
Search results for "Rhode island" in Home Design Ideas




 Gentle Gardener Green Design
copyright 2015 Virginia Rockwell
Design ideas for a huge coastal partial sun side yard stone landscaping in Richmond for summer.
Design ideas for a huge coastal partial sun side yard stone landscaping in Richmond for summer.
Find the right local pro for your project

 David R. Lamb, Landscape Architect
This propery is situated on the south side of Centre Island at the edge of an oak and ash woodlands. orignally, it was three properties having one house and various out buildings. topographically, it more or less continually sloped to the water. Our task was to creat a series of terraces that were to house various functions such as the main house and forecourt, cottage, boat house and utility barns.
The immediate landscape around the main house was largely masonry terraces and flower gardens. The outer landscape was comprised of heavily planted trails and intimate open spaces for the client to preamble through. As the site was largely an oak and ash woods infested with Norway maple and japanese honey suckle we essentially started with tall trees and open ground. Our planting intent was to introduce a variety of understory tree and a heavy shrub and herbaceous layer with an emphisis on planting native material. As a result the feel of the property is one of graciousness with a challenge to explore.

 Acorn Deck House Company
This stunning Rhode Island Retreat is an Acorn Deck House Company collaboration with Glen S. Fontecchio
Architects. It is set on a breathtaking, waterfront property and is designed to take full advantage of the
panoramic views. It features a welcoming living room, kitchen, dining room and expansive decks that are
perfect for entertaining. The house also has three bedrooms, an office and four and a half baths.
 Acorn Deck House Company
This stunning Rhode Island Retreat is an Acorn Deck House Company collaboration with Glen S. Fontecchio
Architects. It is set on a breathtaking, waterfront property and is designed to take full advantage of the
panoramic views. It features a welcoming living room, kitchen, dining room and expansive decks that are
perfect for entertaining. The house also has three bedrooms, an office and four and a half baths.
 Gentle Gardener Green Design
copyright 2015 Virginia Rockwell
Design ideas for a small asian shade backyard stone landscaping in Richmond for summer.
Design ideas for a small asian shade backyard stone landscaping in Richmond for summer.

Sponsored
Sunbury, OH

J.Holderby - Renovations
Franklin County's Leading General Contractors - 2X Best of Houzz!
 Gentle Gardener Green Design
2 level terraces, Weekapaug
design: Gentle Gardener Green Design
Boulder Setting: Keena Bros.
Hardscape: Bruce Brawley
photo: copyright 2015 Virginia Rockwell
 Gentle Gardener Green Design
Dragon's Eye Pine glowing in winter's setting sun, Weekapaug
copyright 2015 Virginia Rockwell
This is an example of a small asian shade backyard stone landscaping in Richmond for winter.
This is an example of a small asian shade backyard stone landscaping in Richmond for winter.
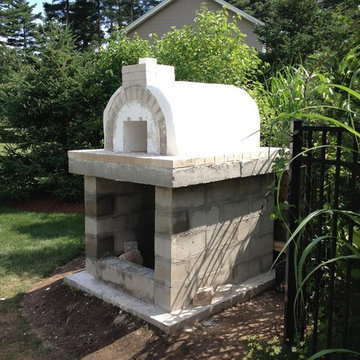
 BrickWood Ovens
The Slaughter Family Natural Stone Wood Fired Pizza Oven in Rhode Island. Built with the Mattone Barile DIY Pizza Oven form by BrickWood Ovens. To see more pictures of this oven (and many more ovens), please visit – BrickWoodOvens.com

 Design Fixation [Faith Provencher]
Photo: Faith Towers © 2018 Houzz
Inspiration for an eclectic kitchen remodel in Providence
Inspiration for an eclectic kitchen remodel in Providence
 Gentle Gardener Green Design
Weekapaug: View to Quonnie Pond from the grill deck above and fire pit terrace below copyright 2015 Virginia Rockwell
Inspiration for a huge coastal side yard stone landscaping in Richmond.
Inspiration for a huge coastal side yard stone landscaping in Richmond.

 Hebert Design Build
This free standing tub and his and hers floating vanities create a balanced, warm aethstetic that is pleasing in both functionality and design.
Inspiration for a mid-sized contemporary master white tile and ceramic tile ceramic tile freestanding bathtub remodel in Providence with light wood cabinets, white walls, an integrated sink, flat-panel cabinets and a one-piece toilet
Inspiration for a mid-sized contemporary master white tile and ceramic tile ceramic tile freestanding bathtub remodel in Providence with light wood cabinets, white walls, an integrated sink, flat-panel cabinets and a one-piece toilet

Sponsored
Columbus, OH

Hope Restoration & General Contracting
Columbus Design-Build, Kitchen & Bath Remodeling, Historic Renovations
 Hebert Design Build
In the living room, we added an entry closet by stealing some space from the adjacent laundry room. The closet door is an old reclaimed 1" thick door purchased by the homeowner and refurbished by us. We used acorn hardware and strap hinges to match the existing hardware in the house.
Photo credit: Daniel Gagnon Photography
 Hebert Design Build
Daniel Gagnon Photography
Powder room - mid-sized traditional 3/4 gray tile ceramic tile and multicolored floor powder room idea in Providence with a one-piece toilet, blue walls and a pedestal sink
Powder room - mid-sized traditional 3/4 gray tile ceramic tile and multicolored floor powder room idea in Providence with a one-piece toilet, blue walls and a pedestal sink

 DiMauro Architects, Inc.
Architect: DiMauro Architects
Builder: Jacob Talbot
Photographer: Warren Jagger
Beach style u-shaped medium tone wood floor and brown floor eat-in kitchen photo in Providence with shaker cabinets, white cabinets, white backsplash, subway tile backsplash and an island
Beach style u-shaped medium tone wood floor and brown floor eat-in kitchen photo in Providence with shaker cabinets, white cabinets, white backsplash, subway tile backsplash and an island

 Lila Delman Real Estate International
Main | Family Room |
©Lila Delman Real Estate International
Inspiration for a huge contemporary marble floor family room remodel in Providence
Inspiration for a huge contemporary marble floor family room remodel in Providence

Sponsored
Plain City, OH

The Creative Kitchen Company
Columbus Area Kitchen Remodeling and Refacing Professional

 Grothouse Wood Countertops
Countertop Wood: Walnut with Sapwood
Construction Style: Flat Grain
Countertop Thickness: 1-1/2" thick
Size: Approximately 26" x 34"
Countertop Edge Profile: 1/8” Roundover on Top, Bottom and Vertical Corner Edges
Wood Countertop Finish: Durata® Waterproof Permanent Finish in Matte
Wood Stain: N/A
Job: 19523
Countertop Options: Breadboard End
This mudroom is part of the 2018 TOH Idea House in Narragansett, Rhode Island.
Photography: Nat Rea Photography
Builder: Sweenor Builders
 Lila Delman Real Estate International
Main | Dining Room |
©Lila Delman Real Estate International
Huge trendy marble floor dining room photo in Providence
Huge trendy marble floor dining room photo in Providence
28