
Search results for "Rhythms" in Home Design Ideas

 Joni Spear Interior Design
A long-term client was expecting her third child. Alas, this meant that baby number two was getting booted from the coveted nursery as his sister before him had. The most convenient room in the house for the son, was dad’s home office, and dad would be relocated into the garage carriage house.
For the new bedroom, mom requested a bold, colorful space with a truck theme.
The existing office had no door and was located at the end of a long dark hallway that had been painted black by the last homeowners. First order of business was to lighten the hall and create a wall space for functioning doors. The awkward architecture of the room with 3 alcove windows, slanted ceilings and built-in bookcases proved an inconvenient location for furniture placement. We opted to place the bed close the wall so the two-year-old wouldn’t fall out. The solid wood bed and nightstand were constructed in the US and painted in vibrant shades to match the bedding and roman shades. The amazing irregular wall stripes were inherited from the previous homeowner but were also black and proved too dark for a toddler. Both myself and the client loved them and decided to have them re-painted in a daring blue. The daring fabric used on the windows counter- balance the wall stripes.
Window seats and a built-in toy storage were constructed to make use of the alcove windows. Now, the room is not only fun and bright, but functional.
 Robert D. Gentry Photography
Robert D. Gentry
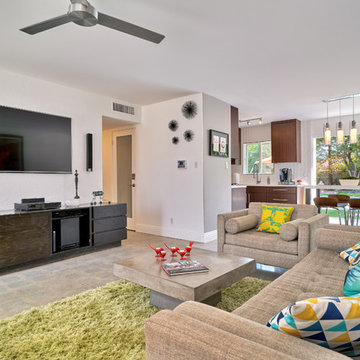
Example of a trendy open concept concrete floor and gray floor living room design in Other with white walls and a wall-mounted tv
Example of a trendy open concept concrete floor and gray floor living room design in Other with white walls and a wall-mounted tv
 Homoly Design + Build

Inspiration for a timeless enclosed dark wood floor family room remodel in Kansas City with a music area, brown walls and a standard fireplace
Find the right local pro for your project
 Hi 5 Design Lab

Hallway - mid-sized eclectic light wood floor hallway idea in Denver with beige walls
 Designology Luxury Interiors
Ken Hayden Photography

Large transitional medium tone wood floor and brown floor great room photo in Seattle with white walls
Large transitional medium tone wood floor and brown floor great room photo in Seattle with white walls

 Studio M Interiors
Chuck Heiney
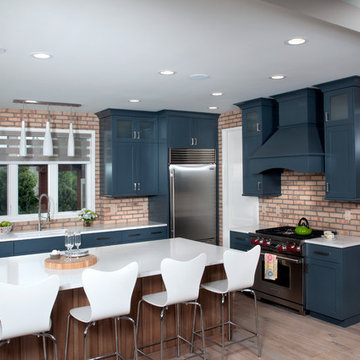
Inspiration for a transitional l-shaped medium tone wood floor kitchen remodel in Grand Rapids with an undermount sink, shaker cabinets, blue cabinets, stainless steel appliances and an island
Inspiration for a transitional l-shaped medium tone wood floor kitchen remodel in Grand Rapids with an undermount sink, shaker cabinets, blue cabinets, stainless steel appliances and an island
 CRx Construction

Inspiration for a large contemporary master beige tile beige floor alcove shower remodel in Other with flat-panel cabinets, medium tone wood cabinets, beige walls, an undermount sink, a hinged shower door and beige countertops
 Budget Blinds

Luminous pinch pleat drapery panels shimmer against outside light and give this family room a luxurious feel.
Living room - mid-sized contemporary formal and enclosed light wood floor living room idea in Orange County with beige walls, no fireplace and no tv
Living room - mid-sized contemporary formal and enclosed light wood floor living room idea in Orange County with beige walls, no fireplace and no tv
 RA Nelson LLC

Example of a huge mountain style master carpeted and blue floor bedroom design in Denver with blue walls

 Fresh Start Contracting
Eric Roth

Mid-sized trendy freestanding desk medium tone wood floor study room photo in Boston with white walls
Mid-sized trendy freestanding desk medium tone wood floor study room photo in Boston with white walls
 Bakes & Kropp Fine Cabinetry

This Lloyd Harbor Home situated on the water provided the perfect setting for a spectacular Bakes and Kropp kitchen. The custom inset cabinetry in classic white features our soft, delicate Watermark style profile. Walnut-trimmed drawers, a walnut wood countertop extension, and polished nickel hardware coordinate perfectly with the beautiful blue accent decor. Even the Thermador appliances feature matching blue details – Gorgeous!
*Styling by Samhal Interiors

 Santa Cruz Green Builders
Rift-sawn white oak cabinetry, white walls, and tasteful blend of wood furniture and interior woodworking give this new construction home a bright, warm, and homey feel.
 Oliver Bencosme
Designer: Jessica Jacobson
Photography: Oliver Bencosme

Family room library - mid-sized traditional medium tone wood floor and brown floor family room library idea in New York with green walls
Family room library - mid-sized traditional medium tone wood floor and brown floor family room library idea in New York with green walls

 R.E.A Homes

Trendy open concept light wood floor and gray floor living room photo in St Louis with gray walls and a two-sided fireplace

 CHARLES STREET DESIGN, LLC
A new-renovation of a Beacon Hill townhouse gets a new look. It was clear from the beginning we needed to seamlessly meld old and new to bring a fresh approach to the interiors of this new home for a young family. Our client owned beautiful antiques and some well-loved, but worn pieces that had the right lines but needed a style upgrade. With a wonderful, engaged client we artfully edited, re-covered and added many new pieces to create a cohesive style with classic forms. The new home is a perfect mixture of beautiful fabrics, functional custom millwork, unique decorative lighting and elegant wall coverings, carpets, and window treatments.
Eric Roth Photography

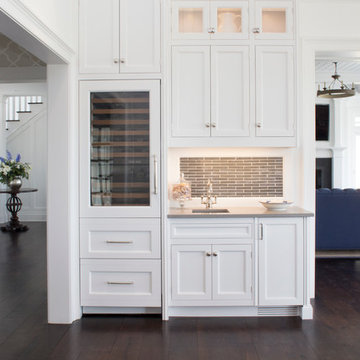 Bakes & Kropp Fine Cabinetry
This Lloyd Harbor Home situated on the water provided the perfect setting for a spectacular Bakes and Kropp kitchen. The custom inset cabinetry in classic white features our soft, delicate Watermark style profile. Walnut-trimmed drawers, a walnut wood countertop extension, and polished nickel hardware coordinate perfectly with the beautiful blue accent decor. Even the Thermador appliances feature matching blue details – Gorgeous!
*Styling by Samhal Interiors
1