
Search results for "Rich selection" in Home Design Ideas
 Kitchens Complete Ltd
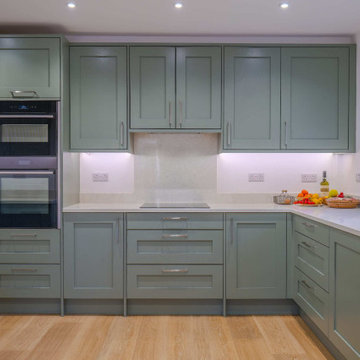
This elegant shaker kitchen in Mickleover seamlessly blends traditional design with modern finishes to create a timeless and functional space.
The cabinetry is from Second Nature’s Mornington Shaker range in Regiment Green, offering a sophisticated yet classic aesthetic. The rich green hue is perfectly balanced by sleek detailing, bringing a contemporary touch to a traditional design.
The 30mm Ocean White Quartz worktops provide a striking contrast to the deep green cabinetry, brightening the space while offering a durable and easy-to-maintain surface.
A suite of NEFF appliances ensures seamless functionality, making everyday cooking effortless and efficient. Designed for both style and performance, these appliances integrate beautifully into the layout.
A Schock quartz sink adds a premium touch, paired with a Quooker Flex tap that delivers instant boiling water for ultimate convenience. These high-quality additions elevate the space's practicality and luxury.
Flowing effortlessly from the kitchen, the adjoining dining room completes the design, with chairs carefully selected to match the cabinetry. The space is grounded by Karndean Warm Brushed Oak flooring, which adds warmth and texture while seamlessly tying the kitchen and dining area together.
Thinking about transforming your kitchen? Get in touch with us today to bring your dream space to life.
 Bennett Contracting, Inc.
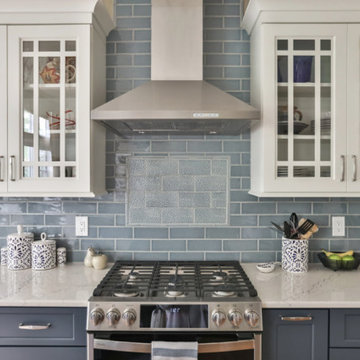
This project was such an amazing transformation and was exquisitely executed by our Bennett Team. Our Project Manager, Tony Cicchino, and Designer, Sarah McDonald, collaborated on these two spaces to bring a whole new look for the homeowners. In the kitchen, the homeowners fell in love with the concept of a two-tone design. Sarah wowed them with her remarkable rendering featuring crisp white and rich navy tones. The contract created an eye-catching aesthetic that truly sets the kitchen apart. The standout features are the gorgeous backsplash and mosaic space above the stove. Our dynamic father and son team worked diligently to customize the mullion detail on the cabinets allowing their craftsmanship to shine and elevate the kitchen’s appearance. The renovations didn’t stop there! Our clients also wanted to give their main bathroom a small facelift. Our crew stepped in and replaced the cabinet and top, mirror and light fixture. They achieved a cohesive look by carefully matching the newest selections to the existing flooring and fixtures. We are so proud of the exceptional results
achieved in this project and grateful to our talented team for all their hard work.
Project Manager: Tony Cicchino
Designer: Sarah McDonald
Crew: Josh & Toby Lockwood, Bob Picard, Chris Hadsell
 butter+velvet DESIGN · HOME
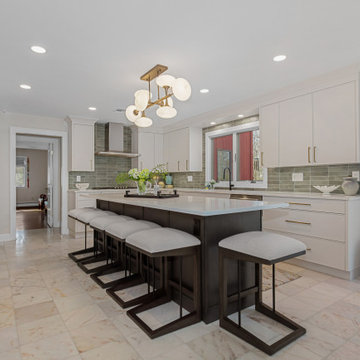
Honoring the past while designing for modern living. This kitchen transformation proves that a space can feel completely updated while preserving the sentimental pieces that make a house a home.
Built around the original marble flooring selected by the client’s late father and the mid-century glass pendant chosen by her late mother, the new design seamlessly blends family legacy with contemporary luxury.
Key Design Updates:
Sentimental Elements: The original warm marble floors and vintage dining pendant remain as foundational focal points.
Custom Two-Tone Cabinetry: Crisp off-white perimeter cabinets brighten the room, anchored by a rich walnut wood island.
Modern High-End Upgrades: Integrated Sub-Zero refrigeration, double wall ovens, and an under-counter beverage station cater to everyday living and effortless entertaining.
Warm, Cohesive Finishes: Champagne brass hardware, a sculptural island chandelier, and a muted green tile backsplash connect the new updates to the warm tones of the preserved heirlooms.
The result is a bright, functional, and deeply personal space designed to be enjoyed for generations to come.
Find the right local pro for your project

 Concept Renovations, Inc.
The Sleek Hermosa Beach Custom Stairs & Railings Installation project was all about combining style and functionality to create a stunning focal point in the home. The homeowners wanted a modern, open-concept design that would elevate their coastal living space. We designed and installed custom stairs with rich wood treads, paired with sleek metal railings to bring a contemporary touch while maintaining the home's airy, beach-inspired aesthetic. The open risers and minimalist railing design not only enhance the flow of natural light but also create an elegant, spacious feel throughout the multi-level area.
Our team worked closely with the homeowners to select the perfect materials and finishes, ensuring the staircase would be both durable and visually striking. We sourced high-quality, locally available materials from Hermosa Beach suppliers to reflect the essence of the area and provide long-lasting craftsmanship. This new staircase has transformed the home's interior, adding both architectural interest and improved functionality for daily use.
 Lars Remodeling & Design
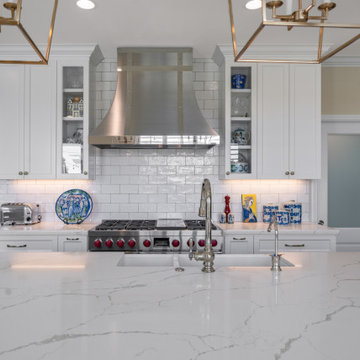
This gorgeous Carmel Valley kitchen and master bathroom remodel is a great example of how strategic spatial planning can truly transform a space. Affectionately referred to as “Mary Kay’s Kitchen” by the client, the addition of the large, functional island created the perfect focal point for the room and spot to entertain family and friends. By reconfiguring the appliance layout, we were able to achieve one of the client’s most important goals - more storage. A large walk-in pantry was created where previously, only a small cabinet existed.
While the overall design is classic, vibrant pops of color pair perfectly with the white cabinetry, white marbled quartz countertops, and rich wood flooring. State of the art appliances by Sub-Zero and Wolf were also selected, making this avid home chef’s dream a reality.
Upstairs, the master bath went from dated and drab to stunning and serene featuring His and Hers vanities, a double-sized walk-in shower with beautiful tile work, custom bench seating and dual shower heads, along with gorgeous flooring, and a luxurious soaking tub.
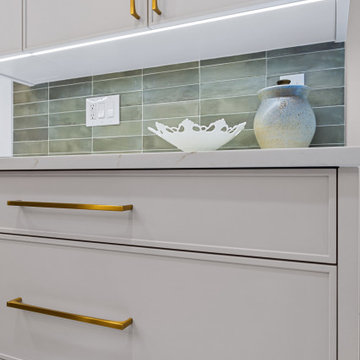 butter+velvet DESIGN · HOME
Honoring the past while designing for modern living. This kitchen transformation proves that a space can feel completely updated while preserving the sentimental pieces that make a house a home.
Built around the original marble flooring selected by the client’s late father and the mid-century glass pendant chosen by her late mother, the new design seamlessly blends family legacy with contemporary luxury.
Key Design Updates:
Sentimental Elements: The original warm marble floors and vintage dining pendant remain as foundational focal points.
Custom Two-Tone Cabinetry: Crisp off-white perimeter cabinets brighten the room, anchored by a rich walnut wood island.
Modern High-End Upgrades: Integrated Sub-Zero refrigeration, double wall ovens, and an under-counter beverage station cater to everyday living and effortless entertaining.
Warm, Cohesive Finishes: Champagne brass hardware, a sculptural island chandelier, and a muted green tile backsplash connect the new updates to the warm tones of the preserved heirlooms.
The result is a bright, functional, and deeply personal space designed to be enjoyed for generations to come.
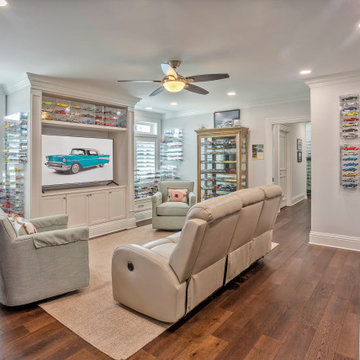
 Dream Coast Builders
The image showcases a full indoor shot of a spacious and well-appointed home entertainment or hobby room. A large, light beige entertainment center serves as the focal point, featuring built-in display cases meticulously arranged with model cars. Transparent cases and organized shelves highlight an extensive collection, while a mounted flat-screen television displays an image of a vintage car.
The seating area includes a plush sectional sofa and matching armchairs upholstered in a soft beige fabric, offering a comfortable space for relaxation. The flooring is a rich, dark-brown hardwood, providing contrast to the lighter tones of the furniture and walls.
Along one wall, a dark granite countertop with cabinetry adds functionality, potentially serving as a workspace or bar area. Additional glass display cabinets house miniature collectibles, enhancing the room’s curated aesthetic. Stylish, wall-mounted cases further showcase select model cars.
Natural light filters through windows fitted with light-colored shutters, contributing to the room’s bright and airy atmosphere. A ceiling-mounted fan sits centrally, complementing the well-finished molding and trim work. The room exudes a refined yet inviting ambiance, tailored for both relaxation and showcasing a prized collection.

Sponsored
Columbus, OH

Wannemacher Interiors
Customized Award-Winning Interior Design Solutions in Franklin Cnty OH
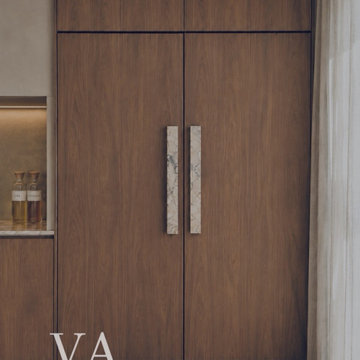
 Visionary Abode Architecture & Interior Design
An exquisite expression of warm contemporary luxury, The Walnut Atelier celebrates the intersection of architectural sophistication, natural materials, and timeless design.
Rich walnut cabinetry creates a striking architectural backdrop, while a dramatic marble-look waterfall island serves as the centerpiece of the space. The beautifully veined stone surfaces introduce movement and elegance, complemented by warm metallic accents and refined contemporary detailing.
A sculptural linear chandelier adds an artistic focal point above the island, while integrated LED lighting softly illuminates the recessed cooking area, emphasizing the depth and texture of the surrounding finishes.
Thoughtfully selected upholstered bar stools, warm wood flooring, and a harmonious neutral palette bring comfort and balance to the sophisticated composition.
Designed to seamlessly blend functionality with elevated aesthetics, this kitchen offers an inviting environment for everyday living, culinary creativity, and effortless entertaining.
Design Style: Contemporary | Organic Modern | Warm Minimalism | Luxury Residential Design
Design Firm: Visionary Abode
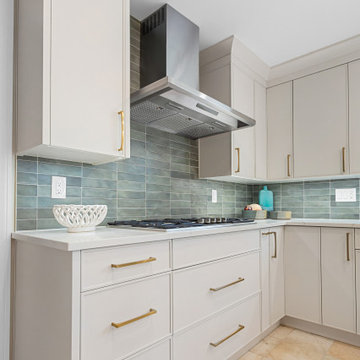 butter+velvet DESIGN · HOME
Honoring the past while designing for modern living. This kitchen transformation proves that a space can feel completely updated while preserving the sentimental pieces that make a house a home.
Built around the original marble flooring selected by the client’s late father and the mid-century glass pendant chosen by her late mother, the new design seamlessly blends family legacy with contemporary luxury.
Key Design Updates:
Sentimental Elements: The original warm marble floors and vintage dining pendant remain as foundational focal points.
Custom Two-Tone Cabinetry: Crisp off-white perimeter cabinets brighten the room, anchored by a rich walnut wood island.
Modern High-End Upgrades: Integrated Sub-Zero refrigeration, double wall ovens, and an under-counter beverage station cater to everyday living and effortless entertaining.
Warm, Cohesive Finishes: Champagne brass hardware, a sculptural island chandelier, and a muted green tile backsplash connect the new updates to the warm tones of the preserved heirlooms.
The result is a bright, functional, and deeply personal space designed to be enjoyed for generations to come.
 Vesta Look Studio
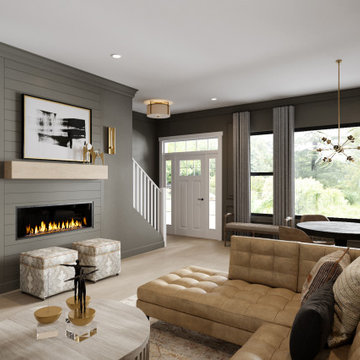
This living and dining space was designed to achieve a refined balance between warmth, elegance, and modern sophistication. The goal was to create a cohesive environment that feels elevated yet inviting — perfect for both everyday living and entertaining.
A moody, neutral palette was layered with rich textures, soft upholstery, and warm metallic accents to bring depth and visual interest. Clean lines and curated furnishings were paired with subtle contrast to maintain a timeless aesthetic while avoiding a cold or overly minimal feel.
The open-concept layout was thoughtfully designed to ensure flow and harmony between the living and dining areas, allowing each space to feel distinct yet connected. Every element was selected to enhance comfort, functionality, and a sense of understated luxury.
 Visionary Abode Architecture & Interior Design
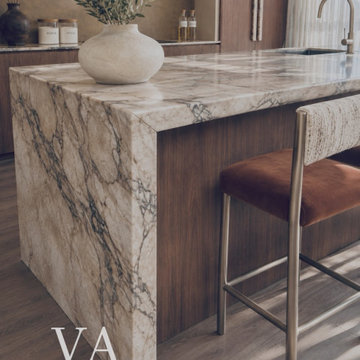
An exquisite expression of warm contemporary luxury, The Walnut Atelier celebrates the intersection of architectural sophistication, natural materials, and timeless design.
Rich walnut cabinetry creates a striking architectural backdrop, while a dramatic marble-look waterfall island serves as the centerpiece of the space. The beautifully veined stone surfaces introduce movement and elegance, complemented by warm metallic accents and refined contemporary detailing.
A sculptural linear chandelier adds an artistic focal point above the island, while integrated LED lighting softly illuminates the recessed cooking area, emphasizing the depth and texture of the surrounding finishes.
Thoughtfully selected upholstered bar stools, warm wood flooring, and a harmonious neutral palette bring comfort and balance to the sophisticated composition.
Designed to seamlessly blend functionality with elevated aesthetics, this kitchen offers an inviting environment for everyday living, culinary creativity, and effortless entertaining.
Design Style: Contemporary | Organic Modern | Warm Minimalism | Luxury Residential Design
Design Firm: Visionary Abode

 Berry Design Build
Our sweet spot lies within the fabrication of custom. Every detail, every design, and every selection- building based on a lifestyle. "Simple" was thrown around a few times throughout the design phase of this home and while it was designed to be family friendly the richness of beauty and detail is not lacking.
Kelly Lane Photography
 Lars Remodeling & Design
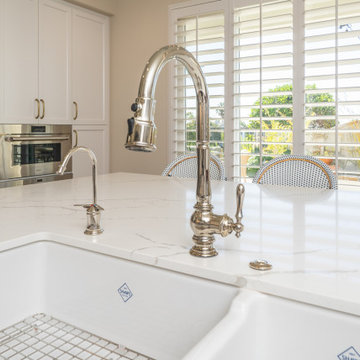
This gorgeous Carmel Valley kitchen and master bathroom remodel is a great example of how strategic spatial planning can truly transform a space. Affectionately referred to as “Mary Kay’s Kitchen” by the client, the addition of the large, functional island created the perfect focal point for the room and spot to entertain family and friends. By reconfiguring the appliance layout, we were able to achieve one of the client’s most important goals - more storage. A large walk-in pantry was created where previously, only a small cabinet existed.
While the overall design is classic, vibrant pops of color pair perfectly with the white cabinetry, white marbled quartz countertops, and rich wood flooring. State of the art appliances by Sub-Zero and Wolf were also selected, making this avid home chef’s dream a reality.
Upstairs, the master bath went from dated and drab to stunning and serene featuring His and Hers vanities, a double-sized walk-in shower with beautiful tile work, custom bench seating and dual shower heads, along with gorgeous flooring, and a luxurious soaking tub.


 Garrison Collection
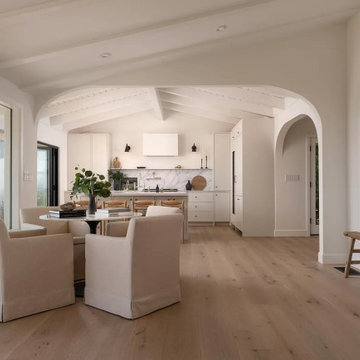
In collaboration with the talented designers at Cove House, we’ve elevated this stunning home using our exquisite Walden floors from the Beverly Hills collection. Amidst the Mediterranean charm and Riviera views, this property experienced a remarkable transformation. Infusing each room with elegance and brightness, our Walden floors’ wide oak planks created a captivating atmosphere throughout.
For those prioritizing superior durability and exceptional specifications in wide-plank engineered flooring, our Beverly Hills collection is the ultimate choice. Named after the renowned city itself, these floors exude luxury and sophistication, elevating every space they grace. With impressively wide 9-1/2 inch planks, finished with Urethane with Aluminum Oxide in a range of rich, modern colors, they were the perfect selection to rejuvenate this home.
Our Walden floors served as the cornerstone of this renovation, enhancing the ambiance of every space and transforming the property into a haven of timeless elegance and comfort. Whether revamping a primary suite or creating a serene retreat in a downstairs bathroom, our Walden floors deliver unmatched style and quality.
Floor Name: Walden
Collection: Beverly Hills
Brand: Garrison Collection
Location: Los Angeles, CA
 AIA Pittsburgh
INTERIOR ARCHITECTURE: Certificate of Merit
PROJECT: Pittsburgh Monospace
CLIENT: Name Withheld
ARCHITECTURE FIRM: studio d’ARC architects, P.C.
ENGINEERS: Keystone Structural Solutions; Iams Consulting, LLC
CONTRACTORS: McNicol Construction
PHOTOGRAPHER: Massery Photography, Inc.
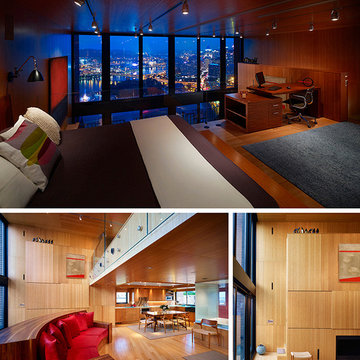
DESCRIPTION: Located on the edge of Mt. Washington, this project is a new construction within a 1970s era building apartment building made of brick, block, and hollow core plank. The interior acts as a overlapping series of open areas which at times can be spatially reconfigured, including a rotating couch, allowing for flexibility and select views of Pittsburgh and its landscape.
JURY COMMENTS: The attention to detail and seamless integration of all systems, lighting and mechanical, into this rigid bamboo box is commendable. The space is so rich and nicely detailed. Ultimately, it feels very comfortable and seems as if it would always feel fresh and inviting. The red sofa looks very James Bond and though distracting, the strength of the overall design minimizes that singular image.
 Lars Remodeling & Design
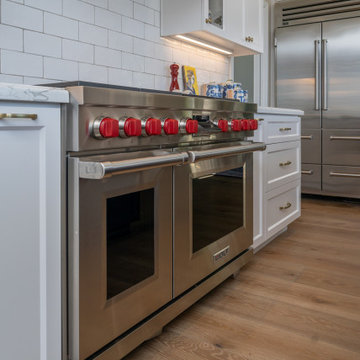
This gorgeous Carmel Valley kitchen and master bathroom remodel is a great example of how strategic spatial planning can truly transform a space. Affectionately referred to as “Mary Kay’s Kitchen” by the client, the addition of the large, functional island created the perfect focal point for the room and spot to entertain family and friends. By reconfiguring the appliance layout, we were able to achieve one of the client’s most important goals - more storage. A large walk-in pantry was created where previously, only a small cabinet existed.
While the overall design is classic, vibrant pops of color pair perfectly with the white cabinetry, white marbled quartz countertops, and rich wood flooring. State of the art appliances by Sub-Zero and Wolf were also selected, making this avid home chef’s dream a reality.
Upstairs, the master bath went from dated and drab to stunning and serene featuring His and Hers vanities, a double-sized walk-in shower with beautiful tile work, custom bench seating and dual shower heads, along with gorgeous flooring, and a luxurious soaking tub.
 Lars Remodeling & Design
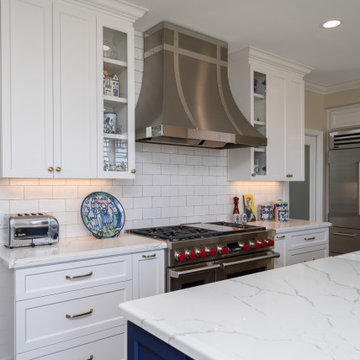
This gorgeous Carmel Valley kitchen and master bathroom remodel is a great example of how strategic spatial planning can truly transform a space. Affectionately referred to as “Mary Kay’s Kitchen” by the client, the addition of the large, functional island created the perfect focal point for the room and spot to entertain family and friends. By reconfiguring the appliance layout, we were able to achieve one of the client’s most important goals - more storage. A large walk-in pantry was created where previously, only a small cabinet existed.
While the overall design is classic, vibrant pops of color pair perfectly with the white cabinetry, white marbled quartz countertops, and rich wood flooring. State of the art appliances by Sub-Zero and Wolf were also selected, making this avid home chef’s dream a reality.
Upstairs, the master bath went from dated and drab to stunning and serene featuring His and Hers vanities, a double-sized walk-in shower with beautiful tile work, custom bench seating and dual shower heads, along with gorgeous flooring, and a luxurious soaking tub.


 TOC design & construction inc.
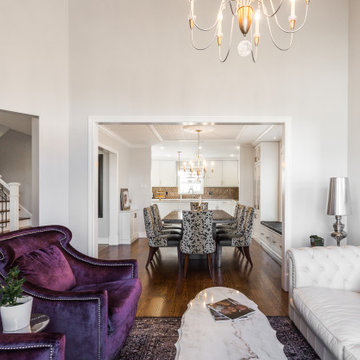
1.Unified Color Scheme: Choose a cohesive color palette that flows seamlessly throughout the space. Opt for neutral tones, such as cream, beige, or soft gray, to create a sophisticated and elegant backdrop.
2.Defined Zones: Use furniture placement and area rugs to define distinct zones for the living and dining areas within the open concept space. Position the seating area and dining table in a way that creates a natural flow and allows for easy conversation and movement.
3.Formal Seating: Select elegant and comfortable seating options for the living area, such as tailored sofas, upholstered armchairs, or a combination of both. Incorporate luxurious fabrics, such as velvet or silk, in neutral or muted tones. Arrange the furniture to encourage conversation and provide a focal point, such as a fireplace or a statement piece of artwork.
 Kitchens Complete Ltd
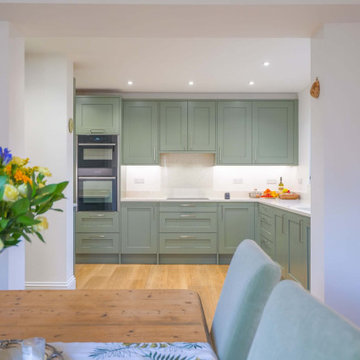
This elegant shaker kitchen in Mickleover seamlessly blends traditional design with modern finishes to create a timeless and functional space.
The cabinetry is from Second Nature’s Mornington Shaker range in Regiment Green, offering a sophisticated yet classic aesthetic. The rich green hue is perfectly balanced by sleek detailing, bringing a contemporary touch to a traditional design.
The 30mm Ocean White Quartz worktops provide a striking contrast to the deep green cabinetry, brightening the space while offering a durable and easy-to-maintain surface.
A suite of NEFF appliances ensures seamless functionality, making everyday cooking effortless and efficient. Designed for both style and performance, these appliances integrate beautifully into the layout.
A Schock quartz sink adds a premium touch, paired with a Quooker Flex tap that delivers instant boiling water for ultimate convenience. These high-quality additions elevate the space's practicality and luxury.
Flowing effortlessly from the kitchen, the adjoining dining room completes the design, with chairs carefully selected to match the cabinetry. The space is grounded by Karndean Warm Brushed Oak flooring, which adds warmth and texture while seamlessly tying the kitchen and dining area together.
Thinking about transforming your kitchen? Get in touch with us today to bring your dream space to life.
 Kyra Construction
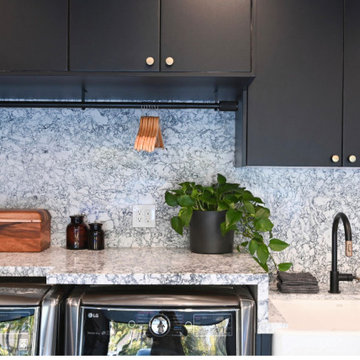
This garage conversion in La Crescenta transformed an underutilized space into a stylish and highly functional laundry room combined with a playroom. The goal was to create a practical, organized area that feels modern, durable, and welcoming for everyday use.
Cambria quartz countertops were selected for their durability and sleek finish—ideal for a high-use laundry space. Rich dark blue cabinetry adds depth and character, while black fixtures and dark gold hardware introduce a balanced, contemporary contrast.
The light gray epoxy flooring provides a seamless, durable surface that resists wear and stains, making it perfect for both laundry tasks and children’s activities. A modular storage system was installed to maximize organization and maintain a clean, clutter-free environment.
Through close collaboration with the homeowner, this garage remodel was thoughtfully designed to combine functionality, style, and flexibility creating a versatile space that serves the family’s daily needs.
154