
Search results for "Rich selection" in Home Design Ideas
 Makkan Design
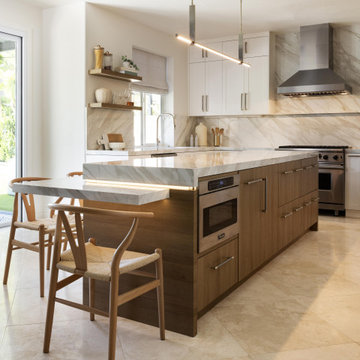
This contemporary open-concept space combines a formal sitting room, modern dining area, and a custom-designed kitchen for a seamless, elegant flow. The centerpiece is a two-tiered custom island, with a lower level for casual seating and a raised counter for entertaining and food prep. Clean lines, neutral tones, and rich textures create a warm yet sophisticated atmosphere throughout. Statement lighting and carefully selected furnishings elevate the dining and sitting areas, adding both comfort and visual interest. Designed for both functionality and style, this space is perfect for hosting, relaxing, and everyday living.
 Meyer Design
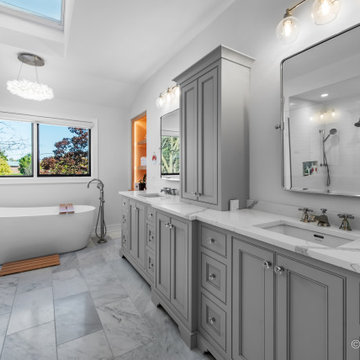
This stunning master bathroom demonstrates a perfect balance of classical architectural detail and modern luxury, creating a serene sanctuary. A symmetrical vanity setup is anchored by rich, custom grey cabinetry with detailed Shaker doors. The vast, light grey marble-patterned countertops provide ample workspace and include integrated undermount sinks, flanked by a central, built-in storage armoire and a sleek, geometric chrome-framed mirror.
 Rochelle Cote Interior Design
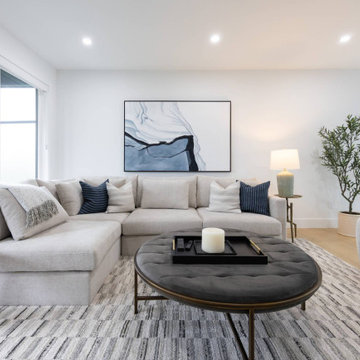
This residence embraces a dark, sophisticated, and contemporary aesthetic, layered with warmth, depth, and character. A refined palette of rich, moody tones is balanced with natural materials, tactile textures, and carefully considered accents, creating an interior that feels both dramatic and inviting. The home's modern exterior transitions seamlessly into an interior defined by depth, contrast, and understated luxury. Thoughtfully selected furnishings, sculptural lighting, and intentional spatial planning create a sophisticated yet comfortable atmosphere, where every detail contributes to a cohesive sense of beauty and functionality. The result is a home that feels elevated and expressive while remaining warm, livable, and welcoming.
Find the right local pro for your project
 Christie Kenny Interiors
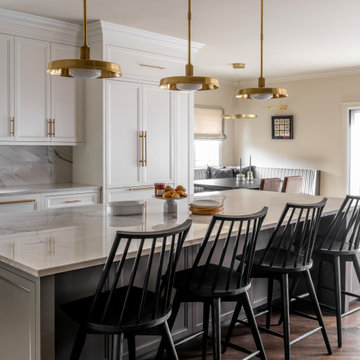
This custom kitchen renovation was thoughtfully designed to blend timeless elegance with modern functionality for a busy family lifestyle. Rich charcoal cabinetry anchors the space, while soft white perimeter cabinetry and dramatic quartzite surfaces create a bright, refined contrast. The oversized island was designed to accommodate gathering, entertaining, and everyday living, complete with integrated storage and custom details tailored specifically to the family’s needs, including a built-in feeding station for the family dog. Warm brass lighting and hardware add a layer of sophistication, while the sculptural quartzite backsplash and custom range alcove create a focal point. CKI selected every detail to create a kitchen that feels both luxurious and livable.

 Kimberly Montante Interiors
Bright, white, rich woods, luxury counters, functional beauty describes this gorgeous kitchen. We selected leather finish on the marble counters for the dramatic deep green perimeter and white island to contrast the white and dark wood cabinetry. The mosaic backsplash ties the shades together. The kitchen is open, bright, functional and beautiful!
 Makkan Design
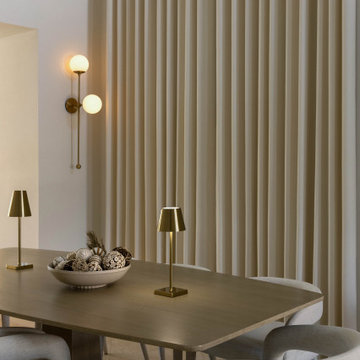
This contemporary open-concept space combines a formal sitting room, modern dining area, and a custom-designed kitchen for a seamless, elegant flow. The centerpiece is a two-tiered custom island, with a lower level for casual seating and a raised counter for entertaining and food prep. Clean lines, neutral tones, and rich textures create a warm yet sophisticated atmosphere throughout. Statement lighting and carefully selected furnishings elevate the dining and sitting areas, adding both comfort and visual interest. Designed for both functionality and style, this space is perfect for hosting, relaxing, and everyday living.
 Eccentricity Designs LLC
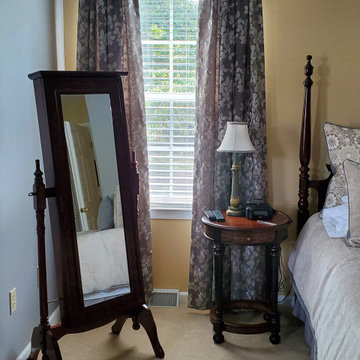
This client asked for help to upgrade her bedroom. She said her "safe" decorating style left something to be desired and she didn't know how to wake it up. The furniture was to remain however the room had great architectural lines to accent. I selected two colors that helped define the lines in the architecture. The bedding was added and we proceeded to move forward on the window treatments. The fabric is a rich cotton blend with a slight shimmer in the leaf pattern. With such short window walls I felt valances drew the eye down (shown in the before images) so they were not added to the new draperies. There is a custom cornice on the small window by the dressing area that coordinates with the draperies. The bench was reupholstered and a new centerpiece was added for the top of the television.
The client is soo pleased with the changes.

Sponsored
Columbus, OH

Wannemacher Interiors
Customized Award-Winning Interior Design Solutions in Franklin Cnty OH
 Focal Point Design
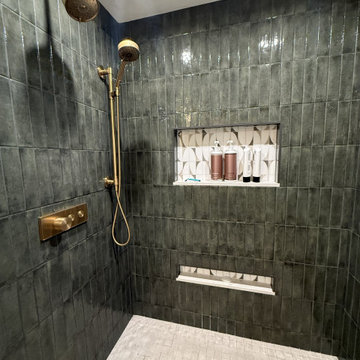
Quiet luxury meets modern organic design in this thoughtfully curated bath retreat. Rich wood cabinetry introduces warmth and natural character, while expansive porcelain surfaces bring a sense of lightness and refinement. A striking geometric tile adds visual interest and texture, creating a sophisticated backdrop for the honey bronze fixtures that lend a subtle touch of glamour. The frameless glass shower enhances the room's open, airy feel, allowing the material palette to take center stage. Soft neutral tones, textured wall coverings, and large-format floor tile establish a serene foundation, while abundant natural light strengthens the connection to the surrounding landscape. Every element was selected to balance beauty and function, resulting in a timeless, spa-inspired sanctuary that feels effortlessly elevated.
 Kitchen Solvers of the Gulf Coast
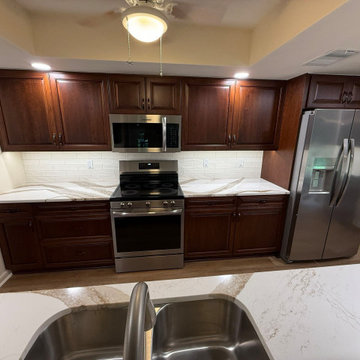
This newly purchased home was given a fresh start with a stunning kitchen remodel before the homeowners moved in. The design centered around the wife’s instant love for the warm cinnamon stain-colored cabinets, creating an inviting foundation for the space. To enhance the rich tones of the cabinetry, a Brittanica Gold quartz countertop was selected, carrying natural brown hues throughout the kitchen. The daffodil-colored laminate flooring, which flows seamlessly through the entire house, ties the design together beautifully. The couple admits they’re still experiencing “wow” moments, thrilled that this gorgeous kitchen is truly theirs.
 Downy Home Remodeling
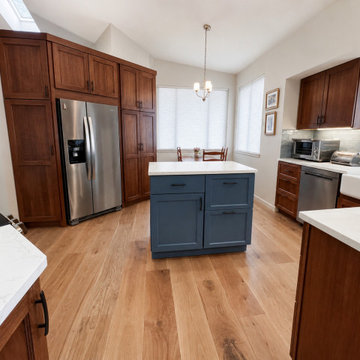
This Gunbarrel kitchen remodel brings a cleaner, more contemporary interpretation to classic Craftsman style. Warm wood cabinetry and carefully selected natural finishes give the kitchen the richness associated with Craftsman interiors, while simpler lines, updated proportions, and a more open feel keep the space from feeling heavy or overly traditional.
The cabinetry provides much of the room’s character, combining visible wood grain with substantial detailing and a warm, furniture-like presence. A mobile island creates additional workspace while being movable depending on the homeowner's needs.
 Lifestyle KB
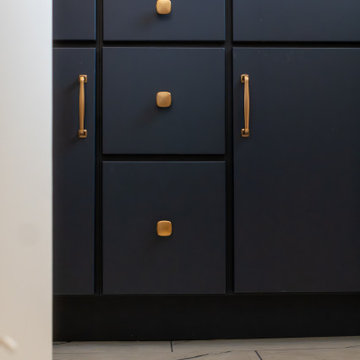
This custom bathroom vanity showcases a refined balance of bold color and modern detailing. The deep navy cabinetry introduces a rich, sophisticated tone that anchors the space, while the clean, flat-panel design keeps the overall look sleek and contemporary.
Paired with a bright quartz countertop, the vanity creates a striking contrast that enhances both the depth of the cabinetry and the lightness of the surrounding finishes. The thoughtfully selected brushed brass hardware adds warmth and a subtle touch of luxury, elevating the design with its soft metallic sheen.
Square knobs and streamlined pulls were chosen to complement the geometric lines of the cabinetry, creating a cohesive and tailored appearance. In addition to its visual appeal, the vanity offers practical storage solutions with well-proportioned drawers and cabinets designed for everyday functionality.
 Downy Home Remodeling
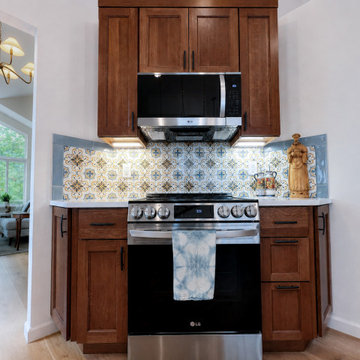
This Gunbarrel kitchen remodel brings a cleaner, more contemporary interpretation to classic Craftsman style. Warm wood cabinetry and carefully selected natural finishes give the kitchen the richness associated with Craftsman interiors, while simpler lines, updated proportions, and a more open feel keep the space from feeling heavy or overly traditional.
The cabinetry provides much of the room’s character, combining visible wood grain with substantial detailing and a warm, furniture-like presence. A mobile island creates additional workspace while being movable depending on the homeowner's needs.
 GBU Construction Development
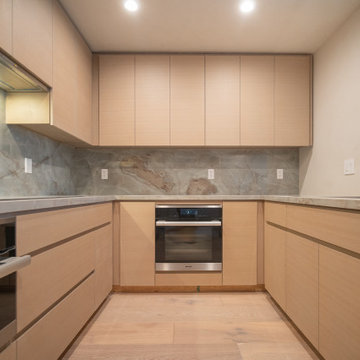
This Folsom kitchen remodel blends minimalist design with elevated materials for a warm, contemporary feel. Custom slab-front cabinetry in a soft beige tone creates clean, uninterrupted lines, while a full-height marble backsplash adds texture and understated luxury. The centerpiece is a waterfall-edge marble island that doubles as a prep and dining space, framed by discreet under-cabinet lighting that enhances both ambiance and function.
Integrated appliances and panel-ready refrigeration ensure the aesthetic remains seamless, while strategic lighting placement brings out the richness of the finishes. Every detail—from the grain-matched cabinetry to the concealed hardware—was selected to prioritize both visual harmony and daily usability.
Whether cooking or entertaining, this kitchen is a masterclass in clean design, warm materials, and quiet sophistication.


 Rochelle Cote Interior Design
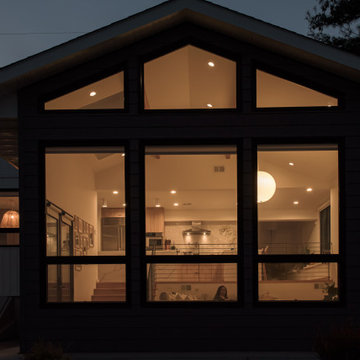
This 1,450+ sq. ft. residence captures a globally inspired, modern aesthetic rich in color and personality. The design combines bold yet harmonious tones with natural textures and deep wood accents to create a space that feels both vibrant and grounded. The exterior’s contemporary palette seamlessly transitions into an interior layered with thoughtful details and curated décor, offering a collected and cultured ambience. Every element—from the lighting selections to the furniture placement—was chosen to balance style and function, creating a home that feels inviting, expressive, and livable.
 INFORMALL
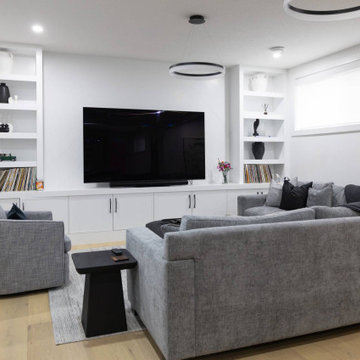
we transformed a 1950s two-family dwelling into a serene single-family retreat, prioritizing functionality and timeless design. Finishes were carefully selected to balance warmth and modernity, with light-toned wood flooring and custom cabinetry that integrates seamlessly into the architecture. Rich stone countertops and textured backsplashes bring subtle sophistication to the spaces. The open swing at the entry creates a playful yet elegant transition to the heart of the home, while tall windows draw in natural light and frame outdoor views. Custom lighting highlights these finishes, enhancing the ambiance throughout. By managing the entire process—from concept to implementation—and coordinating multiple consultants, we ensured a cohesive design that reflects the client’s vision for contemporary, comfortable living.
 Lifestyle KB
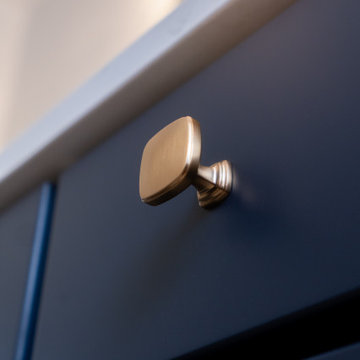
This custom bathroom vanity showcases a refined balance of bold color and modern detailing. The deep navy cabinetry introduces a rich, sophisticated tone that anchors the space, while the clean, flat-panel design keeps the overall look sleek and contemporary.
Paired with a bright quartz countertop, the vanity creates a striking contrast that enhances both the depth of the cabinetry and the lightness of the surrounding finishes. The thoughtfully selected brushed brass hardware adds warmth and a subtle touch of luxury, elevating the design with its soft metallic sheen.
Square knobs and streamlined pulls were chosen to complement the geometric lines of the cabinetry, creating a cohesive and tailored appearance. In addition to its visual appeal, the vanity offers practical storage solutions with well-proportioned drawers and cabinets designed for everyday functionality.
 Rochelle Cote Interior Design
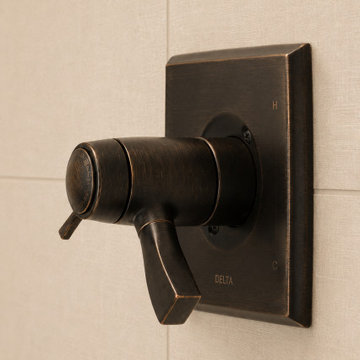
This residence embraces a dark, sophisticated, and contemporary aesthetic, layered with warmth, depth, and character. A refined palette of rich, moody tones is balanced with natural materials, tactile textures, and carefully considered accents, creating an interior that feels both dramatic and inviting. The home's modern exterior transitions seamlessly into an interior defined by depth, contrast, and understated luxury. Thoughtfully selected furnishings, sculptural lighting, and intentional spatial planning create a sophisticated yet comfortable atmosphere, where every detail contributes to a cohesive sense of beauty and functionality. The result is a home that feels elevated and expressive while remaining warm, livable, and welcoming.


 Cedar & Fig Interiors
Builder: Weeks & Mitchell Remodeling
Inspired by the timeless beauty of traditional craftsmanship, Lead & Laurel was designed to feel both rooted in history and tailored for modern living. The focal point of the space is a custom leaded-glass window, casting soft natural light across warm stone surfaces and creating a sense of quiet elegance throughout the room.
Rich wood cabinetry introduces depth and character, while earthy tile selections and clean architectural lines provide a balanced foundation. A sculptural soaking tub positioned beneath the handcrafted window invites moments of pause, while the adjoining shower seamlessly blends functionality with refined detailing. Matte black fixtures add contrast and definition, offering a contemporary layer to an otherwise classic palette.
The result is a bathroom that feels collected, enduring, and deeply personal—a retreat where old-world inspiration and modern comfort coexist in perfect harmony.
 Rochelle Cote Interior Design
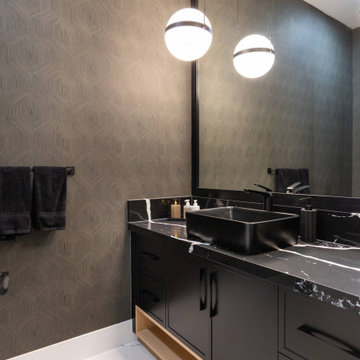
This residence embraces a dark, sophisticated, and contemporary aesthetic, layered with warmth, depth, and character. A refined palette of rich, moody tones is balanced with natural materials, tactile textures, and carefully considered accents, creating an interior that feels both dramatic and inviting. The home's modern exterior transitions seamlessly into an interior defined by depth, contrast, and understated luxury. Thoughtfully selected furnishings, sculptural lighting, and intentional spatial planning create a sophisticated yet comfortable atmosphere, where every detail contributes to a cohesive sense of beauty and functionality. The result is a home that feels elevated and expressive while remaining warm, livable, and welcoming.
 Rochelle Cote Interior Design
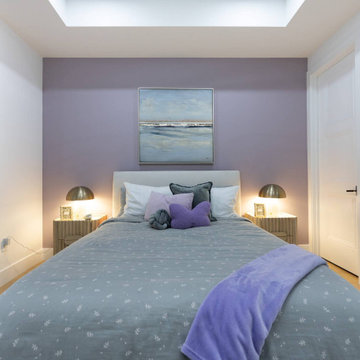
This residence embraces a dark, sophisticated, and contemporary aesthetic, layered with warmth, depth, and character. A refined palette of rich, moody tones is balanced with natural materials, tactile textures, and carefully considered accents, creating an interior that feels both dramatic and inviting. The home's modern exterior transitions seamlessly into an interior defined by depth, contrast, and understated luxury. Thoughtfully selected furnishings, sculptural lighting, and intentional spatial planning create a sophisticated yet comfortable atmosphere, where every detail contributes to a cohesive sense of beauty and functionality. The result is a home that feels elevated and expressive while remaining warm, livable, and welcoming.
92