
Search results for "Rich selection" in Home Design Ideas
 User
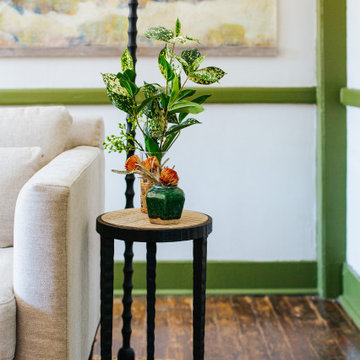
Similar to the family room, the color palette of the living room is a combination of rich, earthy tones. We continued the historically accurate green trim and white walls; as well as the use of linen and leather. When selecting our materials, it was important to bring in pieces that would wear well over-time and that had a more “historic” feel.
 Kitchen Solvers of the Gulf Coast
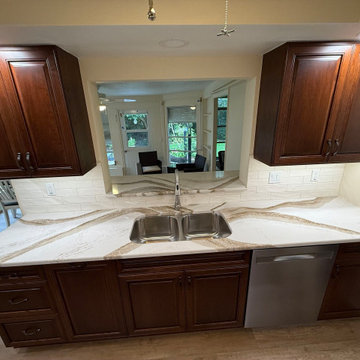
This newly purchased home was given a fresh start with a stunning kitchen remodel before the homeowners moved in. The design centered around the wife’s instant love for the warm cinnamon stain-colored cabinets, creating an inviting foundation for the space. To enhance the rich tones of the cabinetry, a Brittanica Gold quartz countertop was selected, carrying natural brown hues throughout the kitchen. The daffodil-colored laminate flooring, which flows seamlessly through the entire house, ties the design together beautifully. The couple admits they’re still experiencing “wow” moments, thrilled that this gorgeous kitchen is truly theirs.
 Lifestyle KB
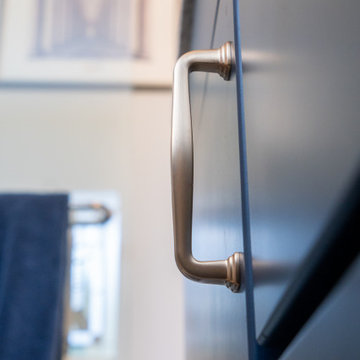
This custom bathroom vanity showcases a refined balance of bold color and modern detailing. The deep navy cabinetry introduces a rich, sophisticated tone that anchors the space, while the clean, flat-panel design keeps the overall look sleek and contemporary.
Paired with a bright quartz countertop, the vanity creates a striking contrast that enhances both the depth of the cabinetry and the lightness of the surrounding finishes. The thoughtfully selected brushed brass hardware adds warmth and a subtle touch of luxury, elevating the design with its soft metallic sheen.
Square knobs and streamlined pulls were chosen to complement the geometric lines of the cabinetry, creating a cohesive and tailored appearance. In addition to its visual appeal, the vanity offers practical storage solutions with well-proportioned drawers and cabinets designed for everyday functionality.
Find the right local pro for your project
 J&C CONTRACTORS, LLC
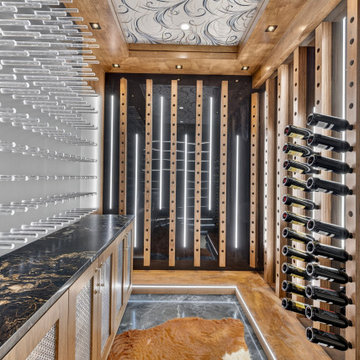
Custom Modern Wine Cellar
A sophisticated custom wine cellar designed to blend luxury, functionality, and architectural detail. Rich wood paneling and warm natural tones create an inviting atmosphere, while dramatic integrated LED lighting highlights the wine display and adds depth to the space.
The custom wine racking features carefully spaced individual bottle storage, framed by vertical wood accents and illuminated glass-like panels. A striking black-and-gold stone countertop provides a dramatic focal point and complements the warm wood cabinetry, while the patterned ceiling detail adds another layer of visual interest.
Every element was thoughtfully designed and built to create a refined, contemporary wine experience—from the custom cabinetry and bottle displays to the layered lighting and distinctive material selections.
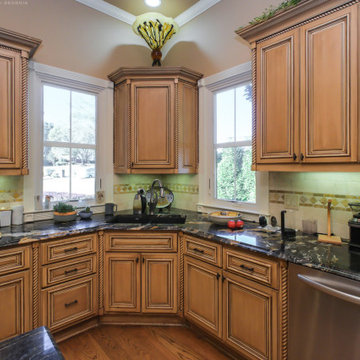
 Renewal by Andersen of Atlanta
Amazing kitchen with two new windows we installed. Surrounded by rich wood cabinetry and stone tile backsplash, these new casement windows with decorative grilles bring an incredible charm to this kitchen, and match its style perfectly. We can help you select and design then install your new windows at Renewal by Andersen of Georgia, serving Savannah, Atlanta, Augusta, Macon and the entire state.
. . . . . . . . . .
New windows are just a phone call away -- Contact us at: (866) 531-9672 -- www.windowanddoorsavings.com
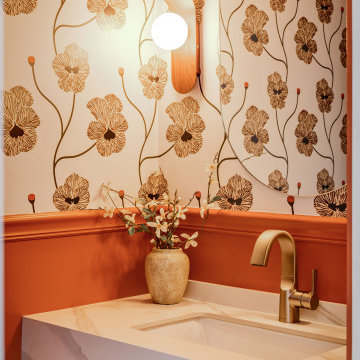
 New Era Builders Inc
A vibrant powder room remodel where bold color, architectural details, and thoughtful craftsmanship come together. This color-drenched bathroom creates a rich, immersive atmosphere, while a classic chair rail adds dimension and visual structure to the space.
Layered textures, distinctive finishes, and carefully selected details give this small bathroom a strong sense of personality and character. Every element was thoughtfully curated to create a powder room that feels sophisticated, inviting, and completely intentional—a small-space renovation with a big design impact.
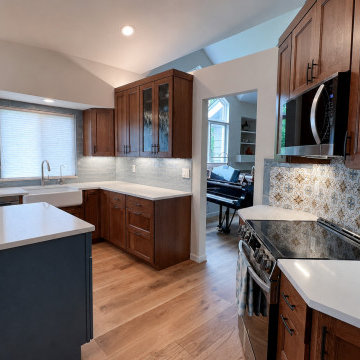
 Downy Home Remodeling
This Gunbarrel kitchen remodel brings a cleaner, more contemporary interpretation to classic Craftsman style. Warm wood cabinetry and carefully selected natural finishes give the kitchen the richness associated with Craftsman interiors, while simpler lines, updated proportions, and a more open feel keep the space from feeling heavy or overly traditional.
The cabinetry provides much of the room’s character, combining visible wood grain with substantial detailing and a warm, furniture-like presence. A mobile island creates additional workspace while being movable depending on the homeowner's needs.


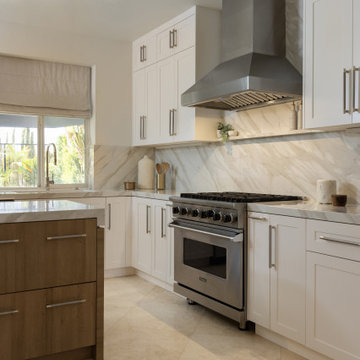
 Makkan Design
This contemporary open-concept space combines a formal sitting room, modern dining area, and a custom-designed kitchen for a seamless, elegant flow. The centerpiece is a two-tiered custom island, with a lower level for casual seating and a raised counter for entertaining and food prep. Clean lines, neutral tones, and rich textures create a warm yet sophisticated atmosphere throughout. Statement lighting and carefully selected furnishings elevate the dining and sitting areas, adding both comfort and visual interest. Designed for both functionality and style, this space is perfect for hosting, relaxing, and everyday living.
 Oak & Iron Construction Group
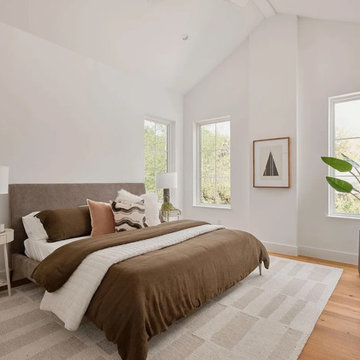
This serene bedroom embraces natural light and soft modern design. Vaulted ceilings and tall windows create an airy, open feel, while warm wood floors and rich earth tones add depth and comfort. A simple yet refined furniture selection complements the architectural forms, emphasizing balance and tranquility. The result is a modern retreat that feels both elevated and inviting — a perfect reflection of understated luxury and thoughtful design.
 Cedar & Fig Interiors
Builder: Weeks & Mitchell Remodeling
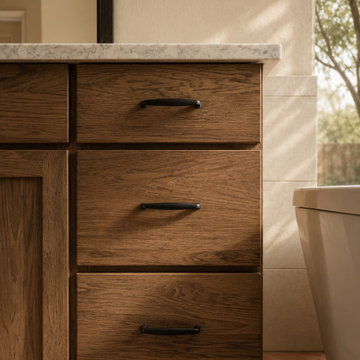
Inspired by the timeless beauty of traditional craftsmanship, Lead & Laurel was designed to feel both rooted in history and tailored for modern living. The focal point of the space is a custom leaded-glass window, casting soft natural light across warm stone surfaces and creating a sense of quiet elegance throughout the room.
Rich wood cabinetry introduces depth and character, while earthy tile selections and clean architectural lines provide a balanced foundation. A sculptural soaking tub positioned beneath the handcrafted window invites moments of pause, while the adjoining shower seamlessly blends functionality with refined detailing. Matte black fixtures add contrast and definition, offering a contemporary layer to an otherwise classic palette.
The result is a bathroom that feels collected, enduring, and deeply personal—a retreat where old-world inspiration and modern comfort coexist in perfect harmony.

 STYLE WISE Interior Design
Glamour is the name of the game for this gorgeous flat in the 8th arrondissement in Paris.
For Victoria's first international project, she went all out with this client's favorite jewel tones, lush materials, and statement light fixtures. The wall between the kitchen and dining/living room was removed to create an American-inspired “open concept”, the trim was painted black to add contrast to the previously all-white walls, and the wood floors were re-stained to tone down the yellowed oak. Throughout the home, bold colors took center stage with a deep turquoise office/guest quarters and rich sapphire with silver enchant the master bedroom for a luxurious look. In the kitchen, the client had the great idea of adding a bench at the end of the new waterfall countertop, which led to the creation of a mini Parisian-inspired bistro vignette. In the main living space of the home, the only must-have was two custom velvet fuchsia sofas in the living room, so from fun prints in turquoises and purples were mixed for a rich, layered atmosphere.
Amazingly, almost everything was sourced from the U.S. and shipped over to Paris. The Parisian project came to an end with a fun-filled trip to Paris where fabulous accessories to personalize the overall design were sourced and hand selected.
 Studio TOOP
design: Carrie Preston (Studio TOOP) and Jasper Helmantel (Cruydt Hoeck), 2011
location: Appeltern, NL
status: built in 2012 by Appeltern Model Garden Complex
photos: Olga van Saane, October 2013
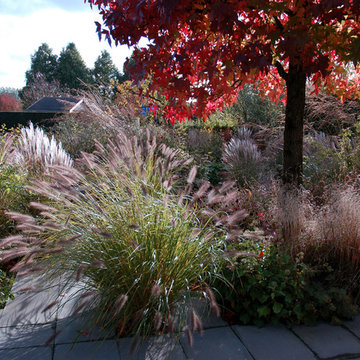
Designed as assignment from both the Dutch gardening magazine Groei & Bloei and the television and radio nature program Vara's Vroege Vogels, this garden serves as a model of how homeowners can incorporate lots of plant life and wildlife into the design but without sacrificing practicality or aesthetics. The garden is deliberately contemporary in its style to emphasize that nature-rich gardens need not look a certain way - insects and birds don't care if the lines are straight or curved.
At the same time the garden makes use of affordable, simple, no-nonsense materials. The 40x60 cm paving stones are one of the most common and affordable paving options in the Netherlands, available en masse for free on the Internet. Conceptually we imagined a garden completely paved with the tiles (as to many gardens are) and what would happen if took out some of these stones, used them to build benches and structure and added plants where the tiles had been. In the construction of the benches we include other materials such as bamboo sticks and insulation bricks that create habitat for insects such as solitary bees.
The plant palette is based on a selection of native and host plants in combination with the 26 plants plan set up by Groei & Boei -- a list of plants aimed at making the use of more plants in gardens accessible and less intimidating. The choice for the number 26 corresponds with the number of letters in the alphabet in line with the famous Dutch garden designer Mien Ruy's comment that if we only need 26 letters to create a whole language, we should be able to combine and mix 26 plants to express far more than we think.

 LMOH Home
A college-bound girl’s dream bedroom oasis comes to life featuring livable luxe style by blending traditional and contemporary lines with whimsical touches and layers of texture rich textiles to evoke a sense of magical retreat.
Shown in this Photo: custom upholstered tufted headboard, custom bedding, custom pillows, cork wallcoverings, bachelor’s chests featuring custom pulls, glass column lamps, ledge artwork selections and mirrors create symmetry. | Photography Joshua Caldwell.



 Studio Riche Designs
Creating these beautiful bathrooms for an Algiers' couple was a delight! Although they knew exactly what they wanted from the start, they were very open to my ideas and recommendations. Porcelain tiles were selected for its durability, warm gray tones for a relaxing feel and chrome fixtures/hardware to add a subtle sparkle.

 Lafia/Arvin, A Design Corporation
Rich Scmitt
Residence overlooking Pacific Ocean, in historic Santa Monica building. Client's Getaway, main residence and Estate in Arkansas. Client found Designer selected L/A after reading L/A's review in "The Franklin Report" as top rated designer in Los Angeles, and reading L/A's publications in Robb Report (Buster Keaton Estate, Gretzky Estate) and Architectural Digest - Cover (Rob Lowe Estate)
 Rochelle Cote Interior Design
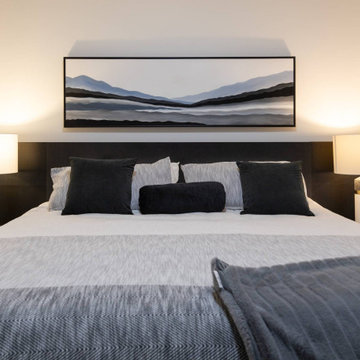
This residence embraces a dark, sophisticated, and contemporary aesthetic, layered with warmth, depth, and character. A refined palette of rich, moody tones is balanced with natural materials, tactile textures, and carefully considered accents, creating an interior that feels both dramatic and inviting. The home's modern exterior transitions seamlessly into an interior defined by depth, contrast, and understated luxury. Thoughtfully selected furnishings, sculptural lighting, and intentional spatial planning create a sophisticated yet comfortable atmosphere, where every detail contributes to a cohesive sense of beauty and functionality. The result is a home that feels elevated and expressive while remaining warm, livable, and welcoming.
 DFI Interiors
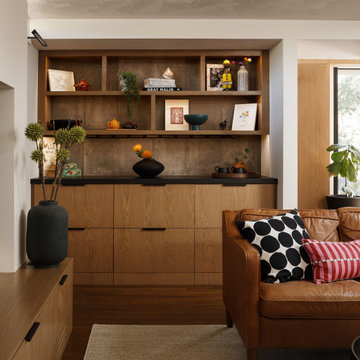
This custom built-in and dry bar balances richly textured materials with the warmth of natural wood to create a sophisticated focal point within the home. Integrated LED lighting highlights the craftsmanship and materiality of the design, adding depth and visual interest.
The space was thoughtfully styled and accessorized to complement the homeowners' furnishings and create a layered, curated aesthetic. Select décor pieces are available through L'Atelier by DFI, our designer-curated online boutique.

Sponsored
Columbus, OH

Wannemacher Interiors
Customized Award-Winning Interior Design Solutions in Franklin Cnty OH
 Makkan Design
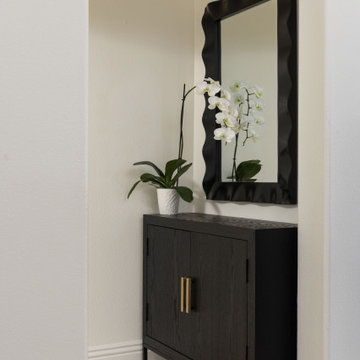
This contemporary open-concept space combines a formal sitting room, modern dining area, and a custom-designed kitchen for a seamless, elegant flow. The centerpiece is a two-tiered custom island, with a lower level for casual seating and a raised counter for entertaining and food prep. Clean lines, neutral tones, and rich textures create a warm yet sophisticated atmosphere throughout. Statement lighting and carefully selected furnishings elevate the dining and sitting areas, adding both comfort and visual interest. Designed for both functionality and style, this space is perfect for hosting, relaxing, and everyday living.
 Christie Kenny Interiors
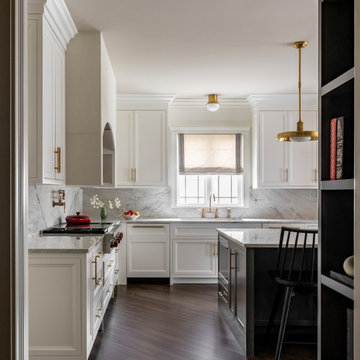
This custom kitchen renovation was thoughtfully designed to blend timeless elegance with modern functionality for a busy family lifestyle. Rich charcoal cabinetry anchors the space, while soft white perimeter cabinetry and dramatic quartzite surfaces create a bright, refined contrast. The oversized island was designed to accommodate gathering, entertaining, and everyday living, complete with integrated storage and custom details tailored specifically to the family’s needs, including a built-in feeding station for the family dog. Warm brass lighting and hardware add a layer of sophistication, while the sculptural quartzite backsplash and custom range alcove create a focal point. CKI selected every detail to create a kitchen that feels both luxurious and livable.
 Ariana Designs & Interiors
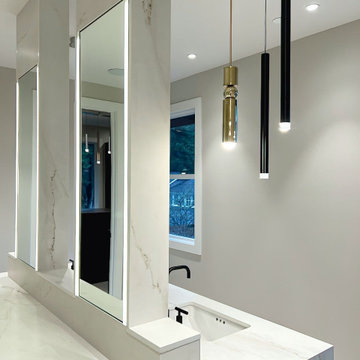
This interior design project highlights a stunning focal point, seamlessly blending rich materials for a refined and timeless aesthetic. A dark wooden base grounds the space, supporting a pristine white marble countertop with dual undermount sinks and sleek matte black fixtures. Ceiling-height mirrors, framed by elegant vertical pendant lights in black and gold finishes, enhance both depth and warmth, creating a sophisticated yet inviting ambiance.
93