
Search results for "Rich selection" in Home Design Ideas
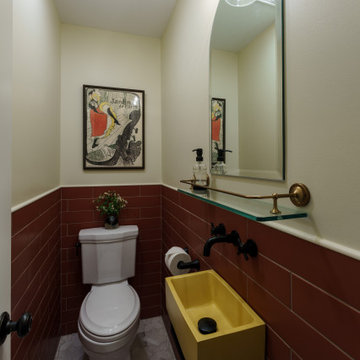
 Schloegel Design Remodel
This powder bath refresh brings a sense of timeless charm and personality to this 1942 Fairway home. Rich, moody tones, layered textures, and thoughtfully selected finishes create a cozy yet sophisticated retreat that complements the home’s traditional character while adding a fresh, modern touch.
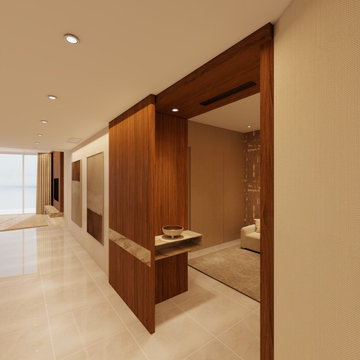
 CMod Interiors
A refined modern residence in Sunny Isles Beach, Miami, designed with a warm, sophisticated palette and thoughtful architectural details. Rich wood finishes, custom millwork, natural stone, and soft neutral tones create a seamless balance of warmth and contemporary elegance.
The open-concept layout enhances the sense of space while drawing attention to the beautiful ocean views. Clean lines, integrated cabinetry, and carefully selected materials bring a timeless, understated luxury to this coastal home.
**Interior Design | CMod Interiors**
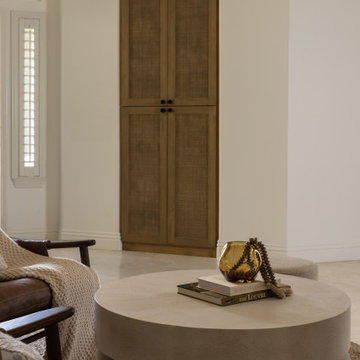
 Makkan Design
This contemporary open-concept space combines a formal sitting room, modern dining area, and a custom-designed kitchen for a seamless, elegant flow. The centerpiece is a two-tiered custom island, with a lower level for casual seating and a raised counter for entertaining and food prep. Clean lines, neutral tones, and rich textures create a warm yet sophisticated atmosphere throughout. Statement lighting and carefully selected furnishings elevate the dining and sitting areas, adding both comfort and visual interest. Designed for both functionality and style, this space is perfect for hosting, relaxing, and everyday living.
Find the right local pro for your project
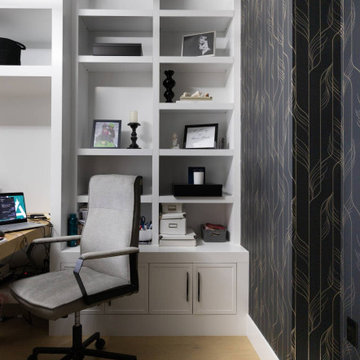
 Rochelle Cote Interior Design
This residence embraces a dark, sophisticated, and contemporary aesthetic, layered with warmth, depth, and character. A refined palette of rich, moody tones is balanced with natural materials, tactile textures, and carefully considered accents, creating an interior that feels both dramatic and inviting. The home's modern exterior transitions seamlessly into an interior defined by depth, contrast, and understated luxury. Thoughtfully selected furnishings, sculptural lighting, and intentional spatial planning create a sophisticated yet comfortable atmosphere, where every detail contributes to a cohesive sense of beauty and functionality. The result is a home that feels elevated and expressive while remaining warm, livable, and welcoming.
 Christie Kenny Interiors
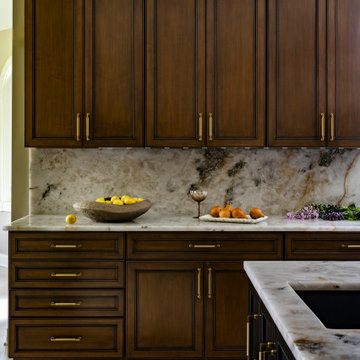
We transformed this 2001 kitchen from a dated space to a stunning transitional space that beautifully complements the home’s architecture and scenic golf course views. The original cabinetry, still in excellent condition, was thoughtfully refinished in a rich, cool-toned walnut stain. To add contrast and a touch of modern sophistication, we redesigned the island and serving station with updated materials and details.
A striking quartzite was hand-selected for its layered cool and warm tones, bringing depth and elegance to the space. By seamlessly carrying the stone from the countertop to the backsplash, we created a cohesive and timeless statement. Every design choice and layout enhancement was made to elevate the home’s luxurious feel while honoring its existing character.
 Makkan Design
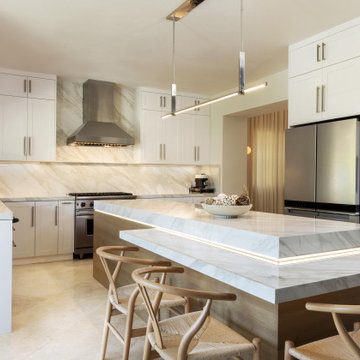
This contemporary open-concept space combines a formal sitting room, modern dining area, and a custom-designed kitchen for a seamless, elegant flow. The centerpiece is a two-tiered custom island, with a lower level for casual seating and a raised counter for entertaining and food prep. Clean lines, neutral tones, and rich textures create a warm yet sophisticated atmosphere throughout. Statement lighting and carefully selected furnishings elevate the dining and sitting areas, adding both comfort and visual interest. Designed for both functionality and style, this space is perfect for hosting, relaxing, and everyday living.
 Rochelle Cote Interior Design
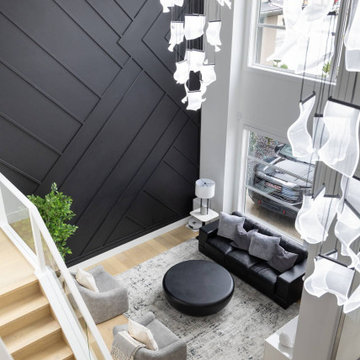
This residence embraces a dark, sophisticated, and contemporary aesthetic, layered with warmth, depth, and character. A refined palette of rich, moody tones is balanced with natural materials, tactile textures, and carefully considered accents, creating an interior that feels both dramatic and inviting. The home's modern exterior transitions seamlessly into an interior defined by depth, contrast, and understated luxury. Thoughtfully selected furnishings, sculptural lighting, and intentional spatial planning create a sophisticated yet comfortable atmosphere, where every detail contributes to a cohesive sense of beauty and functionality. The result is a home that feels elevated and expressive while remaining warm, livable, and welcoming.


 New Era Builders Inc
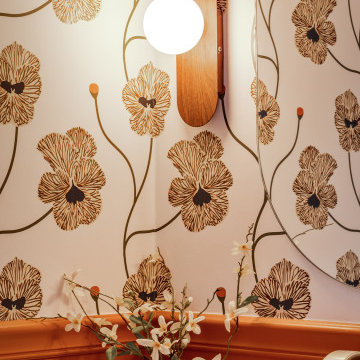
A vibrant powder room remodel where bold color, architectural details, and thoughtful craftsmanship come together. This color-drenched bathroom creates a rich, immersive atmosphere, while a classic chair rail adds dimension and visual structure to the space.
Layered textures, distinctive finishes, and carefully selected details give this small bathroom a strong sense of personality and character. Every element was thoughtfully curated to create a powder room that feels sophisticated, inviting, and completely intentional—a small-space renovation with a big design impact.
 Kitchen Solvers of the Gulf Coast
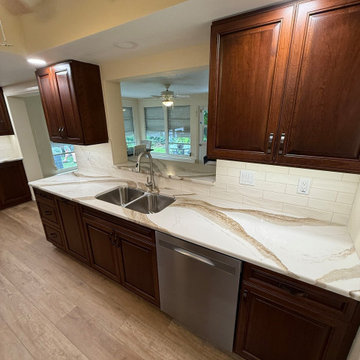
This newly purchased home was given a fresh start with a stunning kitchen remodel before the homeowners moved in. The design centered around the wife’s instant love for the warm cinnamon stain-colored cabinets, creating an inviting foundation for the space. To enhance the rich tones of the cabinetry, a Brittanica Gold quartz countertop was selected, carrying natural brown hues throughout the kitchen. The daffodil-colored laminate flooring, which flows seamlessly through the entire house, ties the design together beautifully. The couple admits they’re still experiencing “wow” moments, thrilled that this gorgeous kitchen is truly theirs.
 New Era Builders Inc
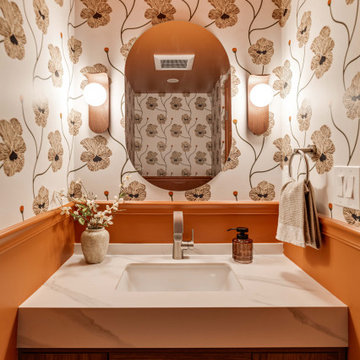
A vibrant powder room remodel where bold color, architectural details, and thoughtful craftsmanship come together. This color-drenched bathroom creates a rich, immersive atmosphere, while a classic chair rail adds dimension and visual structure to the space.
Layered textures, distinctive finishes, and carefully selected details give this small bathroom a strong sense of personality and character. Every element was thoughtfully curated to create a powder room that feels sophisticated, inviting, and completely intentional—a small-space renovation with a big design impact.
 Arterra Design & Build
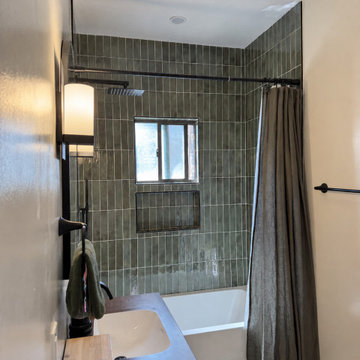
This Long Beach Craftsman already had plenty of character. The goal was to update the bathroom without losing what made the home feel special.
We created a warm, inviting space featuring rich green tile, a deep soaking tub, rainfall and handheld shower fixtures, a modern rustic vanity, contemporary lighting, and freshly painted plastered walls. Every detail was selected to introduce modern comfort while remaining true to the home’s original style.
The result is a bathroom that feels completely refreshed, yet right at home in one of Long Beach’s beautiful historic neighborhoods.
 Modern Vision Interiors
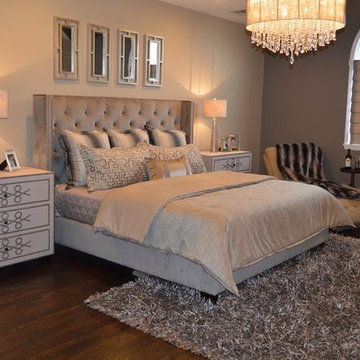
The design began with a need to blend past memories with future dreams.
As my client looked to me to create an environment that feels timeless,
we opted for colors to imbue the space with a sense of calm and comfort and display the client’s style.
The once popular nineties décor was now ready for the new millennium
with updated rich floor stains, furnishings, fabrics and finishes that reflect the lifestyle and comfort of the family.
 Flora Wall Co.
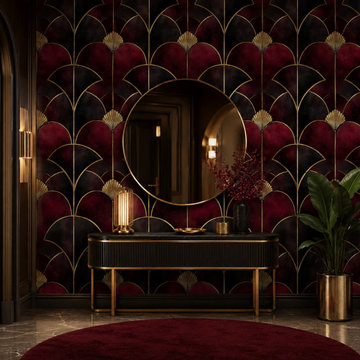
Discover Flora Wall Co.’s Art Deco-inspired wallpaper collection, featuring geometric patterns, elegant fans, sweeping arches, and sunburst motifs. Rich burgundy, emerald green, and black meet gold-toned detailing, alongside softer neutral palettes.
Our wallpapers can be customized to your wall dimensions, with pattern scale and color adjustments available on request. Contact us with your measurements and ideas to discuss your design.
Images are digital interior mockups showcasing our wallpaper designs, rather than completed installation photographs. Gold tones illustrate the design’s appearance; the final finish depends on the material selected.

Sponsored
Columbus, OH

Wannemacher Interiors
Customized Award-Winning Interior Design Solutions in Franklin Cnty OH
 Renewal by Andersen of Westchester
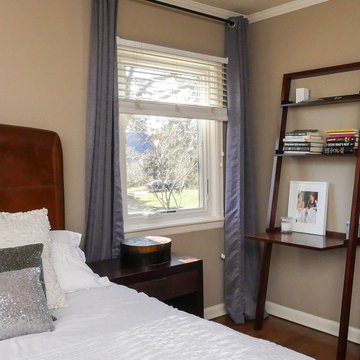
Beautiful bedroom with new window we installed. With rich wood flooring and a delightful design, this bedroom looks fabulous with a white casement window that matches the chic style. We can help you select and design then install your new windows and doors at Renewal by Andersen of Westchester, Putnam and Fairfield counties, serving much of Connecticut and New York.
. . . . . . . . . .
Get started replacing your windows and doors -- Contact us today: (866) 531-9672
 J&C CONTRACTORS, LLC
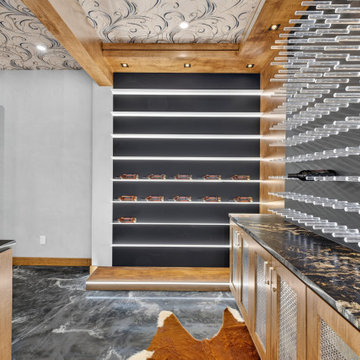
Custom Modern Wine Cellar
A sophisticated custom wine cellar designed to blend luxury, functionality, and architectural detail. Rich wood paneling and warm natural tones create an inviting atmosphere, while dramatic integrated LED lighting highlights the wine display and adds depth to the space.
The custom wine racking features carefully spaced individual bottle storage, framed by vertical wood accents and illuminated glass-like panels. A striking black-and-gold stone countertop provides a dramatic focal point and complements the warm wood cabinetry, while the patterned ceiling detail adds another layer of visual interest.
Every element was thoughtfully designed and built to create a refined, contemporary wine experience—from the custom cabinetry and bottle displays to the layered lighting and distinctive material selections.
 Rochelle Cote Interior Design
This 1,450+ sq. ft. residence captures a globally inspired, modern aesthetic rich in color and personality. The design combines bold yet harmonious tones with natural textures and deep wood accents to create a space that feels both vibrant and grounded. The exterior’s contemporary palette seamlessly transitions into an interior layered with thoughtful details and curated décor, offering a collected and cultured ambience. Every element—from the lighting selections to the furniture placement—was chosen to balance style and function, creating a home that feels inviting, expressive, and livable. Perfectly suited for a modern young family, this home supports a lifestyle centered around connection and community.
 Downy Home Remodeling
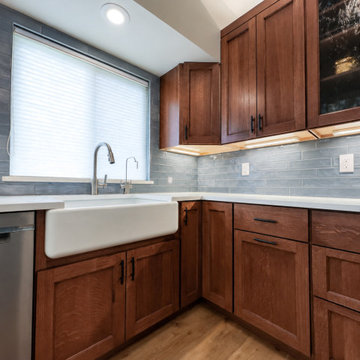
This Gunbarrel kitchen remodel brings a cleaner, more contemporary interpretation to classic Craftsman style. Warm wood cabinetry and carefully selected natural finishes give the kitchen the richness associated with Craftsman interiors, while simpler lines, updated proportions, and a more open feel keep the space from feeling heavy or overly traditional.
The cabinetry provides much of the room’s character, combining visible wood grain with substantial detailing and a warm, furniture-like presence. A mobile island creates additional workspace while being movable depending on the homeowner's needs.


 Makkan Design
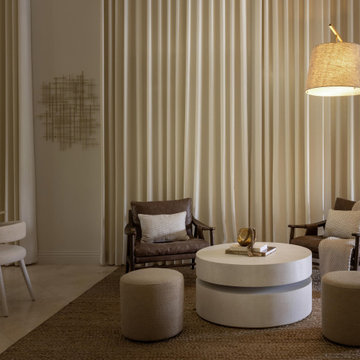
This contemporary open-concept space combines a formal sitting room, modern dining area, and a custom-designed kitchen for a seamless, elegant flow. The centerpiece is a two-tiered custom island, with a lower level for casual seating and a raised counter for entertaining and food prep. Clean lines, neutral tones, and rich textures create a warm yet sophisticated atmosphere throughout. Statement lighting and carefully selected furnishings elevate the dining and sitting areas, adding both comfort and visual interest. Designed for both functionality and style, this space is perfect for hosting, relaxing, and everyday living.
 Rochelle Cote Interior Design
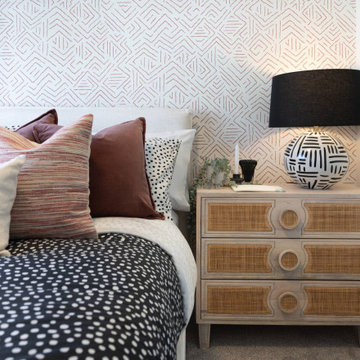
This 1,450+ sq. ft. residence captures a globally inspired, modern aesthetic rich in color and personality. The design combines bold yet harmonious tones with natural textures and deep wood accents to create a space that feels both vibrant and grounded. The exterior’s contemporary palette seamlessly transitions into an interior layered with thoughtful details and curated décor, offering a collected and cultured ambience. Every element—from the lighting selections to the furniture placement—was chosen to balance style and function, creating a home that feels inviting, expressive, and livable. Perfectly suited for a modern young family, this home supports a lifestyle centered around connection and community.
 GBU Construction Development
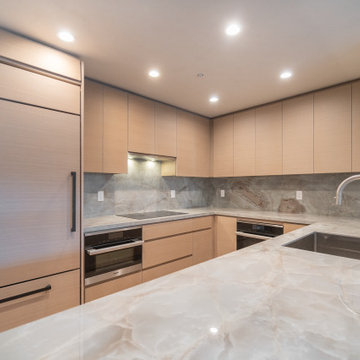
This Folsom kitchen remodel blends minimalist design with elevated materials for a warm, contemporary feel. Custom slab-front cabinetry in a soft beige tone creates clean, uninterrupted lines, while a full-height marble backsplash adds texture and understated luxury. The centerpiece is a waterfall-edge marble island that doubles as a prep and dining space, framed by discreet under-cabinet lighting that enhances both ambiance and function.
Integrated appliances and panel-ready refrigeration ensure the aesthetic remains seamless, while strategic lighting placement brings out the richness of the finishes. Every detail—from the grain-matched cabinetry to the concealed hardware—was selected to prioritize both visual harmony and daily usability.
Whether cooking or entertaining, this kitchen is a masterclass in clean design, warm materials, and quiet sophistication.
91