
Search results for "Riddled" in Home Design Ideas
 Riddle Construction & Design
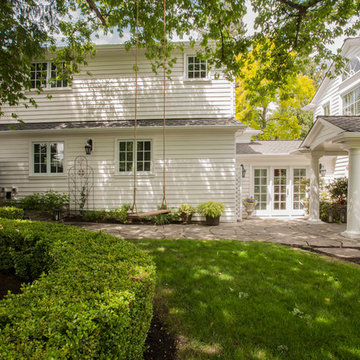
Second story dormer addition over existing garage features two bedrooms, bathroom and bonus loft, approximately 1110 sq .ft. Project also included Laundry room/Locker area addition connecting existing house to garage/addition, approximately 280 sq. ft.
 Lake Effect Interiors

A full view of the industrial look of the bar. Office sliding doors custom designed.
Example of a trendy galley medium tone wood floor and brown floor seated home bar design in Other with glass-front cabinets, light wood cabinets, gray backsplash, metal backsplash and white countertops
Example of a trendy galley medium tone wood floor and brown floor seated home bar design in Other with glass-front cabinets, light wood cabinets, gray backsplash, metal backsplash and white countertops
 Riddle Construction & Design
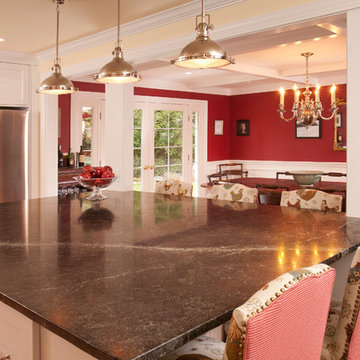
large island with soapstone countertop.
Eat-in kitchen - large country u-shaped medium tone wood floor eat-in kitchen idea in Seattle with a farmhouse sink, shaker cabinets, white cabinets, soapstone countertops, white backsplash, stone tile backsplash and stainless steel appliances
Eat-in kitchen - large country u-shaped medium tone wood floor eat-in kitchen idea in Seattle with a farmhouse sink, shaker cabinets, white cabinets, soapstone countertops, white backsplash, stone tile backsplash and stainless steel appliances
Find the right local pro for your project

 Riddle Construction & Design
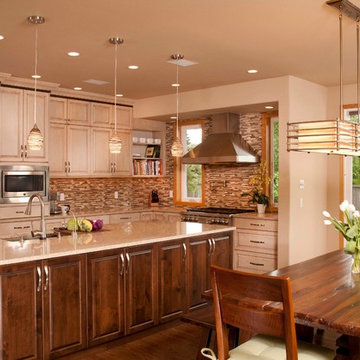
This project was a joint effort between J. Stephen Peterson, architect and Riddle Construction & Design. Incorporating a small 30 square foot bump out provided just enough extra space for the new kitchen layout featuring a Wolf range, Vent a Hood exhaust hood and Sub Zero refrigerator. The large island anchors the kitchen while multiple tall pantries offer an abundance of storage as well as display. Two- tone stained cabinets, Silestone quartz countertops and the combination glass/stone mosaic tile create a warm and welcoming environment
 Riddle Construction & Design

Kitchenette features 2 built in desk areas, large island and lots of storage
Craft room - large traditional built-in desk dark wood floor craft room idea in Seattle with multicolored walls
Craft room - large traditional built-in desk dark wood floor craft room idea in Seattle with multicolored walls
 Riddle Construction & Design
This unfinished basement utility room was converted into a stylish mid-century modern bath & laundry. Walnut cabinetry featuring slab doors, furniture feet and white quartz countertops really pop. The furniture vanity is contrasted with brushed gold plumbing fixtures & hardware. Black hexagon floors with classic white subway shower tile complete this period correct bathroom!
 Custom Design & Construction

wall hung succulents
Inspiration for a large mediterranean courtyard concrete patio remodel in Los Angeles with a fire pit and no cover
Inspiration for a large mediterranean courtyard concrete patio remodel in Los Angeles with a fire pit and no cover
 Riddle Construction & Design
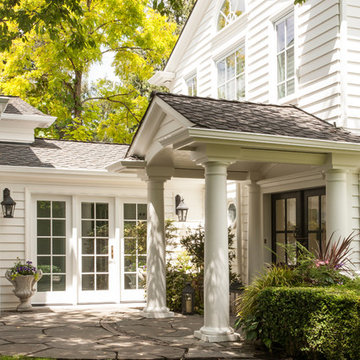
Second story dormer addition over existing garage features two bedrooms, bathroom and bonus loft, approximately 1110 sq .ft. Project also included Laundry room/Locker area addition connecting existing house to garage/addition, approximately 280 sq. ft.
 Riddle Construction & Design
Contemporary master bathroom features a freestanding Maax tub with Hans Grohe faucets over pebble accent tile. Porcelanosa wavy tile compliments this large angular shower enclosure.
 Cherry City Interiors & Design

Builder/Remodeler: Mike Riddle Construction, LLC- Mike Riddle....Materials provided by: Cherry City Interiors & Design....Interior Design by: Shelli Dierck....Photographs by: Shelli Dierck
 Cherry City Interiors & Design
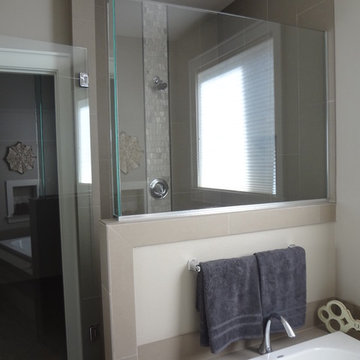
Builder/Remodeler: Mike Riddle Construction, LLC- Mike Riddle....Materials provided by: Cherry City Interiors & Design....Interior Design by: Shelli Dierck....Photographs by: Shelli Dierck
 Cherry City Interiors & Design
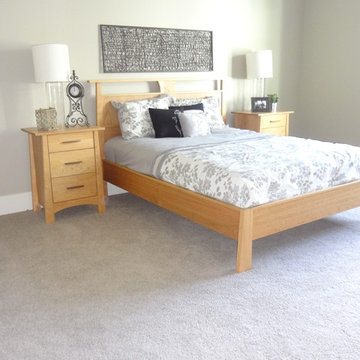
Builder/Remodeler: Mike Riddle Construction, LLC- Mike Riddle....Materials provided by: Cherry City Interiors & Design....Interior Design by: Shelli Dierck....Photographs by: Shelli Dierck
 Cherry City Interiors & Design
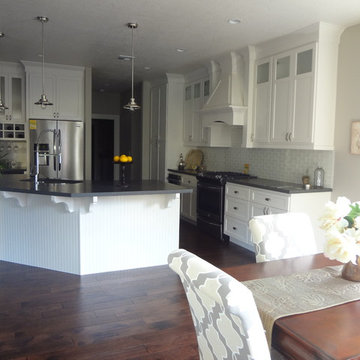
Builder/Remodeler: Mike Riddle Construction, LLC- Mike Riddle....Materials provided by: Cherry City Interiors & Design....Interior Design by: Shelli Dierck....Photographs by: Shelli Dierck
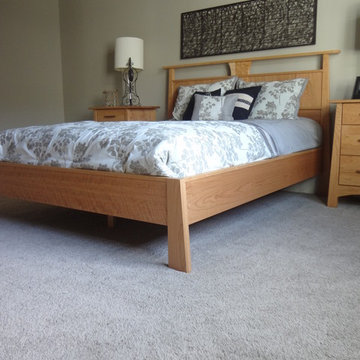 Cherry City Interiors & Design
Builder/Remodeler: Mike Riddle Construction, LLC- Mike Riddle....Materials provided by: Cherry City Interiors & Design....Interior Design by: Shelli Dierck....Photographs by: Shelli Dierck
 Cherry City Interiors & Design
Builder/Remodeler: Mike Riddle Construction, LLC- Mike Riddle....Materials provided by: Cherry City Interiors & Design....Interior Design by: Shelli Dierck....Photographs by: Shelli Dierck
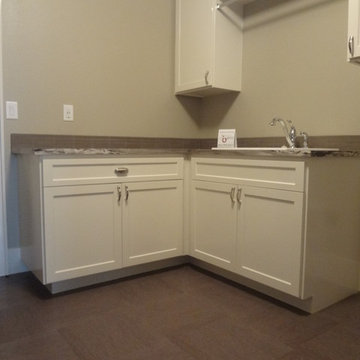 Cherry City Interiors & Design
Builder/Remodeler: Mike Riddle Construction, LLC- Mike Riddle....Materials provided by: Cherry City Interiors & Design....Interior Design by: Shelli Dierck....Photographs by: Shelli Dierck
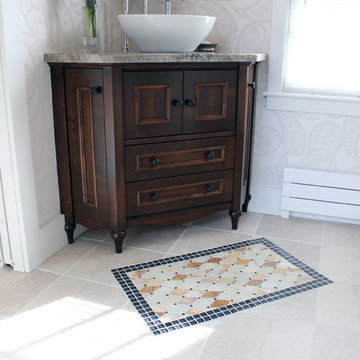
 Kuhn Riddle Architects
Custom vanity and inlaid tile rug.
Kuhn Riddle Architects
Example of a classic ceramic tile bathroom design in Boston with a vessel sink, furniture-like cabinets, dark wood cabinets, granite countertops and white walls
Example of a classic ceramic tile bathroom design in Boston with a vessel sink, furniture-like cabinets, dark wood cabinets, granite countertops and white walls
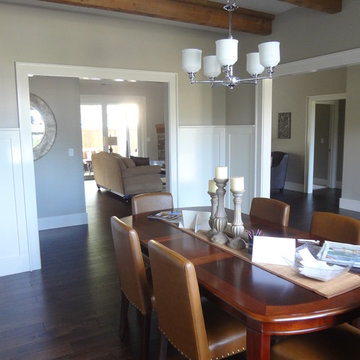 Cherry City Interiors & Design
Builder/Remodeler: Mike Riddle Construction, LLC- Mike Riddle....Materials provided by: Cherry City Interiors & Design....Interior Design by: Shelli Dierck....Photographs by: Shelli Dierck
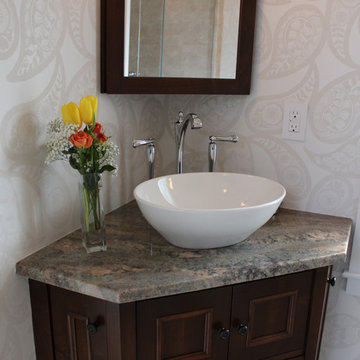 Kuhn Riddle Architects
Custom vanity and inlaid tile rug.
Kuhn Riddle Architects
Inspiration for a timeless ceramic tile bathroom remodel in Boston with a vessel sink, furniture-like cabinets, dark wood cabinets, granite countertops and white walls
Inspiration for a timeless ceramic tile bathroom remodel in Boston with a vessel sink, furniture-like cabinets, dark wood cabinets, granite countertops and white walls
10