
Search results for "Riddled" in Home Design Ideas
 Riddle Construction & Design
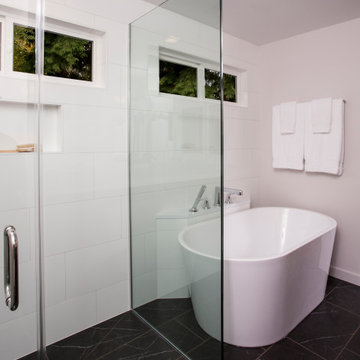
This Mid-century/Contemporary Master bath turned out stunning. The furniture vanity features walnut slab drawers, tapered feet and lower valance. The curbless shower and freestanding tub complete this 5 piece oasis!
 Kuhn Riddle Architects
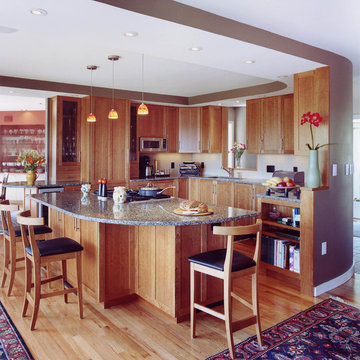
Historic home was gutted and renovated for a single- family home. One-story ell off the rear of the main structure was demolished and reconstructed to house the Kitchen (with cupola), Rear Entry and Garage.

Find the right local pro for your project
 Riddle Construction & Design

Inspiration for a large timeless l-shaped light wood floor, beige floor and exposed beam open concept kitchen remodel in Seattle with a farmhouse sink, shaker cabinets, white cabinets, quartz countertops, white backsplash, subway tile backsplash, stainless steel appliances, an island and white countertops

 Kuhn Riddle Architects
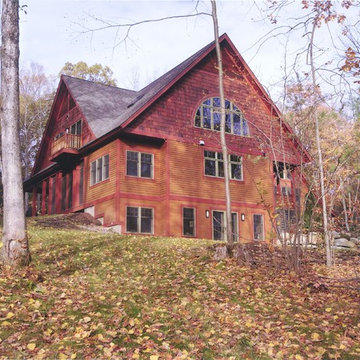
Design focused on nestling into the hillside, views of the valley, distinct private and public spaces while always considering full accessibility for aging in place.
Energy-efficient design features include geothermal heating and cooling, radiant floors and a super-insulated envelope.
Photo Credits: David Stansbury
 Kuhn Riddle Architects
Photo Credits: David Stansbury
Inspiration for a timeless red three-story wood exterior home remodel in Boston
Inspiration for a timeless red three-story wood exterior home remodel in Boston
 Riddle Construction & Design

Inspiration for a large timeless master white tile and marble tile porcelain tile, gray floor, double-sink and wainscoting bathroom remodel in Seattle with shaker cabinets, white cabinets, a two-piece toilet, blue walls, an undermount sink, quartz countertops, a hinged shower door, white countertops, a niche and a freestanding vanity
 Riddle Construction & Design
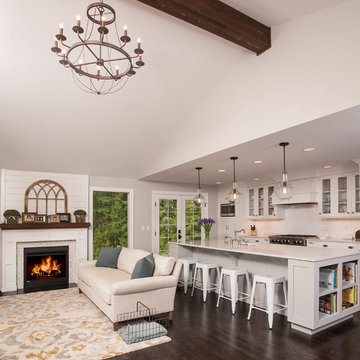
Incorporating 50 sq.ft. of existing covered patio along with removing several interior walls created this open concept kitchen. The expansive island features custom gray cabinets, Franke farm house sink and Pental Quatrz countertops. Adjacent beverage center provides additional storage.
 Riddle Construction & Design
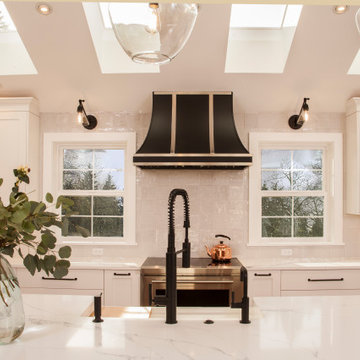

A kitchen in a beautiful Cape Cod home located on Lake Sammamish, WA received a complete renovation. A stunning LaCanche range and custom matched hood takes center stage with elegant white cabinetry on either side. A large center island is anchored to the ceiling with the custom blown glass pendants by CX design.

 Riddle Construction & Design
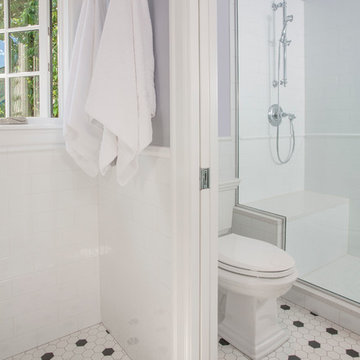
Traditional bathroom features white painted cabinets, quartz countertops, classic white subway wainscotting , black and white hex floor tile, and dual sinks. Shower and toilet share adjoining space separated by pocket door.
 Riddle Construction & Design
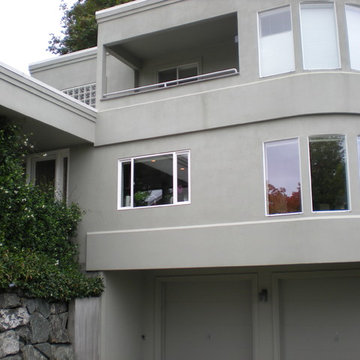
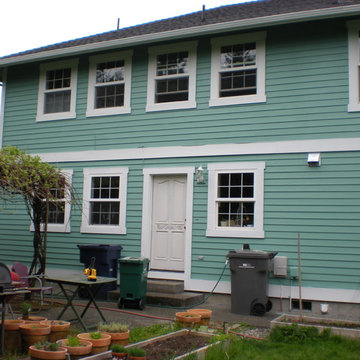
Before picture of rear elevation prior to addition.
Example of a classic exterior home design in Seattle
Example of a classic exterior home design in Seattle
 Riddle Construction & Design

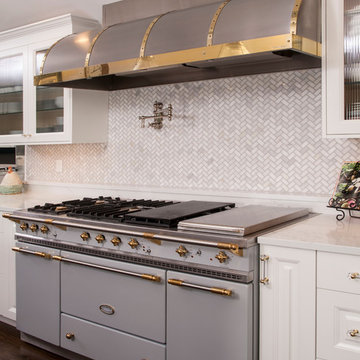
This beautiful kitchen evokes a Joie de vivre with its vaulted ceilings, rustic beam and soothing blend of materials. The LaCanche range and custom VentAHood are paired with painted cabinetry, quartz countertops and herringbone marble tile. Waterstone faucets and Hudson Valley pendants add the perfect accent touch. The adjacent dining room features a decorative built in hutch for serving and additional storage. A side alcove includes handy desks with a cozy center window seat.
 Kuhn Riddle Architects
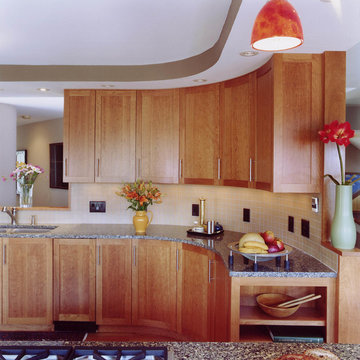
Historic home was gutted and renovated for a single- family home. One-story ell off the rear of the main structure was demolished and reconstructed to house the Kitchen (with cupola), Rear Entry and Garage.
 Riddle Construction & Design
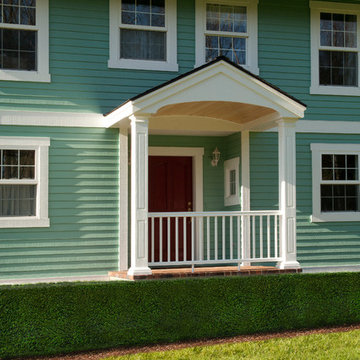
Federal Style home with new period correct covered front porch.
Mid-sized farmhouse two-story wood exterior home idea in Seattle
Mid-sized farmhouse two-story wood exterior home idea in Seattle
13