
Search results for "Riddled" in Home Design Ideas

 Kuhn Riddle Architects
We developed a basic south sloping shed roof shape with PV panels. This structure contains all the primary living spaces and can be either a two or a three bedroom unit. Rooms and the majority of their windows face south to take advantage of natural light and solar gain. The front porch, stairs and service functions are located in a lower shed roof shape that wraps around the main body of the house. Photo Credits: Anita Licis

 Riddle Construction & Design
This small kitchen features white painted cabinets, quartzite countertops, carrara marble back splash and natural wood floors.
Example of a small classic l-shaped light wood floor kitchen design in Seattle with a farmhouse sink, raised-panel cabinets, white cabinets, quartzite countertops, white backsplash, mosaic tile backsplash, stainless steel appliances and no island
Example of a small classic l-shaped light wood floor kitchen design in Seattle with a farmhouse sink, raised-panel cabinets, white cabinets, quartzite countertops, white backsplash, mosaic tile backsplash, stainless steel appliances and no island
 Kuhn Riddle Architects
We developed a basic south sloping shed roof shape with PV panels. This structure contains all the primary living spaces and can be either a two or a three bedroom unit. Rooms and the majority of their windows face south to take advantage of natural light and solar gain. The front porch, stairs and service functions are located in a lower shed roof shape that wraps around the main body of the house. Photo Credits: Anita Licis
Find the right local pro for your project
 Kuhn Riddle Architects
We developed a basic south sloping shed roof shape with PV panels. This structure contains all the primary living spaces and can be either a two or a three bedroom unit. Rooms and the majority of their windows face south to take advantage of natural light and solar gain. The front porch, stairs and service functions are located in a lower shed roof shape that wraps around the main body of the house. Photo Credits: Anita Licis
 Riddle Construction & Design
Example of a mid-sized trendy open concept carpeted living room design in Seattle with gray walls, a corner fireplace and a tile fireplace
 Riddle Construction & Design
Second story dormer addition over existing garage features two bedrooms, bathroom and bonus loft, approximately 1110 sq .ft. Project also included Laundry room/Locker area addition connecting existing house to garage/addition, approximately 280 sq. ft.
 Riddle Construction & Design
Charming small bath features custom furniture vanity, tall linen with mirror doors and shower with traditional subway tile.
Alcove shower - small traditional 3/4 gray tile and subway tile marble floor alcove shower idea in Seattle with an undermount sink, raised-panel cabinets, white cabinets, quartz countertops, a two-piece toilet and blue walls
Alcove shower - small traditional 3/4 gray tile and subway tile marble floor alcove shower idea in Seattle with an undermount sink, raised-panel cabinets, white cabinets, quartz countertops, a two-piece toilet and blue walls
 Riddle Construction & Design
216 square foot addition for new open floor plan kitchen/dining room.
Inspiration for a mid-sized cottage two-story wood exterior home remodel in Seattle
Inspiration for a mid-sized cottage two-story wood exterior home remodel in Seattle
 Riddle Construction & Design
Large transitional master beige tile and porcelain tile porcelain tile drop-in bathtub photo in Seattle with an undermount sink, shaker cabinets, dark wood cabinets, quartz countertops, a one-piece toilet and brown walls
 Riddle Construction & Design
Charming small bath features custom furniture vanity, tall linen with mirror doors and shower with traditional subway tile. This bath was featured in Houzz "Vanities That Pack a Storage Punch" http://www.houzz.com/ideabooks/55008986/list/vanities-that-pack-a-storage-punch
 Kuhn Riddle Architects
Historic home was gutted and renovated for a single- family home. One-story ell off the rear of the main structure was demolished and reconstructed to house the Kitchen (with cupola), Rear Entry and Garage.
 Riddle Construction & Design
A dual vanity with Kohler undermount sinks, Brizo Virage faucets and Silestone quartz countertops..
Inspiration for a large transitional master gray tile and porcelain tile porcelain tile freestanding bathtub remodel in Seattle with an undermount sink, shaker cabinets, gray cabinets, quartz countertops, a two-piece toilet and gray walls
Inspiration for a large transitional master gray tile and porcelain tile porcelain tile freestanding bathtub remodel in Seattle with an undermount sink, shaker cabinets, gray cabinets, quartz countertops, a two-piece toilet and gray walls
 Riddle Construction & Design
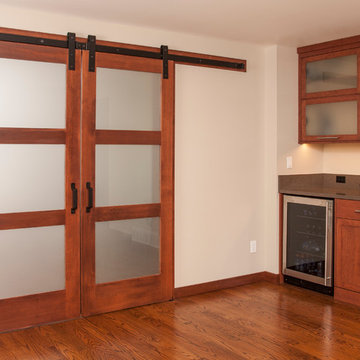
Mid-sized trendy single-wall medium tone wood floor home design photo in Seattle with shaker cabinets, medium tone wood cabinets, quartz countertops, green backsplash and stone slab backsplash
 Riddle Construction & Design
A dual vanity with Kohler undermount sinks, Brizo Virage faucets and Silestone quartz countertops lends a warm yet contemporary feel to the new space.
 Riddle Construction & Design
This project was a joint effort between J. Stephen Peterson, architect and Riddle Construction & Design. Incorporating a small 30 square foot bump out provided just enough extra space for the new kitchen layout featuring a Wolf range, Vent a Hood exhaust hood and Sub Zero refrigerator. The large island anchors the kitchen while multiple tall pantries offer an abundance of storage as well as display. Two- tone stained cabinets, Silestone quartz countertops and the combination glass/stone mosaic tile create a warm and welcoming environment
 Riddle Construction & Design
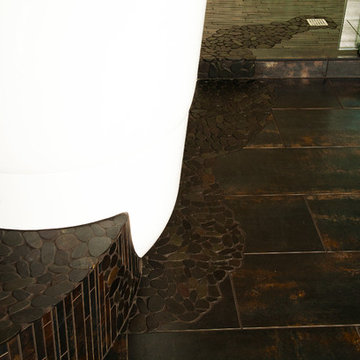
close up of pebble tile design around soaking tub.
Inspiration for a large asian master white tile and porcelain tile porcelain tile home design remodel in Seattle with a vessel sink, flat-panel cabinets, medium tone wood cabinets, quartz countertops, a two-piece toilet and beige walls
Inspiration for a large asian master white tile and porcelain tile porcelain tile home design remodel in Seattle with a vessel sink, flat-panel cabinets, medium tone wood cabinets, quartz countertops, a two-piece toilet and beige walls
 Kuhn Riddle Architects
Historic home was gutted and renovated for a single- family home. One-story ell off the rear of the main structure was demolished and reconstructed to house the Kitchen (with cupola), Rear Entry and Garage.
 Riddle Construction & Design
Blending knotty alder cabinets with classic quartz countertops, subway tile and rich oak flooring makes this open plan kitchen a warm retreat. Wrapped posts now replace previous structural walls and flank the extra-large island. Pro appliances, an apron sink and heavy hardware completes the rustic look. The adjacent bathroom features the same materials along with trendy encaustic floor tile for fun.
 Riddle Construction & Design
The large shower features dual shower heads with recessed niches and large seat. Sculptural tile from Porcelanosa adds interest.
Example of a large master white tile and porcelain tile porcelain tile double shower design in Seattle with a vessel sink, flat-panel cabinets, medium tone wood cabinets, quartz countertops, a two-piece toilet and beige walls
Example of a large master white tile and porcelain tile porcelain tile double shower design in Seattle with a vessel sink, flat-panel cabinets, medium tone wood cabinets, quartz countertops, a two-piece toilet and beige walls
 Riddle Construction & Design
Master bathroom with free standing Maax tub, frameless shower enclosure, dual white vanity and porcelain tile.
Inspiration for a large timeless master white tile and porcelain tile porcelain tile freestanding bathtub remodel in Seattle with an undermount sink, raised-panel cabinets, white cabinets, quartz countertops, a two-piece toilet and gray walls
Inspiration for a large timeless master white tile and porcelain tile porcelain tile freestanding bathtub remodel in Seattle with an undermount sink, raised-panel cabinets, white cabinets, quartz countertops, a two-piece toilet and gray walls
19