
Search results for "Riddled" in Home Design Ideas

 Kuhn Riddle Architects
New Construction for a young family with traditional American and Japanese backgrounds.
Photo Credits: David Stansbury
Arts and crafts beige two-story mixed siding exterior home photo in Boston
Arts and crafts beige two-story mixed siding exterior home photo in Boston
 Kuhn Riddle Architects
Design focused on nestling into the hillside, views of the valley, distinct private and public spaces while always considering full accessibility for aging in place.
Energy-efficient design features include geothermal heating and cooling, radiant floors and a super-insulated envelope.
Photo Credits: David Stansbury
 Kuhn Riddle Architects
Nestled in the Berkshire Mountains, the poolhouse opens completely to the outdoors during warm months via sliding doors that fold away. In winter, swimmers can enjoy the water while watching the snow fall.
Find the right local pro for your project
 Kuhn Riddle Architects
Inspiration for a small industrial single-wall light wood floor kitchen remodel in Boston with flat-panel cabinets, medium tone wood cabinets, stainless steel appliances and an island

 Riddle Construction & Design
Kitchenette features 2 built in desk areas, large island and lots of storage
Craft room - large traditional built-in desk dark wood floor craft room idea in Seattle with multicolored walls
Craft room - large traditional built-in desk dark wood floor craft room idea in Seattle with multicolored walls
 Kuhn Riddle Architects
New Construction for a young family with traditional American and Japanese backgrounds.
Photo Credits: David Stansbury
Example of an arts and crafts beige two-story mixed siding exterior home design in Boston
Example of an arts and crafts beige two-story mixed siding exterior home design in Boston
 Kuhn Riddle Architects
Photo Credits: David Stansbury
Elegant master white tile and porcelain tile porcelain tile bathroom photo in Boston with white cabinets, marble countertops and a hot tub
Elegant master white tile and porcelain tile porcelain tile bathroom photo in Boston with white cabinets, marble countertops and a hot tub
 Kuhn Riddle Architects
Small urban single-wall light wood floor kitchen photo in Boston with flat-panel cabinets, medium tone wood cabinets, stainless steel appliances and an island
 Riddle Construction & Design
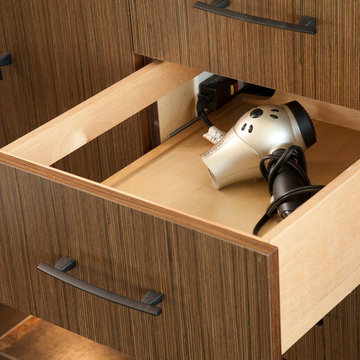
vanity drawer features side slot with outlet for easy plug in.
Example of a large asian master white tile and porcelain tile porcelain tile home design design in Seattle with a vessel sink, flat-panel cabinets, medium tone wood cabinets, quartz countertops, a two-piece toilet and beige walls
Example of a large asian master white tile and porcelain tile porcelain tile home design design in Seattle with a vessel sink, flat-panel cabinets, medium tone wood cabinets, quartz countertops, a two-piece toilet and beige walls
 Kuhn Riddle Architects
Originally constructed around 1880, the house was in need of significant repairs and upgrades. The renovated project includes an ample front porch that enhances the form of the original house as well as additions to the rear that expand dining and kitchen areas.
 Riddle Construction & Design
Custom locker system includes built-in seat, multiple storage areas and custom docking area with USB compatible plugs.
Inspiration for a large timeless porcelain tile hallway remodel in Seattle with gray walls
Inspiration for a large timeless porcelain tile hallway remodel in Seattle with gray walls
 Riddle Construction & Design
Custom freestanding vanity with quartz countertop.
Small elegant white tile and mosaic tile marble floor alcove shower photo in Seattle with an undermount sink, raised-panel cabinets, white cabinets, quartz countertops, a two-piece toilet and gray walls
Small elegant white tile and mosaic tile marble floor alcove shower photo in Seattle with an undermount sink, raised-panel cabinets, white cabinets, quartz countertops, a two-piece toilet and gray walls
 Riddle Construction & Design
Example of a large transitional master beige tile and porcelain tile porcelain tile drop-in bathtub design in Seattle with an undermount sink, shaker cabinets, dark wood cabinets, quartz countertops, a one-piece toilet and brown walls

 Jennifer Hendrickson Interiors
Heidi Lynne Photography
Wine cellar - mediterranean wine cellar idea in Philadelphia with brown walls and storage racks
Wine cellar - mediterranean wine cellar idea in Philadelphia with brown walls and storage racks
 Kuhn Riddle Architects
Originally constructed around 1880, the house was in need of significant repairs and upgrades. The renovated project includes an ample front porch that enhances the form of the original house as well as additions to the rear that expand dining and kitchen areas.
 Kuhn Riddle Architects
An addition to a historic carriage house in western Massachusetts. Designed to complement the historic structure by turning a gable-shaped structure toward the street. The new construction houses a great room with living, dining and kitchen spaces. The entry hall is located at the connector between the existing building and the new construction. The existing building houses a master bedroom suite on the first floor, and two guest rooms and bath on the second floor. An entry porch sits to the side of the new construction, providing cover from the street and parking near the front door.
Photo Credits: David Stansbury
 Riddle Construction & Design
This small kitchen features white painted cabinets, quartzite countertops, carrara marble back splash and natural wood floors.
Kitchen - small traditional l-shaped light wood floor kitchen idea in Seattle with a farmhouse sink, raised-panel cabinets, white cabinets, quartzite countertops, white backsplash, mosaic tile backsplash and no island
Kitchen - small traditional l-shaped light wood floor kitchen idea in Seattle with a farmhouse sink, raised-panel cabinets, white cabinets, quartzite countertops, white backsplash, mosaic tile backsplash and no island
 Kuhn Riddle Architects
Photo Credits: David Stansbury
Example of a classic u-shaped medium tone wood floor kitchen design in Boston with a farmhouse sink, recessed-panel cabinets, medium tone wood cabinets, paneled appliances and an island
Example of a classic u-shaped medium tone wood floor kitchen design in Boston with a farmhouse sink, recessed-panel cabinets, medium tone wood cabinets, paneled appliances and an island
 Riddle Construction & Design
This small kitchen features white painted cabinets, quartzite countertops, carrara marble back splash and natural wood floors.
Kitchen - small traditional l-shaped light wood floor kitchen idea in Seattle with a farmhouse sink, raised-panel cabinets, white cabinets, quartzite countertops, white backsplash, mosaic tile backsplash and no island
Kitchen - small traditional l-shaped light wood floor kitchen idea in Seattle with a farmhouse sink, raised-panel cabinets, white cabinets, quartzite countertops, white backsplash, mosaic tile backsplash and no island
 Riddle Construction & Design
covered entry to new craft studio addition featuring Azek decking and Radiance Rail.
Inspiration for a mid-sized timeless dark wood floor front door remodel in Seattle with beige walls and a white front door
Inspiration for a mid-sized timeless dark wood floor front door remodel in Seattle with beige walls and a white front door
16