
Search results for "Riddled" in Home Design Ideas

 Kuhn Riddle Architects
Originally constructed around 1880, the house was in need of significant repairs and upgrades. The renovated project includes an ample front porch that enhances the form of the original house as well as additions to the rear that expand dining and kitchen areas.
 Kuhn Riddle Architects
The home is designed to fit in with the development and feel modern and open at the same time. Spaces open to the private side of the house with views of a pond and naturalized wetland environment teaming with songbirds and other wildlife.

 Riddle Construction & Design
Kitchenette with white cabinets and alder countertop
Large elegant built-in desk dark wood floor craft room photo in Seattle with orange walls
Large elegant built-in desk dark wood floor craft room photo in Seattle with orange walls
Find the right local pro for your project
 Kuhn Riddle Architects
New Construction for a young family with traditional American and Japanese backgrounds. Photo Credits: David Stansbury
Example of an arts and crafts beige two-story mixed siding exterior home design in Boston
Example of an arts and crafts beige two-story mixed siding exterior home design in Boston
 Kuhn Riddle Architects
Design focused on nestling into the hillside, views of the valley, distinct private and public spaces while always considering full accessibility for aging in place.
Energy-efficient design features include geothermal heating and cooling, radiant floors and a super-insulated envelope.
Photo Credits: David Stansbury
 Kuhn Riddle Architects
Design focused on nestling into the hillside, views of the valley, distinct private and public spaces while always considering full accessibility for aging in place.
Energy-efficient design features include geothermal heating and cooling, radiant floors and a super-insulated envelope.
Photo Credits: David Stansbury
 Kuhn Riddle Architects
Originally constructed around 1880, the house was in need of significant repairs and upgrades. The renovated project includes an ample front porch that enhances the form of the original house as well as additions to the rear that expand dining and kitchen areas.
 Kuhn Riddle Architects
Originally constructed around 1880, the house was in need of significant repairs and upgrades. The renovated project includes an ample front porch that enhances the form of the original house as well as additions to the rear that expand dining and kitchen areas.
 Kuhn Riddle Architects
Photo Credits: David Stansbury
Inspiration for a craftsman beige two-story mixed siding exterior home remodel in Boston
Inspiration for a craftsman beige two-story mixed siding exterior home remodel in Boston
 Kuhn Riddle Architects
Photo Credits: David Stansbury
Craftsman beige two-story mixed siding exterior home idea in Boston
Craftsman beige two-story mixed siding exterior home idea in Boston
 Kuhn Riddle Architects
Photo Credits: David Stansbury
Arts and crafts light wood floor living room photo in Boston with white walls, a standard fireplace and a tile fireplace
Arts and crafts light wood floor living room photo in Boston with white walls, a standard fireplace and a tile fireplace
 Kuhn Riddle Architects
Originally constructed around 1880, the house was in need of significant repairs and upgrades. The renovated project includes an ample front porch that enhances the form of the original house as well as additions to the rear that expand dining and kitchen areas.
 Kuhn Riddle Architects
Originally constructed around 1880, the house was in need of significant repairs and upgrades. The renovated project includes an ample front porch that enhances the form of the original house as well as additions to the rear that expand dining and kitchen areas.
 Riddle Construction & Design
Incorporating 50 sq.ft. of existing covered patio along with removing several interior walls created this open concept kitchen. The expansive island features custom gray cabinets, Franke farm house sink and Pental Quatrz countertops. Adjacent beverage center provides additional storage.
 Kuhn Riddle Architects
Design focused on nestling into the hillside, views of the valley, distinct private and public spaces while always considering full accessibility for aging in place.
Energy-efficient design features include geothermal heating and cooling, radiant floors and a super-insulated envelope.
Photo Credits: David Stansbury
 Riddle Construction & Design
Second story dormer addition over existing garage features two bedrooms, bathroom and bonus loft, approximately 1110 sq .ft. Project also included Laundry room/Locker area addition connecting existing house to garage/addition, approximately 280 sq. ft.
 Kuhn Riddle Architects
Originally constructed around 1880, the house was in need of significant repairs and upgrades. The renovated project includes an ample front porch that enhances the form of the original house as well as additions to the rear that expand dining and kitchen areas.
 Riddle Construction & Design
Dual vanity cabinets with center make up area out of vertical grain black walnut with cherry legs. Top Knobs Sanctuary pulls and Hubberton Forge wall sconces.
 Riddle Construction & Design
Combination craft studio and home office features vaulted ceilings, multiple windows, and kitchenette.
Example of a large classic built-in desk dark wood floor craft room design in Seattle with multicolored walls
Example of a large classic built-in desk dark wood floor craft room design in Seattle with multicolored walls
 Riddle Construction & Design
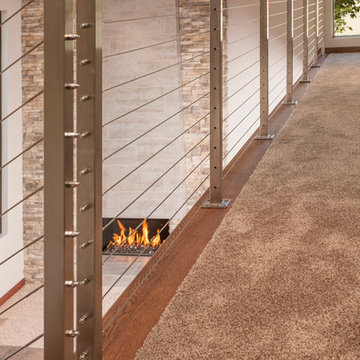
Inspiration for a mid-sized contemporary carpeted home design remodel in Seattle with gray walls
15