
Search results for "Ridge vent" in Home Design Ideas

 Connecticut Roofcrafters Llc
Closeup of the ridgecap on a wood roof replacement on this historic North Branford farmhouse. Built in 1815, this project involved removing three layers of shingles to reveal a shiplap roof deck. We Installed Ice and Water barrier at the edges and ridge and around chimneys (which we also replaced - see that project here on Houzz). We installed 18" Western Red Cedar perfection shingles across all roofing and atop bay windows. All valleys and chimney/vent protrusions were flashed with copper, in keeping with the traditional look of the period.
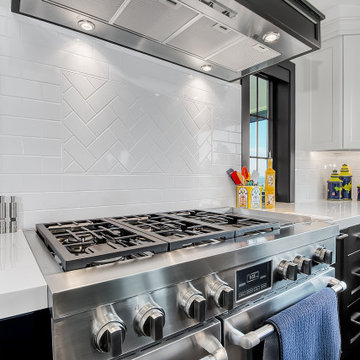
 Highland Ridge Custom Home Remodeling
White & Black farmhouse inspired Kitchen with pops of color.
Kitchen - transitional dark wood floor and black floor kitchen idea in Portland with an undermount sink, recessed-panel cabinets, black cabinets, solid surface countertops, white backsplash, ceramic backsplash, stainless steel appliances, an island and white countertops
Kitchen - transitional dark wood floor and black floor kitchen idea in Portland with an undermount sink, recessed-panel cabinets, black cabinets, solid surface countertops, white backsplash, ceramic backsplash, stainless steel appliances, an island and white countertops
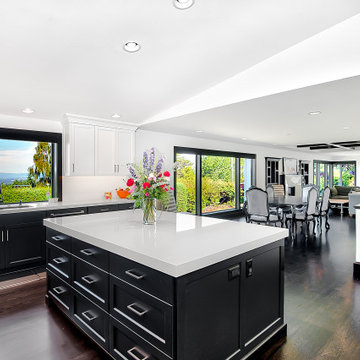 Highland Ridge Custom Home Remodeling
White & Black farmhouse inspired Kitchen with pops of color.
Example of a transitional dark wood floor and black floor kitchen design in Portland with an undermount sink, recessed-panel cabinets, black cabinets, solid surface countertops, white backsplash, ceramic backsplash, stainless steel appliances, an island and white countertops
Example of a transitional dark wood floor and black floor kitchen design in Portland with an undermount sink, recessed-panel cabinets, black cabinets, solid surface countertops, white backsplash, ceramic backsplash, stainless steel appliances, an island and white countertops
Find the right local pro for your project
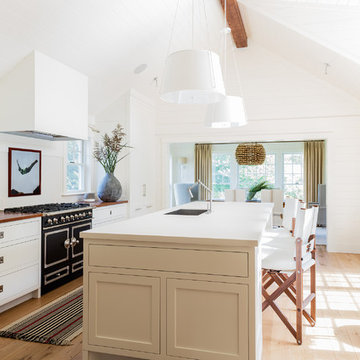
Kitchen - large coastal galley light wood floor kitchen idea with an undermount sink, shaker cabinets, white cabinets, quartzite countertops, white backsplash, black appliances and an island
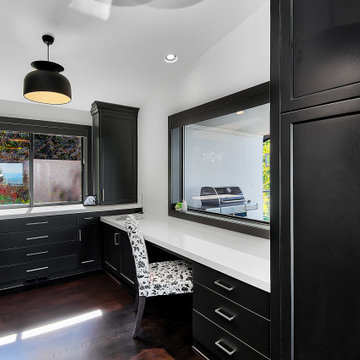 Highland Ridge Custom Home Remodeling
White & Black farmhouse inspired Kitchen with pops of color.
Inspiration for a transitional dark wood floor and black floor kitchen remodel in Portland with an undermount sink, recessed-panel cabinets, black cabinets, solid surface countertops, white backsplash, ceramic backsplash, stainless steel appliances, an island and white countertops
Inspiration for a transitional dark wood floor and black floor kitchen remodel in Portland with an undermount sink, recessed-panel cabinets, black cabinets, solid surface countertops, white backsplash, ceramic backsplash, stainless steel appliances, an island and white countertops
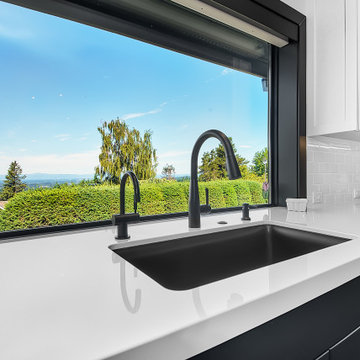 Highland Ridge Custom Home Remodeling
White & Black farmhouse inspired Kitchen with pops of color.
Transitional dark wood floor and black floor kitchen photo in Portland with an undermount sink, recessed-panel cabinets, black cabinets, solid surface countertops, white backsplash, ceramic backsplash, stainless steel appliances, an island and white countertops
Transitional dark wood floor and black floor kitchen photo in Portland with an undermount sink, recessed-panel cabinets, black cabinets, solid surface countertops, white backsplash, ceramic backsplash, stainless steel appliances, an island and white countertops
 Connecticut Roofcrafters Llc
Wood roof replacement on this historic North Branford farmhouse. Built in 1815, this project involved removing three layers of shingles to reveal a shiplap roof deck. We Installed Ice and Water barrier at the edges and ridge and around chimneys (which we also replaced - see that project here on Houzz). We installed 18" Western Red Cedar perfection shingles across all roofing and a top bay windows. All valleys and chimney/vent protrusions were flashed with copper, in keeping with the traditional look of the period.



 Cascade West Development
Inspired by the majesty of the Northern Lights and this family's everlasting love for Disney, this home plays host to enlighteningly open vistas and playful activity. Like its namesake, the beloved Sleeping Beauty, this home embodies family, fantasy and adventure in their truest form. Visions are seldom what they seem, but this home did begin 'Once Upon a Dream'. Welcome, to The Aurora.
 Ridge Construction LLC

Transitional l-shaped light wood floor and brown floor kitchen photo in Minneapolis with shaker cabinets, white cabinets, white backsplash, subway tile backsplash, stainless steel appliances and an island
 Care Free Homes, Inc.
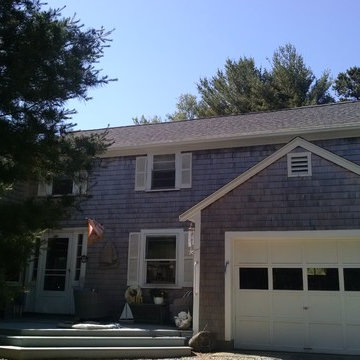
This vacation home in Falmouth, MA needed lots of TLC inside and out when the family bought it. One of the first projects they completed was replacing the roof. Being by the ocean, it was important that this roof could withstand snow, driving rain, temperature fluctuations and wind gusts up to 130mph – so they chose a GAF Timberline HD roofing system. We completely removed the old roof and started fresh by inspecting deck boards for any rot or insect damage. The boards are then re-nailed before applying underlayment to the whole roof deck. GAF Cobra Ridge Vent, ice and water shield, and drip edge – our roofing systems prevent ice dams and water intrusion from driving rain. A properly vented roof allows air to circulate in the attic to maintain both a constant temperature and prevents excessive moisture buildup.
 Highland Ridge Custom Home Remodeling
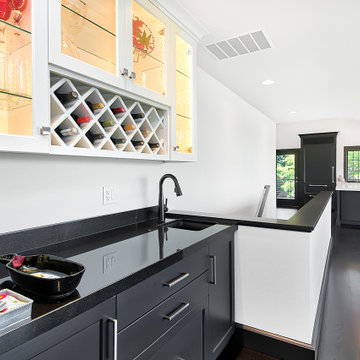
White & Black farmhouse inspired Kitchen with pops of color.
Transitional dark wood floor and black floor kitchen photo in Portland with an undermount sink, recessed-panel cabinets, black cabinets, solid surface countertops, white backsplash, ceramic backsplash, stainless steel appliances, an island and white countertops
Transitional dark wood floor and black floor kitchen photo in Portland with an undermount sink, recessed-panel cabinets, black cabinets, solid surface countertops, white backsplash, ceramic backsplash, stainless steel appliances, an island and white countertops
 Highland Ridge Custom Home Remodeling
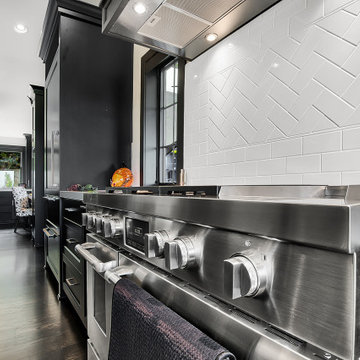
White & Black farmhouse inspired Kitchen with pops of color.
Example of a transitional dark wood floor and black floor kitchen design in Portland with an undermount sink, recessed-panel cabinets, black cabinets, solid surface countertops, white backsplash, ceramic backsplash, stainless steel appliances, an island and white countertops
Example of a transitional dark wood floor and black floor kitchen design in Portland with an undermount sink, recessed-panel cabinets, black cabinets, solid surface countertops, white backsplash, ceramic backsplash, stainless steel appliances, an island and white countertops
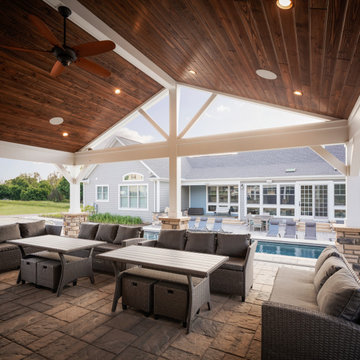
 PSW Living
The client’s pavilion was built with stone veneer with siding to match the master house. Ten recessed lights with vaulted ceiling on a wooden interior gives the pavilion an elegant appearance. The roof includes a ridge vent at peak for air flow. The pavilion provides ample seating space with sofas and recliners, including a fireplace and outdoor TV. This three-season space will be used well into the fall season.


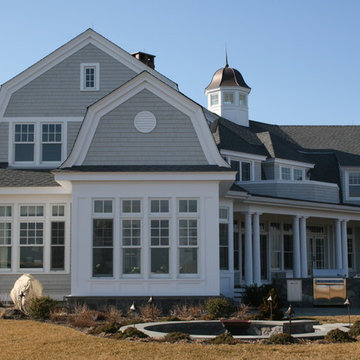
 Duckham Architecture & Interiors
Exterior side view.
Inspiration for a mid-sized timeless gray two-story wood exterior home remodel in Boston
Inspiration for a mid-sized timeless gray two-story wood exterior home remodel in Boston
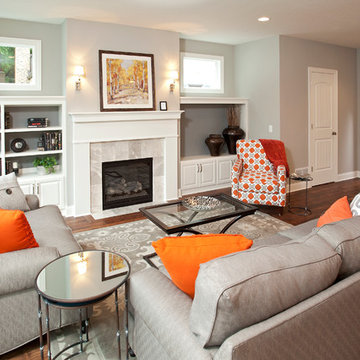
 Ridge Creek Custom Homes
Living room - mid-sized traditional open concept dark wood floor living room idea in Minneapolis with gray walls, a standard fireplace, a tile fireplace and no tv
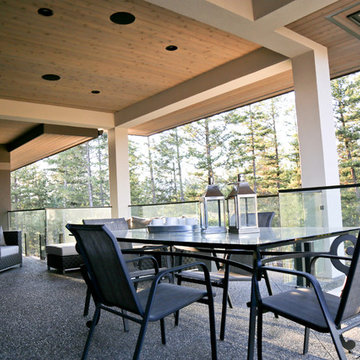
 925R Design Inc
Upper Deck
www.lundephoto.com
Large trendy backyard balcony deck photo in Vancouver with a roof extension
Large trendy backyard balcony deck photo in Vancouver with a roof extension
 Streamline Roofing & Construction, Inc.

Example of a large arts and crafts gray two-story wood gable roof design in Atlanta


 Milwaukee/NARI Home Improvement Council, Inc.
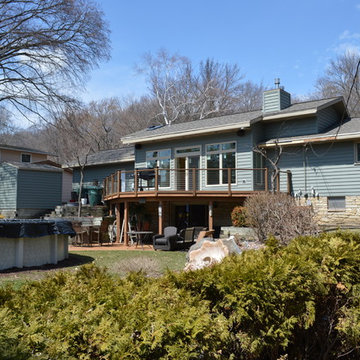
J&J Contractors I: Interior and Exterior Whole House Remodel
This walk-out ranch home received a complete interior and exterior remodel, with all work completed in a three-month period. All new roof decking with ice and water barrier and ridge vents complete the waterproofing. There is new attic insulation, gutters, downspouts, soffit, fascia, and new foam-backed vinyl siding. The interior features an open living space, as existing trusses on 60% of the home were removed and new cathedral ceiling trusses installed with a tray ceiling in the living room. In addition to new light fixtures throughout, new windows and entry doors were added, and the drywall features an orange peel finish. Pre-finished wood flooring was installed throughout the first floor, plus base, shoe trim, and two-paneled arch top interior doors were added. A new gas fireplace with tile surround and a mantel with custom legs were added to the main living room. In the kitchen, custom cabinetry with a painted glaze finish and rope detailing was installed, along with granite countertops and tile backsplash. The renovated bathroom features custom cabinetry with granite countertops, a walk-in shower, and new fixtures.
 Amaron Folkestad GC Steamboats Builder
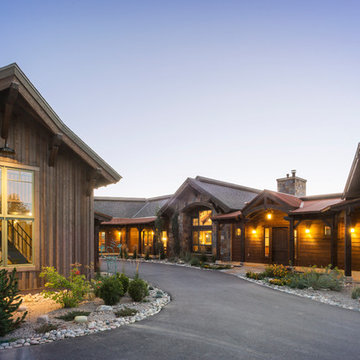
Amaron Folkestad Steamboat Springs Builder, Tim Murphy Photography, MJ Olsen Architects
Mountain style exterior home photo in Denver
Mountain style exterior home photo in Denver

33