
Search results for "Ridge vent" in Home Design Ideas
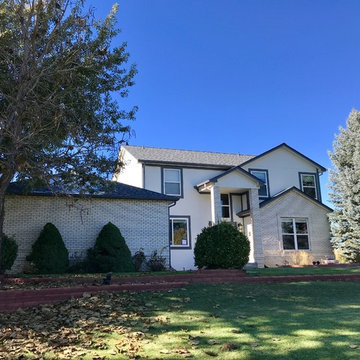
 Colorado Roof Toppers
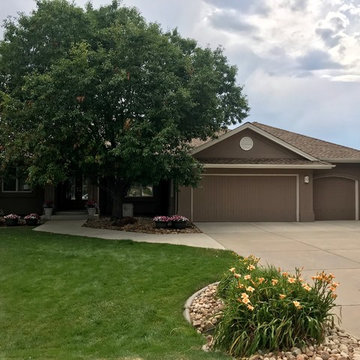
We have been busy in Mead - and here is another home that we re-roofed there due to hail damage. This homeowner wanted a Class IV Impact Resistant shingle. So we installed CertainTeed Northgate Max Defense Class IV shingles in the color Pewter. We also upgraded the ventilation on this house by change the turtle vents on the roof out and replacing them with ridge venting.
 Tim Hollerbach Designs, LLC
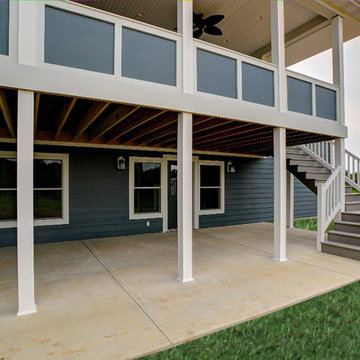
Inspiration for a mid-sized transitional backyard concrete paver patio remodel in St Louis with a roof extension
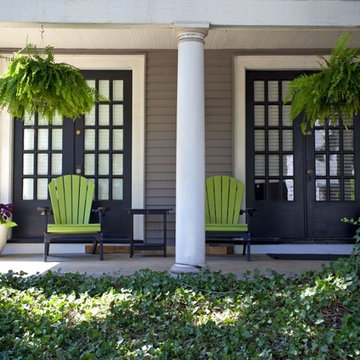
 Ohio Exteriors
Ohio Exteriors removed the old roofing system and installed Owens Corning Oakridge in Estate Gray. We installed ridge vent to increase their ventilation. We also removed the existing wood siding and installed Alside Odyssey 4" Clapboard vinyl siding in Storm. We capped the existing fascia boards in Glacier White, added Glacier White gable vents, and new 5" gutters. The improvement was dramatic!
Find the right local pro for your project

Example of a mid-sized 1950s galley light wood floor and beige floor kitchen design in DC Metro with an undermount sink, flat-panel cabinets, dark wood cabinets, solid surface countertops, white backsplash, stone slab backsplash, stainless steel appliances, an island and white countertops
 cedar ridge design
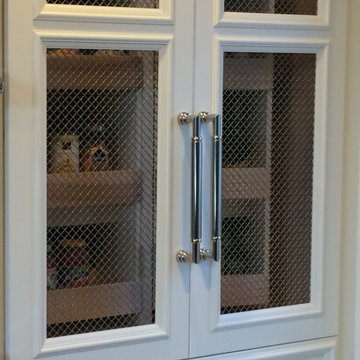
Example of a transitional single-wall medium tone wood floor enclosed kitchen design in DC Metro with a farmhouse sink, recessed-panel cabinets, white cabinets, wood countertops, white backsplash, stone slab backsplash, stainless steel appliances and an island
 Eldorado Stone
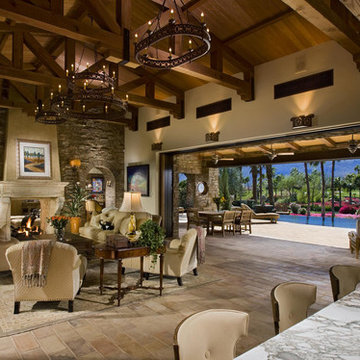
“This design originated with the client’s desire to duplicate the warmth of Tuscan Architecture,” says Stolz. “The vision that South Coast Architects set forth was to create the feel of an old Tuscan Village as a private residence at their golf community, ‘The Hideaway’ in La Quinta, California. However, we had to keep in mind that we were still designing for a desert lifestyle, which meant an emphasis on indoor/outdoor living and capturing the spectacular views of the golf course and neighboring mountains,” Stolz adds.
“The owners had spent a lot of time in Europe and knew exactly what they wanted when it came to the overall look of the home, especially the stone,” says Muth. “The mason ended up creating a dozen mock-ups of various stone profiles and blends to help the family decide what really worked for them. Ultimately, they selected Eldorado Stone’s Orchard Cypress Ridge profile that offers a beautiful blend of stone sizes and colors.”
“The generous use of Eldorado Stone with brick detailing over the majority of the exterior of the home added the authenticity and timelessness that we were striving for in the design,” says Stolz.
“Our clients want the very best, but if we can duplicate something and save money, what client would say no? That’s why we use Eldorado Stone whenever we can. It gives us the opportunity to save money and gives clients exactly the look they desire so we can use more of their budget in other areas.”
Stolz explained that Eldorado Stone was also brought into the interior to continue that feel of authenticity and historical accuracy. Stone is used floor to ceiling in the kitchen for a pizza oven, as well as on the fireplace in the Great Room and on an entire wall in the master bedroom. “Using a material like Eldorado Stone allows for the seamless continuation of space” says Stolz.
“Stone is what made the house so authentic-looking” says Muth. “It’s such an integral part of the house that it either was going to be a make or break scenario if we made the wrong choice. Luckily, Eldorado Stone really made it!”
Eldorado Stone Profile Featured: Orchard Cypress Ridge with a khaki grout color (overgrout technique)
Eldorado Brick Profile Featured: Cassis ModenaBrick with a khaki grout color (overgrout technique)
Architect: South Coast Architects
Website: www.southcoastarchitects.com
Builder: Andrew Pierce Corporation, Palm Desert, CA
Website: www. andrewpiercecorp.com
Mason: RAS Masonry, Inc. Bob Serna, Corona, CA
Phone: 760-774-0090
Photography: Eric Figge Photography, Inc.
 Ridge Creek Custom Homes
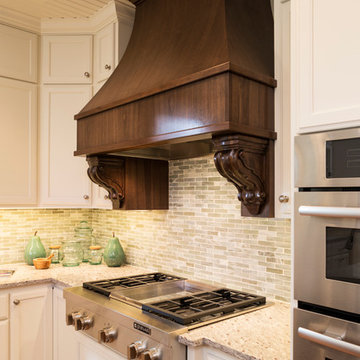
Example of a large classic l-shaped medium tone wood floor eat-in kitchen design in Minneapolis with recessed-panel cabinets, white cabinets, an island, granite countertops, beige backsplash, ceramic backsplash and stainless steel appliances


 Nicole Benveniste Interior Design
David Duncan LIvingston
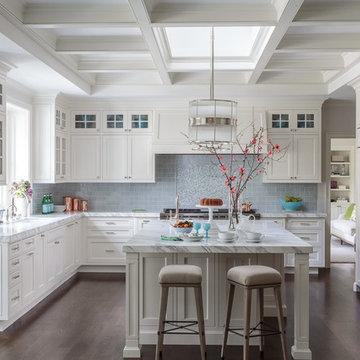
For this ground up project in one of Lafayette’s most prized neighborhoods, we brought an East Coast sensibility to this West Coast residence. Honoring the client’s love of classical interiors, we layered the traditional architecture with a crisp contrast of saturated colors, clean moldings and refined white marble. In the living room, tailored furnishings are punctuated by modern accents, bespoke draperies and jewelry like sconces. Built-in custom cabinetry, lasting finishes and indoor/outdoor fabrics were used throughout to create a fresh, elegant yet livable home for this active family of five.
 G Chada Design Studio

Mid-sized transitional l-shaped medium tone wood floor and brown floor eat-in kitchen photo in Milwaukee with an undermount sink, recessed-panel cabinets, brown cabinets, marble countertops, white backsplash, subway tile backsplash, stainless steel appliances and an island
 Knorr Architecture
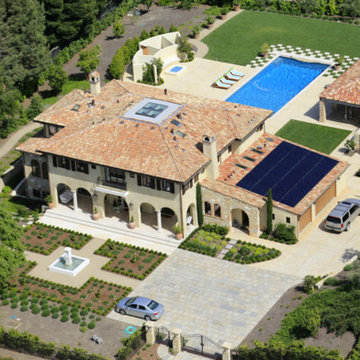
Example of a large trendy beige two-story mixed siding exterior home design in San Francisco

 NEWELL'S DESIGNS
Exterior - covey Trails, Richmond, Newell's Designs-Newell Cheatheam, Building Designer, CPBD , AIBD, TIBD
www.newellsdesigns.com, www.newellcheatheam.com
Katy, Texas
 Gutterman Services Inc
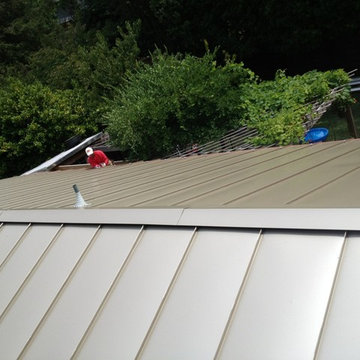
Final ridge cap & metal pan details
Example of a mid-sized urban one-story gable roof design in DC Metro with a metal roof
Example of a mid-sized urban one-story gable roof design in DC Metro with a metal roof
 Colorado Roof Toppers
We installed a new GAF roof system this house in Erie that was hit with hail. The shingles we used are GAF Timberline HD shingles in Shakewood. We also upgraded the ventilation on the house using GAF Cobra Ridge Runner and we installed GAF Weather Watch water and ice shield to protect the soffit and plywood in case of ice damming. This roof comes with the GAF Golden Pledge Warranty, which includes a 25 year guarantee against leaks.



 Brizo Faucet
The artisan tradition has never been more alluring. Tracing its visual inspiration to factories of the early 20th century, the Artesso Kitchen Collection by Brizo® is a warmer, more refined take on the industrial aesthetic.
Born out of the spirit of the industrial revolution, Artesso combines inspiration from factories and forged metal to farming tools and inventions of the time. These elements give it the unique ability to be rustic and masculine, while still maintaining a sophisticated unexpected allure.
 Ventura Homes
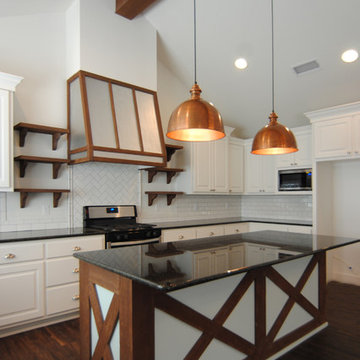
This all white kitchen is accented with copper, stained wood, wall sconce above the sink, and open shelving to give off the client-favorite farmhouse vibe.

 Realarchitecture Ltd


Example of a mid-sized country l-shaped slate floor and gray floor open concept kitchen design in Denver with a farmhouse sink, beaded inset cabinets, white cabinets, solid surface countertops, gray backsplash, stone tile backsplash, stainless steel appliances, an island and white countertops


 ID.ology Interiors & Design
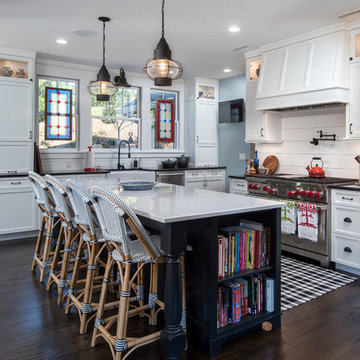
Elegant l-shaped dark wood floor and brown floor kitchen photo with a farmhouse sink, shaker cabinets, white cabinets, paneled appliances and an island
 Ohio Exteriors
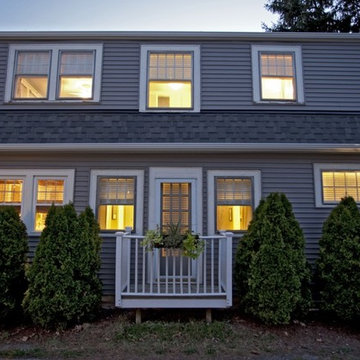
Ohio Exteriors removed the old roofing system and installed Owens Corning Oakridge in Estate Gray. We installed ridge vent to increase their ventilation. We also removed the existing wood siding and installed Alside Odyssey 4" Clapboard vinyl siding in Storm. We capped the existing fascia boards in Glacier White, added Glacier White gable vents, and new 5" gutters. The improvement was dramatic!
 User
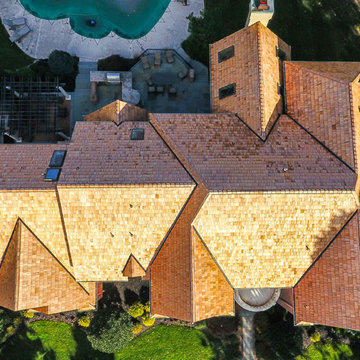
UserThis home in Willistown originally had a 24" #1 Grade Medium Handsplit Cedar Shakes installed at 10" exposure. We removed all existing roofing and prepared the lath strip decking for new cedar. Ice and water shield was used at all eaves, valleys and roof penetrations. The new roofing material is 24" x 7/8" Premium Grade Tapersawn shakes installed at a 10" exposure with 18" UL rated 30lb felt paper interleaved each course. All new flashings are .032 pre-painted bronze aluminum. The ridge vent we used is Shingle Vent I I for cedar. The front entrance roof was done in fiberglass
29