
Search results for "Ridge vent" in Home Design Ideas
 Ridge Creek Custom Homes
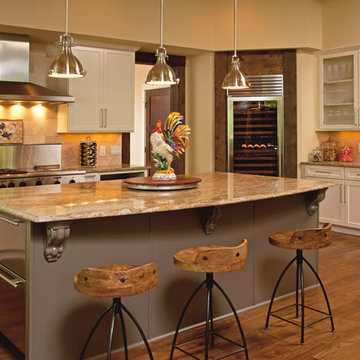
Large mountain style l-shaped medium tone wood floor eat-in kitchen photo in Minneapolis with an integrated sink, flat-panel cabinets, white cabinets, granite countertops, beige backsplash, ceramic backsplash, stainless steel appliances and an island
 Ridge Creek Custom Homes

Huge screened in porch with outdoor grill and industrial level exhaust vent. Fireplace with stone surround and extra dining area.
Inspiration for a large timeless stamped concrete screened-in back porch remodel in Minneapolis with a roof extension
Inspiration for a large timeless stamped concrete screened-in back porch remodel in Minneapolis with a roof extension

Find the right local pro for your project
 Karen Berkemeyer Home

Large elegant medium tone wood floor kitchen photo in New York with an undermount sink, recessed-panel cabinets, white cabinets, white backsplash, subway tile backsplash, stainless steel appliances, two islands and wood countertops
 Cascade West Development

Inspired by the majesty of the Northern Lights and this family's everlasting love for Disney, this home plays host to enlighteningly open vistas and playful activity. Like its namesake, the beloved Sleeping Beauty, this home embodies family, fantasy and adventure in their truest form. Visions are seldom what they seem, but this home did begin 'Once Upon a Dream'. Welcome, to The Aurora.
 Jim Dase, CMKBD
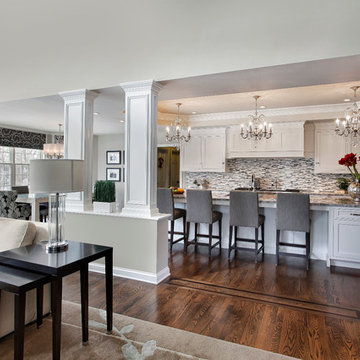
Example of a large classic l-shaped medium tone wood floor eat-in kitchen design in Chicago with an undermount sink, recessed-panel cabinets, white cabinets, quartzite countertops, gray backsplash, glass tile backsplash, paneled appliances and an island
 Banner Day Interiors

Open concept kitchen - large farmhouse l-shaped dark wood floor open concept kitchen idea in San Francisco with flat-panel cabinets, white cabinets, white backsplash, brick backsplash, stainless steel appliances, a drop-in sink, quartz countertops, an island and white countertops

Sponsored
Plain City, OH

Kuhns Contracting, Inc.
Central Ohio's Trusted Home Remodeler Specializing in Kitchens & Baths
 Dr Roof Atlanta Inc
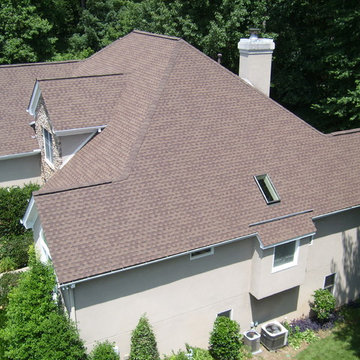
A new roof installed by Dr. Roof. The roof has a new skylight, ridge caps and vents, flashing, and gutters. These are architectural style shingles.
Example of a large classic gray two-story stucco exterior home design in Atlanta with a hip roof
Example of a large classic gray two-story stucco exterior home design in Atlanta with a hip roof

 Advance Design Studio, Ltd.
Quinn and Paige, residents of this tired 1960’s tri-level home hated their kitchen. As a matter of fact, prior to making plans to renovate the first floor - they considered selling the home, but were reluctant because of its enviable location near the heart of downtown Barrington which was within walking distance to local stores and all their favorite places. So instead they contacted Advance Design Studio after hearing about them from a neighbor, to rescue their tired home and give it new life.
The very first plan was to remove the constricting walls surrounding the original kitchen, and open the expansive first floor living room and dining area to the new heart of the space; a stunning state of the art coastal designed kitchen. Exposing attractive beams in the vaulted ceiling created an interesting structural detail that suits the open plan and salutes the original architecture of the home, further emphasizing the height of the new space enjoyed now by the family as a great room.
The stage was set for the seaside feel of this kitchen by pairing crisp white painted maple cabinets with Dura Supreme’s one of kind hand weathered finish on the island in soft blue-green finish. But the authentic feeling of being on your favorite beach was supremely achieved by the matching of unique Mt. Claire marble on the island and the specialty Wareham acid washed stone on the perimeter counter tops. Pictures don’t do justice to the feel of this stone under your hand; its water-washed texture reminds instantly of summer vacations collecting rocks softly etched by hundreds of waves.
Stainless steel appliances and satin nickel hardware shine brightly against the backdrop of bright white subway tiles accentuated by subtle grey grout lines contributing to the nautical feel of this comfortable kitchen. Seeded glass door cabinetry reminiscent of beach grasses dress up the space just enough, and a proud 6” stacked crown molding extends above 36” wall cabinets into the expanse of the now taller space; balancing this kitchen nicely within its newly integrated home.
Features in this kitchen include a built in standard depth refrigerator, pull out spice racks, tall tray dividers and wood super Susan with double pull out trash and recycling. A cutlery divider holds sharp knives, and an angled cabinet was customized to hold a secret USB charging station. The bright white Kohler farm sink is graced by an elegant bridge faucet in brushed nickel. This now airy and spacious kitchen has room for guest and family to congregate around the large island, complete with stools and attractive hidden storage for seldom used entertainment pieces.
“I was sold when I saw the drawings. My designer nailed it, down to every last storage idea and coastal detail I envisioned, it was all in there. It was unbelievable how accurate her interpretation was of what was in my head; working with her made my kitchen renovation so easy, it’s as if she literally read my mind”, said Paige enthusiastically.
The woman of the house expressed upon completion not only her love for her fantastic new cooking space, but how renovating her kitchen has given new life to the entire home. Talk of moving has been relegated to the recycling bin, and instead the family is discussing plans to renovate the master bath now that they’ve decided to stay for the long term. Friends who visit the home do a double-take as they recognize the new space’s dramatic transformation from original cramped and closed spaces - to the now amazingly fresh open kitchen that has become the center of every gathering and family meal.
Designer: Nicole Ryan
Photographer: Joe Nowak

 Peter Q Brown Innovative Design
This kitchen addition project is an expansion of an old story and a half South Bozeman home.
See the video about the finished project here: https://youtu.be/ClH5A3qs6Ik
This old house has been remodeled and added onto many times over. A complete demolition and rebuild of this structure would be the best course of action, but we are in a historic neighborhood and we will be working with it as is. Budget is an issue as well, so in addition to the second story addition, we are limiting our renovation efforts to the kitchen and bathroom areas at the back the house. We are making a concerted effort to not get into too much of the existing front half of this house.
This is precisely the type of remodeling work that requires a very skilled and experienced builder. And I emphasize experienced. We are lucky to be working with Luke Stahlberg of Ibex Builders. Luke is a talented local Bozeman contractor with years of experience in the remodeling industry. Luke is very methodical and well organized. This is a classic remodeling project with enough detail to really test a contractor’s skill and experience.
 Ling Ge Photography
Ling Ge
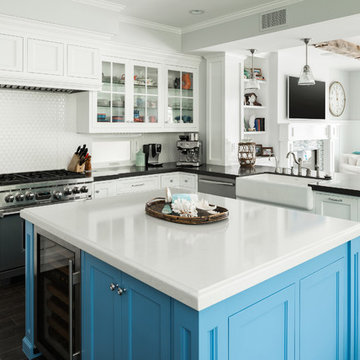
Large beach style u-shaped kitchen photo in Orange County with a farmhouse sink, white cabinets, white backsplash, stainless steel appliances, an island and shaker cabinets
Large beach style u-shaped kitchen photo in Orange County with a farmhouse sink, white cabinets, white backsplash, stainless steel appliances, an island and shaker cabinets
 Connecticut Roofcrafters Llc

Closeup of the Western Red Cedar Perfection shingles installed for this wood roof replacement on this historic North Branford farmhouse. Built in 1815, this project involved removing three layers of shingles to reveal a shiplap roof deck. We Installed Ice and Water barrier at the edges and ridge and around chimneys (which we also replaced - see that project here on Houzz). All valleys and chimney/vent protrusions were flashed with copper, in keeping with the traditional look of the period.
 Hartman Homes
Space Crafting
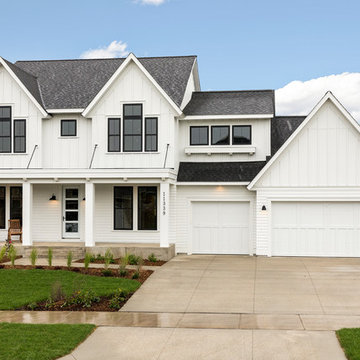
Farmhouse white two-story mixed siding gable roof idea in Minneapolis with a shingle roof
Farmhouse white two-story mixed siding gable roof idea in Minneapolis with a shingle roof



 NorthWest Construction
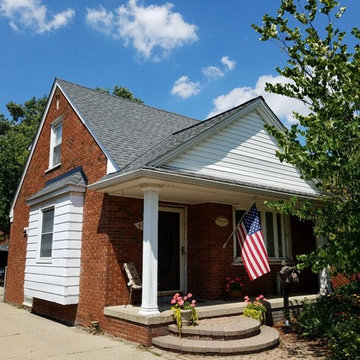
New custom front porch overhang gable style with GAF Timberline High Definition roofing (Pewter Gray Blend), GAF Snow Country ridge vent,new flashing, custom aluminum trim, Superior 8 inch panel style columns, American Legend Siding, Aluminum seamless gutters. nice looking classic style porch.

 Sheds Unlimited LLC
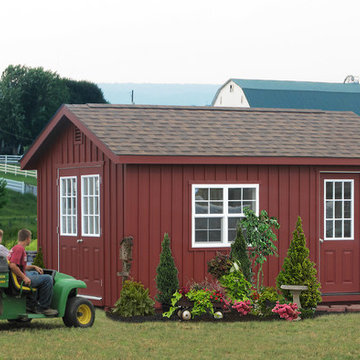
Check out the Features on this Premier Office/Studio Building
This fully equipped HOME STUDIO BUILDING is full of light on the inside and has an attractive exterior to fit nicely into the backyar. The Clapboard Siding is a smart GREEN CHOICE when comparing siding options of a backyard studio shed.
- Four Thremopane Windows - Four Transome Windows Thermopane
- Floating Hardwood Floor for easy care
- Single Entrance Door with 9 Lite Glass to allow MORE LIGHT
- Full ELECTRICAL PACKAGE with Outlets, Exterior Light and interior lights
- Cellulose Insulation with Beadboard on the Interior
- Ridge vent, Gable vents, Felt Paper and MUCH MORE!!
A home workshop shed fully insulated and ready-to-use. Buy from the Amish in Lacnaster County, PA and have this home workshop delivered to your property. Chris @ Sheds Unlimited INC.


 Ridge Creek Custom Homes

Huge screened in porch with outdoor grill and industrial level exhaust vent. Fireplace with stone surround and extra dining area.
Large classic stamped concrete screened-in back porch idea in Minneapolis with a roof extension
Large classic stamped concrete screened-in back porch idea in Minneapolis with a roof extension

 Highland Ridge Custom Home Remodeling
White & Black farmhouse inspired Kitchen with pops of color.
Kitchen - transitional dark wood floor and black floor kitchen idea in Portland with an undermount sink, recessed-panel cabinets, black cabinets, solid surface countertops, white backsplash, ceramic backsplash, stainless steel appliances, an island and white countertops
Kitchen - transitional dark wood floor and black floor kitchen idea in Portland with an undermount sink, recessed-panel cabinets, black cabinets, solid surface countertops, white backsplash, ceramic backsplash, stainless steel appliances, an island and white countertops
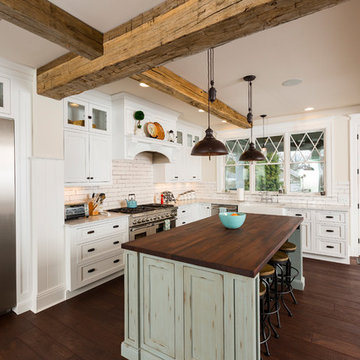
 Bauscher Construction & Remodeling, Inc.
RVP Photography
Inspiration for a large cottage l-shaped dark wood floor and brown floor eat-in kitchen remodel in Cincinnati with a farmhouse sink, white cabinets, white backsplash, stainless steel appliances, an island, marble countertops, beaded inset cabinets and porcelain backsplash
Inspiration for a large cottage l-shaped dark wood floor and brown floor eat-in kitchen remodel in Cincinnati with a farmhouse sink, white cabinets, white backsplash, stainless steel appliances, an island, marble countertops, beaded inset cabinets and porcelain backsplash
31