
Search results for "Ridge vent" in Home Design Ideas
 User
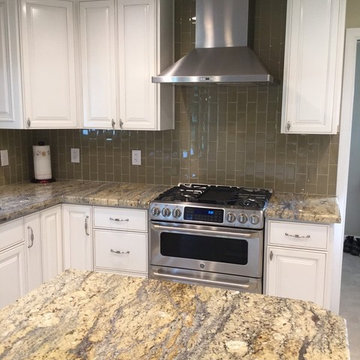
UserInspiration for a mid-sized timeless u-shaped porcelain tile eat-in kitchen remodel in San Francisco with a double-bowl sink, flat-panel cabinets, white cabinets, granite countertops, beige backsplash, glass tile backsplash, stainless steel appliances and an island


 Amazing Spaces
The existing U-shaped kitchen was tucked away in a small corner while the dining table was swimming in a room much too large for its size. The client’s needs and the architecture of the home made it apparent that the perfect design solution for the home was to swap the spaces.
The homeowners entertain frequently and wanted the new layout to accommodate a lot of counter seating, a bar/buffet for serving hors d’oeuvres, an island with prep sink, and all new appliances. They had a strong preference that the hood be a focal point and wanted to go beyond a typical white color scheme even though they wanted white cabinets.
While moving the kitchen to the dining space gave us a generous amount of real estate to work with, two of the exterior walls are occupied with full-height glass creating a challenge how best to fulfill their wish list. We used one available wall for the needed tall appliances, taking advantage of its height to create the hood as a focal point. We opted for both a peninsula and island instead of one large island in order to maximize the seating requirements and create a barrier when entertaining so guests do not flow directly into the work area of the kitchen. This also made it possible to add a second sink as requested. Lastly, the peninsula sets up a well-defined path to the new dining room without feeling like you are walking through the kitchen. We used the remaining fourth wall for the bar/buffet.

Black cabinetry adds strong contrast in several areas of the new kitchen. Wire mesh wall cabinet doors at the bar and gold accents on the hardware, light fixtures, faucets and furniture add further drama to the concept. The focal point is definitely the black hood, looking both dramatic and cohesive at the same time.
Find the right local pro for your project
 Ridge Creek Custom Homes


Huge screened in porch with outdoor grill and industrial level exhaust vent. Fireplace with stone surround and extra dining area.
Large elegant stamped concrete outdoor kitchen porch photo in Minneapolis with a roof extension
Large elegant stamped concrete outdoor kitchen porch photo in Minneapolis with a roof extension
 DesignARC
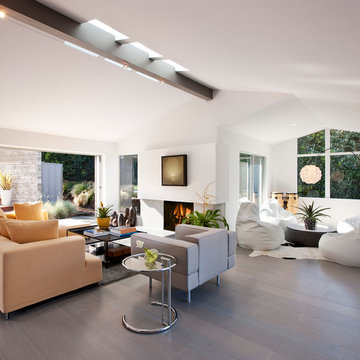
Example of a 1960s open concept living room design in Santa Barbara with white walls and a standard fireplace
 Colorado Roof Toppers
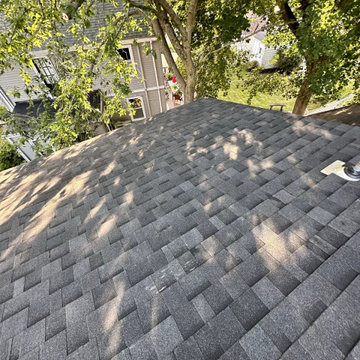
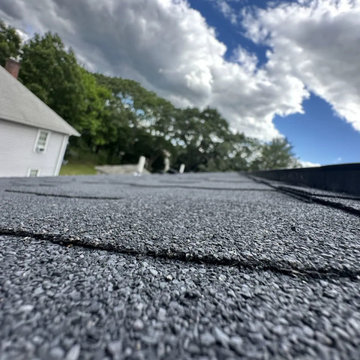
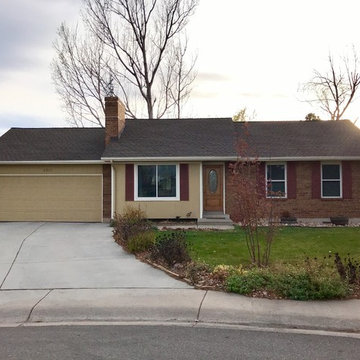
This home in Fort Collins had hail damage to the roof from the August 10, 2017 storm. We installed a complete new roof for this customer, and upgraded the ventilation while we were at it. The shingles we used are GAF Timberline HD in the color Barkwood. We also installed GAF Cobra Ridge Vent to increase the attic ventilation and additional soffit vents to allow more cool air into the attic. The roof has the GAF Golden Pledge Warranty on it, which includes 25 years against leaks - the best warranty in the industry.

Sponsored
Plain City, OH

Kuhns Contracting, Inc.
Central Ohio's Trusted Home Remodeler Specializing in Kitchens & Baths
 Ridge Creek Custom Homes
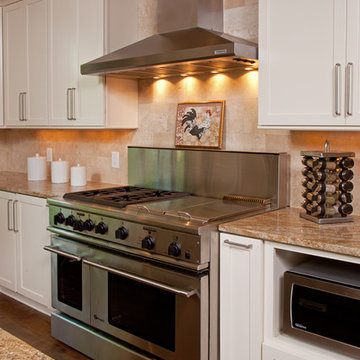
Inspiration for a large rustic l-shaped medium tone wood floor eat-in kitchen remodel in Minneapolis with an integrated sink, flat-panel cabinets, white cabinets, granite countertops, beige backsplash, ceramic backsplash, stainless steel appliances and an island
 Sharer Design Group LLC

Kitchen pantry - mid-sized transitional u-shaped medium tone wood floor and brown floor kitchen pantry idea in Detroit with an undermount sink, shaker cabinets, white cabinets, quartz countertops, beige backsplash, porcelain backsplash, stainless steel appliances, an island and beige countertops
 Bellisa Design

Example of a large transitional l-shaped limestone floor and beige floor eat-in kitchen design in Dallas with a drop-in sink, beaded inset cabinets, gray cabinets, marble countertops, white backsplash, an island, stone slab backsplash and stainless steel appliances

 Sukenick Architecture, LLC
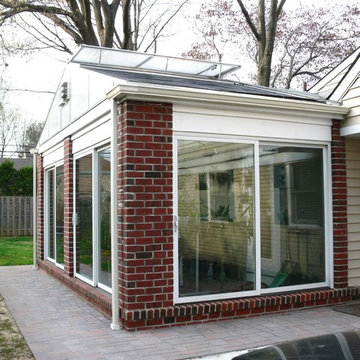
Residential Greenhouse in place of original garage.
Sunroom - small traditional sunroom idea in Philadelphia
Sunroom - small traditional sunroom idea in Philadelphia



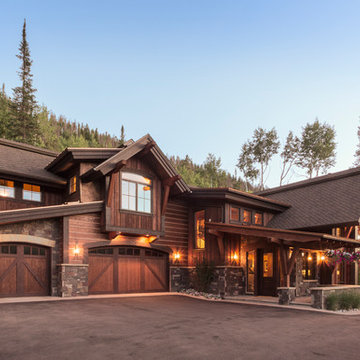
 Amaron Folkestad GC Steamboats Builder
Amaron Folkestad General Contractors - Steamboat Springs Builder, Tim Murphy Photography, KSA
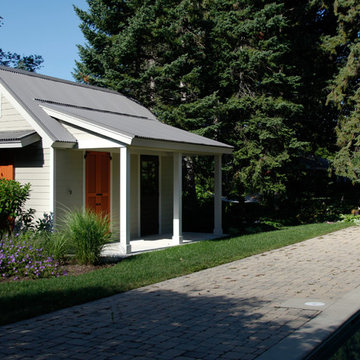
Inspiration for a rustic exterior home remodel in Denver
Inspiration for a rustic exterior home remodel in Denver
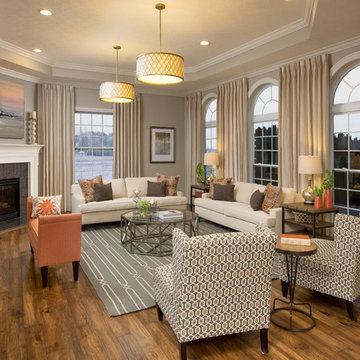
 Mary Cook
JE Evans Photography (Columbus, OH)
Example of a transitional living room design in Columbus
Example of a transitional living room design in Columbus
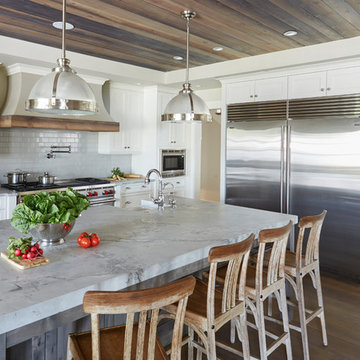
 Brehm Architects
Kaskel Photo
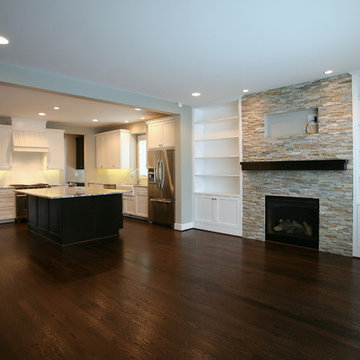
Example of a large classic u-shaped medium tone wood floor and brown floor eat-in kitchen design in Chicago with an island, a farmhouse sink, shaker cabinets, white cabinets, marble countertops, gray backsplash, subway tile backsplash and stainless steel appliances
Example of a large classic u-shaped medium tone wood floor and brown floor eat-in kitchen design in Chicago with an island, a farmhouse sink, shaker cabinets, white cabinets, marble countertops, gray backsplash, subway tile backsplash and stainless steel appliances
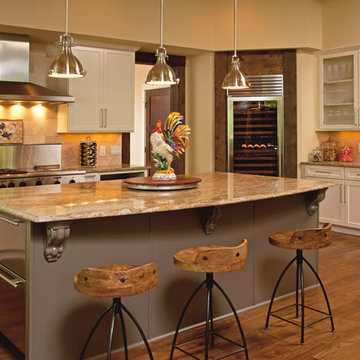 Ridge Creek Custom Homes
Large mountain style l-shaped medium tone wood floor eat-in kitchen photo in Minneapolis with an integrated sink, flat-panel cabinets, white cabinets, granite countertops, beige backsplash, ceramic backsplash, stainless steel appliances and an island


 Ridge Creek Custom Homes
Huge screened in porch with outdoor grill and industrial level exhaust vent. Fireplace with stone surround and extra dining area.
Inspiration for a large timeless stamped concrete screened-in back porch remodel in Minneapolis with a roof extension
Inspiration for a large timeless stamped concrete screened-in back porch remodel in Minneapolis with a roof extension

 Karen Berkemeyer Home

Large elegant medium tone wood floor kitchen photo in New York with an undermount sink, recessed-panel cabinets, white cabinets, white backsplash, subway tile backsplash, stainless steel appliances, two islands and wood countertops
30