
Search results for "Ridiculously" in Home Design Ideas
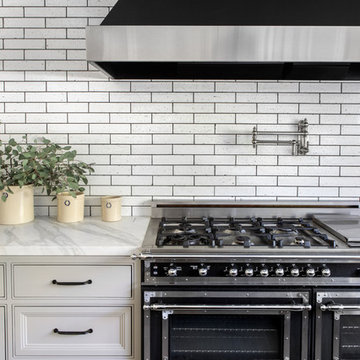
 Chango
Architecture, Construction Management, Interior Design, Art Curation & Real Estate Advisement by Chango & Co.
Construction by MXA Development, Inc.
Photography by Sarah Elliott
See the home tour feature in Domino Magazine
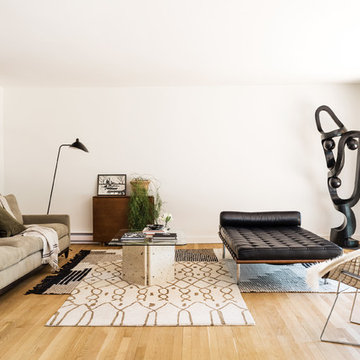
 Sashya Thind
Joyelle West
Transitional light wood floor and beige floor living room photo in Boston with white walls
Transitional light wood floor and beige floor living room photo in Boston with white walls
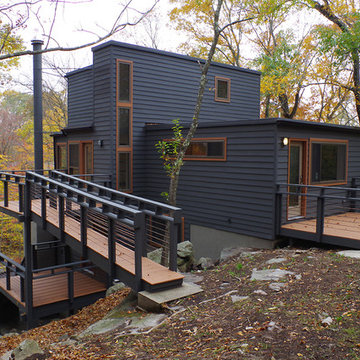
 Resto-Modern Homes LLC
C. Guistinello
Example of a mid-sized minimalist black three-story wood exterior home design in Other
Example of a mid-sized minimalist black three-story wood exterior home design in Other
Find the right local pro for your project



 Hudson Home
 A living room loaded with high contrast and graphic elements. The client's goal to create a "hot pink swanky hotel lounge"
Example of a large minimalist open concept living room design in Los Angeles with a wall-mounted tv
Example of a large minimalist open concept living room design in Los Angeles with a wall-mounted tv


 The Color Coach, LLC
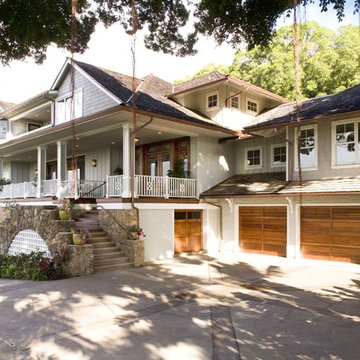

Mid-sized traditional white two-story stucco exterior home idea in Orange County with a shingle roof

 Hansen Architects, P.C.
Atlantic Archives, Richard Leo Johnson
Eclectic girl playroom photo in Jacksonville
Eclectic girl playroom photo in Jacksonville
 Faulkner Perrin Custom Homes
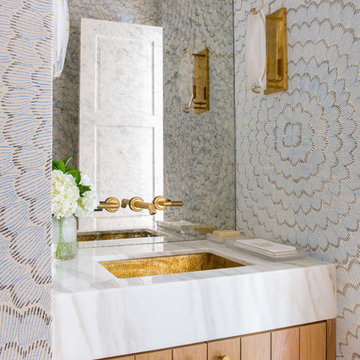
Example of a beach style powder room design in Dallas with medium tone wood cabinets, multicolored walls, an undermount sink and white countertops


 Beach Kitchens, LLC
Wood Mode Cabinetry
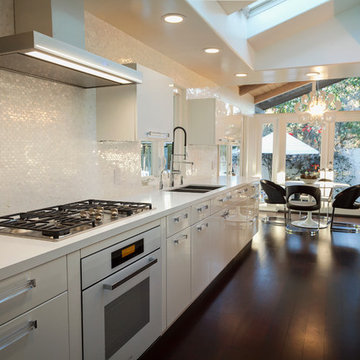
Mid-sized minimalist galley dark wood floor eat-in kitchen photo in Los Angeles with an undermount sink, flat-panel cabinets, white cabinets, quartz countertops, white backsplash, mosaic tile backsplash and white appliances
Mid-sized minimalist galley dark wood floor eat-in kitchen photo in Los Angeles with an undermount sink, flat-panel cabinets, white cabinets, quartz countertops, white backsplash, mosaic tile backsplash and white appliances
 Rudloff Custom Builders
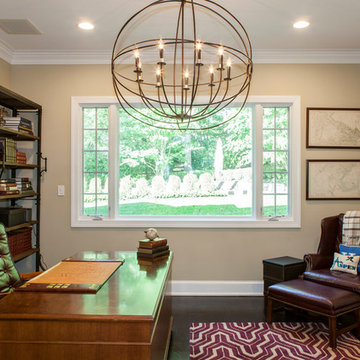
This study has a professional but light and airy look.
Traditional architectural elements like dark hardwood floors, white baseboards and crown molding work beautifully with the transitional hanging pendant fixture.
The large casement window offers beautiful views to the outdoors.
This home was featured in Philadelphia Magazine August 2014 issue to showcase its beauty and excellence.
Photo by Alicia's Art, LLC
RUDLOFF Custom Builders, is a residential construction company that connects with clients early in the design phase to ensure every detail of your project is captured just as you imagined. RUDLOFF Custom Builders will create the project of your dreams that is executed by on-site project managers and skilled craftsman, while creating lifetime client relationships that are build on trust and integrity.
We are a full service, certified remodeling company that covers all of the Philadelphia suburban area including West Chester, Gladwynne, Malvern, Wayne, Haverford and more.
As a 6 time Best of Houzz winner, we look forward to working with you on your next project.
 Platinum Landscape & Pools
Platinum Landscape LLC
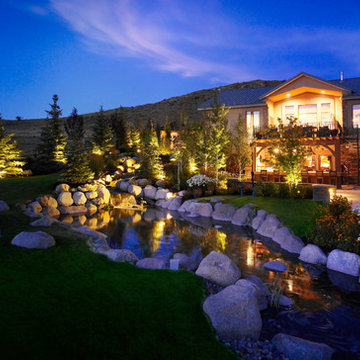
Inspiration for a rustic landscaping in Salt Lake City.
Inspiration for a rustic landscaping in Salt Lake City.
 Turnbull Griffin Haesloop
Photo by David Wakely

Trendy backyard rectangular pool photo in San Francisco
Trendy backyard rectangular pool photo in San Francisco

 Trinity Floor Company
Builder: http://theedjarrettcompany.com/
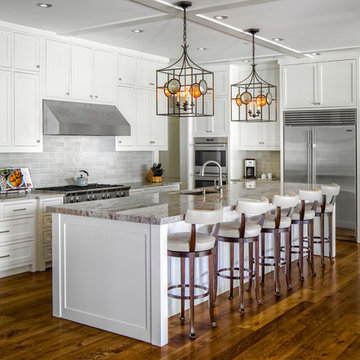
Large elegant l-shaped dark wood floor and brown floor enclosed kitchen photo in Dallas with recessed-panel cabinets, white cabinets, gray backsplash, stainless steel appliances, an island, an undermount sink and gray countertops
Large elegant l-shaped dark wood floor and brown floor enclosed kitchen photo in Dallas with recessed-panel cabinets, white cabinets, gray backsplash, stainless steel appliances, an island, an undermount sink and gray countertops
 Kaminski + Pew
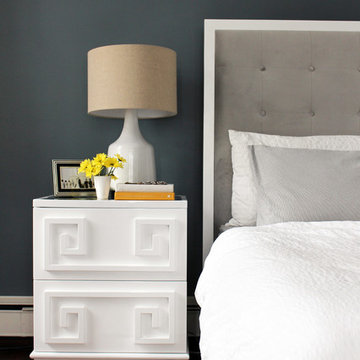
Custom upholstered velvet headboard with white lacquer bedside table, against slate blue walls.
Large transitional master medium tone wood floor bedroom photo in Philadelphia with blue walls
Large transitional master medium tone wood floor bedroom photo in Philadelphia with blue walls
6