
Search results for "Ridiculously" in Home Design Ideas
 Jennifer Campbell
Jacque Manaugh

Inspiration for a small timeless enclosed medium tone wood floor living room remodel in Dallas with beige walls, a standard fireplace, a stone fireplace and a concealed tv
Inspiration for a small timeless enclosed medium tone wood floor living room remodel in Dallas with beige walls, a standard fireplace, a stone fireplace and a concealed tv
 Ashton Woods
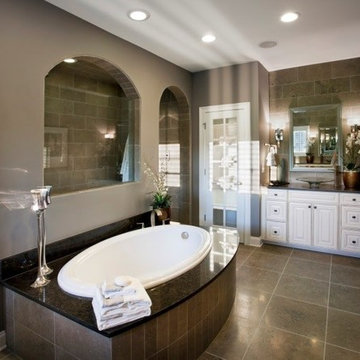
A glass panel lets light into the shower and adds a unique touch to your master bath. Seen in Ramblewood Manors, a Raleigh community.
Large elegant master gray tile and ceramic tile ceramic tile bathroom photo in Raleigh with a vessel sink, raised-panel cabinets, white cabinets, granite countertops and gray walls
Large elegant master gray tile and ceramic tile ceramic tile bathroom photo in Raleigh with a vessel sink, raised-panel cabinets, white cabinets, granite countertops and gray walls

Find the right local pro for your project
 Shelley Lutz
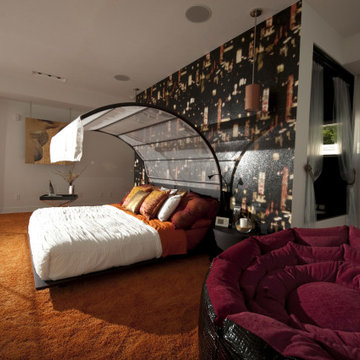
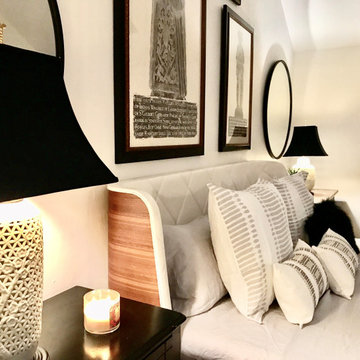
Master Bedroom with Curved Canopy Bed, Asian-Inspired Wallcovering and a Cozy Round Ottoman for lounging.
Minimalist master carpeted bedroom photo with black walls
Minimalist master carpeted bedroom photo with black walls

 Signature Designs Kitchen | Bath | Interiors
Photos by Jon Upson
Signature Designs Kitchen Bath
URL: www.signaturedesignskitchen.com
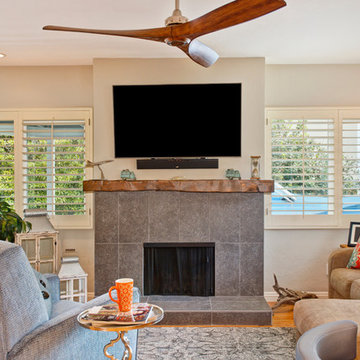
Family room - mid-sized traditional open concept medium tone wood floor family room idea in San Diego with gray walls, a standard fireplace, a tile fireplace and a wall-mounted tv
Family room - mid-sized traditional open concept medium tone wood floor family room idea in San Diego with gray walls, a standard fireplace, a tile fireplace and a wall-mounted tv
 PC Industries Welding & Fabrication, PCI Metal
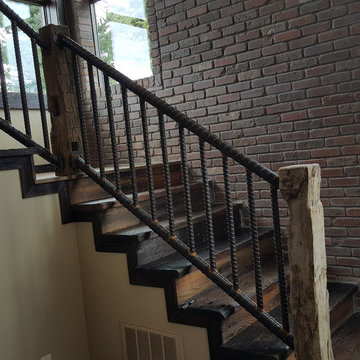
Weighing in at around 2,100 pounds this massive rebar handrail was fabricated inside the home due to its overwhelming weight.
This handrail was made out of #18 (2¼” diameter) rebar and the balusters are #10 (1¼” diameter) rebar. At the top of the stairs a 90 degree bend was required due to the post placement. Overall, this rebar handrail sets the tone for this old industrial look.
 DAB Interior Design, Inc.
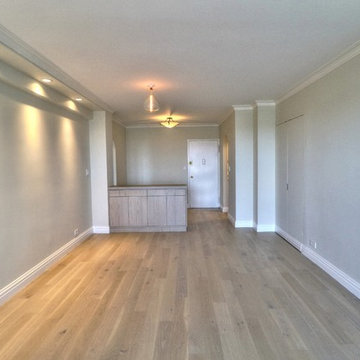
We demolished the Living Room, tearing out the original parquet floors throughout the apartment, which were at least 60 years old and had been sanded and refinished, God knows how many times? They were extremely thin. We then built a very narrow soffit , which is just the size of the Crown Molding which gave it a very slim profile to hold the low profile LED lights . Previously there were no lights accept two Halogen Torcheres, which threw off a lot of heat, especially in the summer months and illuminated the ceiling.. The ceiling light in the foyer was kept high up, so it wouldn't affect a tall person. The large bulb was just put there until a Dining Fixture could be found? This is a great shot of the new wood floors, which made the Living Room, brighter, lighter, definitely more spacious and up to date and timeless. It also gives a very clear view of the new right wall, that previously had some strange draws, down near the closet ,which originally were part of the right closet door. We cleaned up the whole wall, so client could put some sort of media unit, that previously would have looked ridiculous with the draws and ugly very obvious door, hiding the Utility Closet. We left the Utility Closet in place, and put her commercial looking metal file cabinet, where client kept important documents and we put in electrical outlets and built her a shelf for her printer and other stationary supplies. We then put on flush solid core doors without molding, invisible hinges and hidden door hardware, so it just blended into the wall and no longer stuck out like a sore thumb!

 Dawson & Clinton
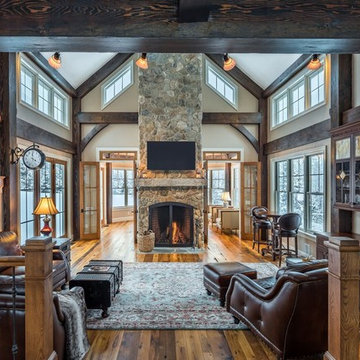
The design for this home in Palo Alto looked to create a union between the interior and exterior, blending the spaces in such a way as to allow residents to move seamlessly between the two environments. Expansive glazing was used throughout the home to complement this union, looking out onto a swimming pool centrally located within the courtyard.
Within the living room, a large operable skylight brings in plentiful sunlight, while utilizing self tinting glass that adjusts to various lighting conditions throughout the day to ensure optimal comfort.
For the exterior, a living wall was added to the garage that continues into the backyard. Extensive landscaping and a gabion wall was also created to provide privacy and contribute to the sense of the home as a tranquil oasis.

 Pro-Tile & Marble
Pro-Tile & Marble, Inc.
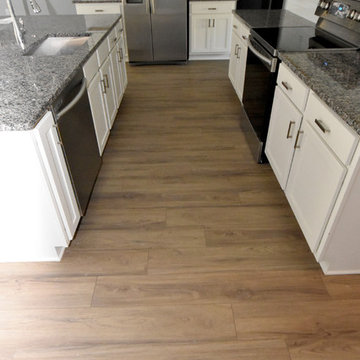
Wood Look Tile Pros
Value- Tile has always been a better value than hardwood.
Durability - It’s a fact. Tile is one of the most durable flooring materials you can buy. If you take care of it, it will still look new in 20 years; unlike its counterpart.
Maintenance - Tile is ridiculously easy to maintain. You won’t need fancy tools or expensive cleaners. A regular tile mop and static broom or tile vacuum will work fine.
Versatility - Do you long for versatile flooring that can go anywhere in your home? If so, wood-look tile fits the bill. You can install tile in bathrooms, and kitchens.
Variety - If you’re craving a flooring solution that allows for endless possibilities, wood-look tile is an excellent option.
Allergy-friendly - Wood grain tile is perfect for allergy sufferers. It doesn’t harbor dirt and dander like carpet can (that goes for both ceramic and porcelain).
Pet-friendly - Tile is a wise pet-friendly flooring option for the dog or cat owner who worries about scratches and scuff marks. Even if you have large dogs, quality tile won’t scratch like hardwood can. And unlike other surfaces, your cat can’t shred it or use it as a scratching post.
Pro-Tile & Marble 904-731-6471
 Helliwell + Smith | Blue Sky Architecture
Photo by Thomas Born
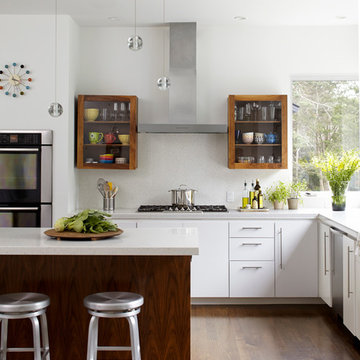
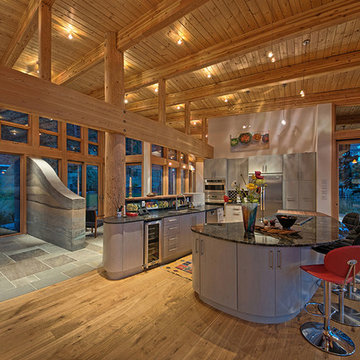
Inspiration for a contemporary kitchen remodel in Vancouver
Inspiration for a contemporary kitchen remodel in Vancouver
 Newberry Architecture
Trey Hunter Photography

Family room - mid-sized mediterranean enclosed terra-cotta tile family room idea in Houston with brown walls, no fireplace and no tv
Family room - mid-sized mediterranean enclosed terra-cotta tile family room idea in Houston with brown walls, no fireplace and no tv
 Tileco
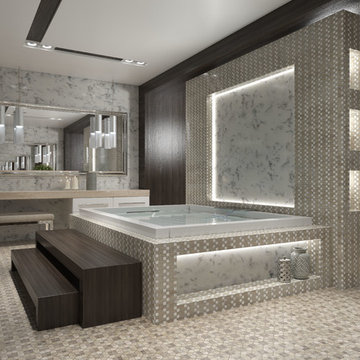
Contemporary and stylish water jet mosaics flood this stunning bathroom
Example of a bathroom design in Santa Barbara
Example of a bathroom design in Santa Barbara
 Cynthia Burns Landscape Design

Homeowners were building a new home and guesthouse in a horse ranch community in St. Johns, Florida. They asked us to design a "ridiculous" pool to include boulder grottos and jumping platforms, a long, fast and twisting slide, a tree to swing into the water from, a kids fort with a suspension bridge, a wading/sunning shallow portion of the pool. They also wanted the property to include a chicken coop and garden area, a proper space for solar panels, a large driveway area for maneuvering and storing a boat.
 Starrett General Contracting Ltd.
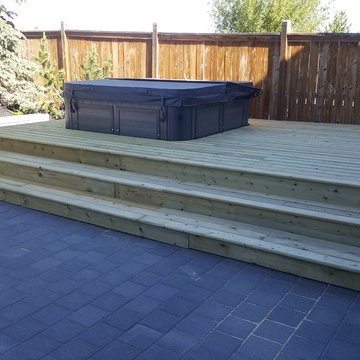
Large backyard deck surround the hot tub. Stone retaining wall with pavers.
Inspiration for a large full sun backyard concrete paver landscaping in Calgary.
Inspiration for a large full sun backyard concrete paver landscaping in Calgary.
 The Muir Showrooms

It looks like there is a ridiculous amount of room to the left of the island, but because that is the main circulation route through the space, our designer left plenty of room to walk behind anyone seated at the island.
 PKPG Companies

Inspiration for a large timeless master white tile and marble tile light wood floor, beige floor and double-sink bathroom remodel in Chicago with white walls, shaker cabinets, brown cabinets, an undermount sink, marble countertops, a hinged shower door, white countertops and a built-in vanity
 CorLiving
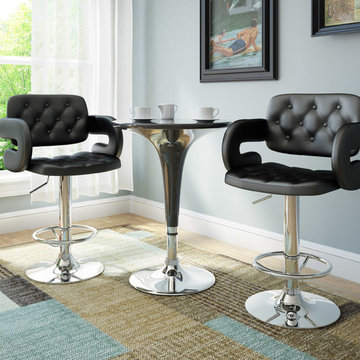
Add spice to any bar or kitchen island with the DAB-909-B swiveling barstool featuring a uniquely tufted design, padded arms and tufted backrest in Black leatherette, with a chrome gas lift and chrome support. A practical choice for a bar setting with no-worries washable black leatherette. The contemporary ultra-padded design is so comfortable and will accent any modern decor setting. The gas lift makes it easy to adjust the seat to varying bar heights with ease. A great addition to any home!
Durable and stylish chrome support
Tufted black leatherette finish
Gas lift easily adjusts to varying bar heights
Swivels
Sold as a set of 2
Assembly required.
10