
Search results for "Ridiculously" in Home Design Ideas
 Trinity Floor Company
Builder: http://theedjarrettcompany.com/
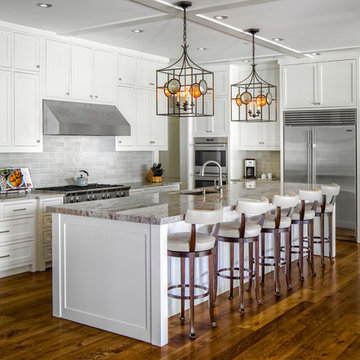
Large elegant l-shaped dark wood floor and brown floor enclosed kitchen photo in Dallas with recessed-panel cabinets, white cabinets, gray backsplash, stainless steel appliances, an island, an undermount sink and gray countertops
Large elegant l-shaped dark wood floor and brown floor enclosed kitchen photo in Dallas with recessed-panel cabinets, white cabinets, gray backsplash, stainless steel appliances, an island, an undermount sink and gray countertops
 Kaminski + Pew
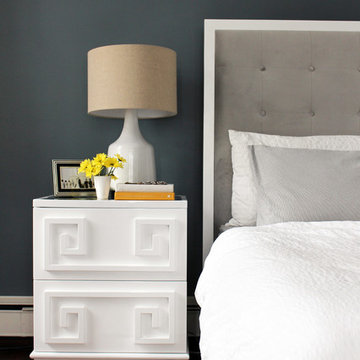
Custom upholstered velvet headboard with white lacquer bedside table, against slate blue walls.
Large transitional master medium tone wood floor bedroom photo in Philadelphia with blue walls
Large transitional master medium tone wood floor bedroom photo in Philadelphia with blue walls
 22 INTERIORS
Photo: Amy Laslett

Kids' room - large traditional carpeted kids' room idea in Los Angeles with blue walls
Kids' room - large traditional carpeted kids' room idea in Los Angeles with blue walls
Find the right local pro for your project
 Good Property Company

Example of a transitional l-shaped medium tone wood floor kitchen design in New York with a double-bowl sink, glass-front cabinets, stainless steel cabinets, metallic backsplash, metal backsplash, stainless steel appliances and an island

 Crisp Architects
Photographer: Rob Karosis Interior Designer: Amy Hirsh Interiors
Inspiration for a mid-sized cottage galley medium tone wood floor and brown floor dedicated laundry room remodel in New York with a farmhouse sink, shaker cabinets, white cabinets, white walls and a side-by-side washer/dryer
Inspiration for a mid-sized cottage galley medium tone wood floor and brown floor dedicated laundry room remodel in New York with a farmhouse sink, shaker cabinets, white cabinets, white walls and a side-by-side washer/dryer
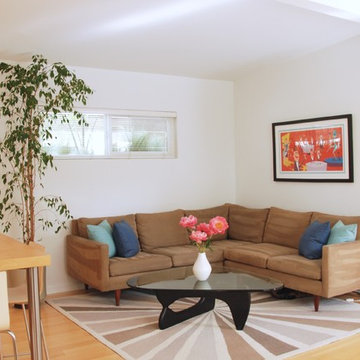
 Bonnie McCarthy
Photo: Bonnie McCarthy © 2016 Houzz
Example of a mid-century modern living room design in Los Angeles
Example of a mid-century modern living room design in Los Angeles

 Hansen Architects, P.C.
Atlantic Archives, Richard Leo Johnson
Eclectic girl playroom photo in Jacksonville
Eclectic girl playroom photo in Jacksonville

 Cathers Home Furniture + Interior Design
Small mountain style slate floor, gray floor and wallpaper powder room photo in Denver with flat-panel cabinets, medium tone wood cabinets, a two-piece toilet, beige walls, an integrated sink, solid surface countertops, white countertops and a floating vanity
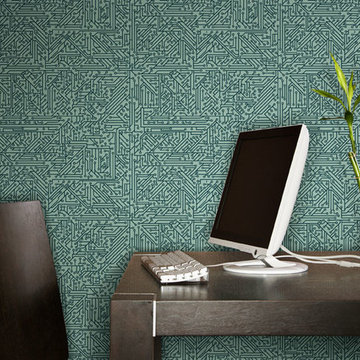
 The Detroit Wallpaper Co.
Gone are the days where nerds were the objects of ridicule. Across an array of media, the nerd has become the newest modern age sex symbol. As technology has filtered its way into every aspect of modern life, our Circuit Board wallpaper makes a clear statement of our love of gadgets be it recreationally or professionally.
- See more at: http://detroitwallpaper.com/collections/wallgazer/circuitboard.html#sthash.LOappDDm.dpuf

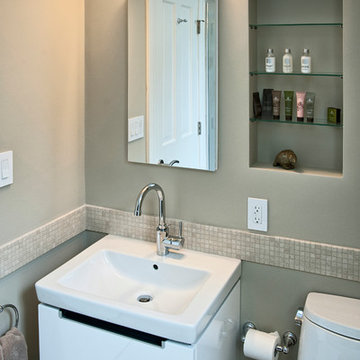
 Don Foote Contracting
3/4 bath with wall-mounted vanity and console one-holed sink with mono type gooseneck faucet. HET one piece Toto toilet...saves water and has nice low overall height.
design: Marta Kruszelnicka
photo: Todd Gieg

 Potter Construction Inc
The neutral walls and warm wood tones create a welcoming ambiance. The black metal handrails with wooden tops add a contemporary touch, while the soft carpeting on the stairs introduces a comfortable texture.

 Task Lighting
AP Series Angle Power Strip, Toe Lighting with Sempria LED UC Series
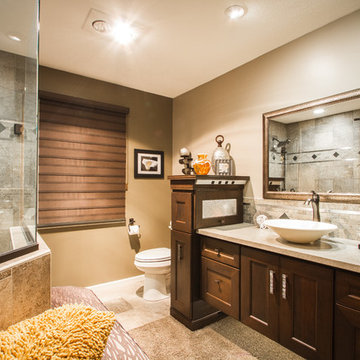
Transitional bathroom photo in Omaha
Transitional bathroom photo in Omaha

 Chris Pardo Design - Elemental Architecture
Photos by Steven Begleiter
Urban rooftop rooftop deck photo in Seattle with no cover
Urban rooftop rooftop deck photo in Seattle with no cover
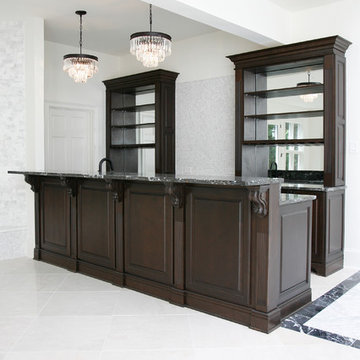
 CR Home
Cambria Ellesmere Pool Bar Countertop by Atlanta Kitchen
Photos by Barbara Brown
Inspiration for a timeless home bar remodel in Atlanta
Inspiration for a timeless home bar remodel in Atlanta
 Kayron Brewer, CMKBD / Studio K B
Dan Farmer
Enclosed kitchen - traditional galley enclosed kitchen idea in Seattle with an undermount sink, shaker cabinets, white cabinets, quartz countertops, beige backsplash, subway tile backsplash and stainless steel appliances
Enclosed kitchen - traditional galley enclosed kitchen idea in Seattle with an undermount sink, shaker cabinets, white cabinets, quartz countertops, beige backsplash, subway tile backsplash and stainless steel appliances
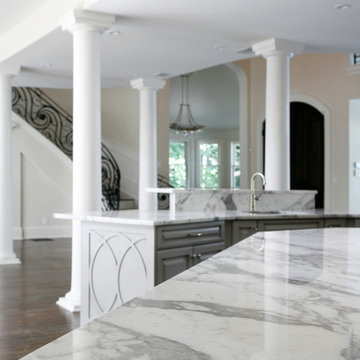 CR Home
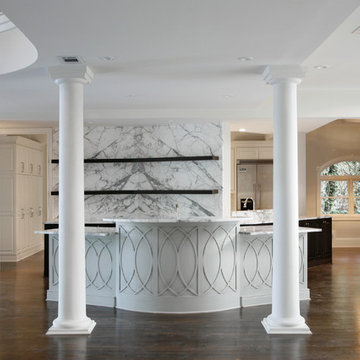
Calacatta Venato Marble Kitchen Countertop by Atlanta Kitchen
Photos by Barbara Brown
Kitchen - traditional kitchen idea in Atlanta
Kitchen - traditional kitchen idea in Atlanta
 CR Home
Calacatta Venato Marble Kitchen Countertop and Full Height Backsplash by Atlanta Kitchen
Photos by Barbara Brown
Inspiration for a timeless kitchen remodel in Atlanta
Inspiration for a timeless kitchen remodel in Atlanta

 Casini Masonry
This is a 50'' Orton Style Rumford Fireplace at my home in Oxford,CT.
A Rumford Firplace is made with either a straight rear wall or a slanted one. The slanted ones are the better heaters and I just proved "the more efficient" as they do not have a bigger throat area than the straight variety. The book "The Forgotten Art of Building a Good Fireplace" written bu Vrest Orton in the late 60's descibes the slanted variety well and that is where they picked up the name. He did not invent them rather he wrote of what he witnessed as being nice enjoyable good heating Rumfords .
It uses my self made damper and burns all winter long with the damper blade at only a 1-3/4'''' gap opening.
This represents a throat area to fireplace opening area of 1 to 30 a achievement that recently left the top authority on Rumford Fireplaces in awe and disbelief as his straight backed Rumfords only get to a 1:20 ratio. Although he remained skeptical and wanting more explicit videos and refusing to sign a nondisclosure agreement, he wanted to know if I could do the same with his chosen styled Rumfords.
With a large or small fire the damper stays fixed.
Weather is a non issue, even foggy drizzly nights do not effect this fireplace. There are videos at FCasini on You Tube showing the 50'' burning along with my basement 36'' Orton which I did experimenting last winter . The basement [never used before] has no face, so I affixed a steel panel on it to see if it could burn at the same ratio as my 50'' which uses my self made 30 year old damper.
Iinstead it has a custom vestal damper which I cut the front off as I occasionally do when the budget is limited.
It burned good at a 1 to 26 ratio which is way above the 1/17 that Straight Back Rumfords normally do although their very best is 1/20 ..both of which depend on the use of the highly suggested Tee Pee Fire which will assist any fireplace in smoke evacuation due to solely emitting the smoke form the high end of the standing logs!
Both of my fireplaces certainly can use this style fire but I enjoy the horizontal log cabin style because of the easy loading and longer lasting fire per load.
This winter I am going to affix a glass panel to get a good look at the throat and inner breast chamber while the fireplace is burning. This will be done in my third [ also un faced like the basement] Rumford. This one uses an outside chimney that is about 18' tall, much shorter than the other two and not as warm an environment being the other two are interior chimneys. I am anxious to see if it will compete with a lesser draft ?
I have been searching the patent data base and to date there is nothing close to even resemble the way I get these slanted fireplaces to pass the smoke through such a ridiculously thin throat which I call "The Gates Of Hell".
The prototype is complete and installed into this fireplace which is in it's second year of performance testing and doing better than I expected, in fact before installing it last week I cleaned the throat and chimney and damper blade which hasn't been done in 6 years. This did help the performance a lot as the passage is so thin any build up greatly slows it down from the added viscosity ie flow drag.
For those that don't understand the benefit of a 1:30 ratio it is half the loss of heated air up the chimney and results in a 50% increase in heat efficiency.
This equals a 100% enjoyment factor for anyone whom takes fireplace burning seriously like have done and do for the past 30 years!
The house doesn't get sucked cold!
 CR Home
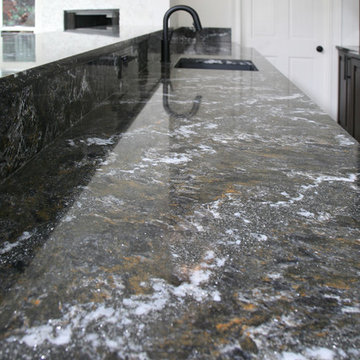
Cambria Ellesmere Pool Bar Countertop by Atlanta Kitchen
Photos by Barbara Brown
Elegant home bar photo in Atlanta
Elegant home bar photo in Atlanta
7