
Search results for "Right angled triangles" in Home Design Ideas





 Fairview Custom Homes
Fairview Builders, LLC
Inspiration for a huge timeless galley dark wood floor and brown floor eat-in kitchen remodel in Louisville with raised-panel cabinets, dark wood cabinets, multicolored backsplash, mosaic tile backsplash, paneled appliances and an island
Inspiration for a huge timeless galley dark wood floor and brown floor eat-in kitchen remodel in Louisville with raised-panel cabinets, dark wood cabinets, multicolored backsplash, mosaic tile backsplash, paneled appliances and an island
Find the right local pro for your project

 The Atelier Home + Design
Stephen Allen Photography
Inspiration for a large timeless u-shaped dark wood floor eat-in kitchen remodel in Orlando with glass-front cabinets, beige cabinets, granite countertops, multicolored backsplash, stainless steel appliances, an island and ceramic backsplash
Inspiration for a large timeless u-shaped dark wood floor eat-in kitchen remodel in Orlando with glass-front cabinets, beige cabinets, granite countertops, multicolored backsplash, stainless steel appliances, an island and ceramic backsplash

 Architectural Designs
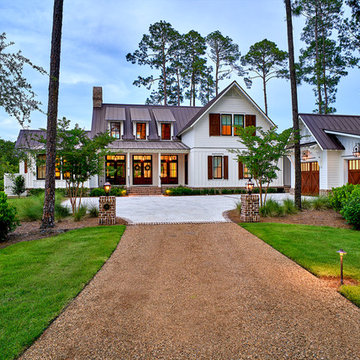
Exclusive House Plan 73345HS is a 3 bedroom 3.5 bath beauty with the master on main and a 4 season sun room that will be a favorite hangout.
The front porch is 12' deep making it a great spot for use as outdoor living space which adds to the 3,300+ sq. ft. inside.
Ready when you are. Where do YOU want to build?
Plans: http://bit.ly/73345hs
Photo Credit: Garrison Groustra

 Tindall Architecture Workshop
Photo by Firewater Photography. Designed during previous position as Residential Studio Director and Project Architect at LS3P Associates Ltd.
Example of a large mountain style brown two-story mixed siding gable roof design
Example of a large mountain style brown two-story mixed siding gable roof design
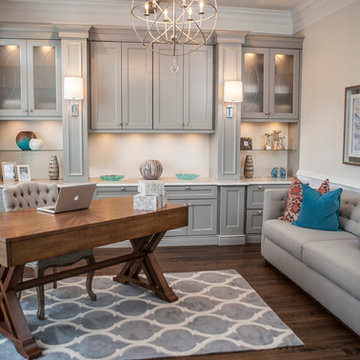
 Pierre Jean-Baptiste Interiors
We created this office in an exclusive home in the Lansdowne community located near Leesburg Virginia. This room is right off of the main entrance. Everything was changed starting with the hard wood floor color. We added custom ceiling quarter sawn oak beams and the ceiling chandelier after having the room painted a soft grey. Later the new desk and chair anchor the room which can later convert to a temporary guest suite because the tufted back sleeper sofa. The semi-custom cabinetry houses a printer, office supplies, and cool colored LED under counter lighting.
Pierrjei.com

Sponsored
Delaware, OH

Buckeye Basements, Inc.
Central Ohio's Basement Finishing ExpertsBest Of Houzz '13-'21

 Ownby Design
Mark Boisclair Photography
Trendy formal and open concept dark wood floor living room photo in Phoenix with white walls, a two-sided fireplace and a wall-mounted tv
Trendy formal and open concept dark wood floor living room photo in Phoenix with white walls, a two-sided fireplace and a wall-mounted tv

 Outside Collective
Christel Leung

Inspiration for a small modern full sun backyard concrete paver formal garden in San Francisco.
Inspiration for a small modern full sun backyard concrete paver formal garden in San Francisco.


 Right Angle Kitchens

Mid-sized mountain style galley medium tone wood floor and brown floor open concept kitchen photo in Boston with a farmhouse sink, beaded inset cabinets, white cabinets, wood countertops, blue backsplash, cement tile backsplash, paneled appliances, an island and black countertops

 Justin Doyle Homes
This gorgeous modern farmhouse features hardie board board and batten siding with stunning black framed Pella windows. The soffit lighting accents each gable perfectly and creates the perfect farmhouse.



 Carson Douglas Landscape Architecture
Joe Dodd
Inspiration for a rustic concrete paver patio vegetable garden remodel in Santa Barbara with a pergola
Inspiration for a rustic concrete paver patio vegetable garden remodel in Santa Barbara with a pergola

 Kitchen Studio: Kansas City
This storage area features a bar sink and stainless accents to complement the adjacent kitchen. A special cabinet designed to house all of the homeowners electronics while charging or not in use was a must have. The new barn door in the background covers the laundry room in a stylish and fun way.
Matt Kocourek Photography
 Natural Selections LLC

Front exterior of the Edge Hill Project.
Transitional white two-story brick house exterior photo in Dallas with a shingle roof
Transitional white two-story brick house exterior photo in Dallas with a shingle roof

 Flegel's Construction Co., Inc.
The Master Bathroom was reconfigured both enlarging it and creating a master suite. Within is a custom tub and shower enclosure. Custom tub has a ceramic Heath tile surround and du chateau flooring on the wall.
Bruce Damonte Photography

Sponsored
Delaware, OH
Buckeye Basements, Inc.
Central Ohio's Basement Finishing ExpertsBest Of Houzz '13-'21

 Modern Nest
This home was a sweet 30's bungalow in the West Hollywood area. We flipped the kitchen and the dining room to allow access to the ample backyard.
The design of the space was inspired by Manhattan's pre war apartments, refined and elegant.
The back splash is a striped marble tile and the rounded open shelving softens the edge and is what you would find in a 30's style home.

 User
UserErika Bierman Photography
Inspiration for a victorian powder room remodel in Los Angeles with a vessel sink, wood countertops, beige walls and brown countertops
Inspiration for a victorian powder room remodel in Los Angeles with a vessel sink, wood countertops, beige walls and brown countertops
 Right Angle Kitchens
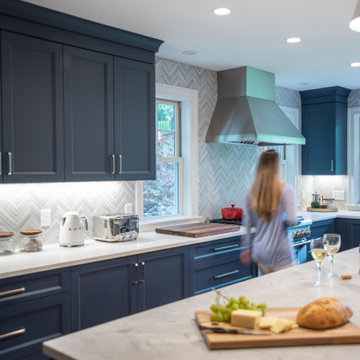
This colorful kitchen was designed with entertaining and family in mind.
Inspiration for a large timeless l-shaped medium tone wood floor and brown floor eat-in kitchen remodel in Boston with recessed-panel cabinets, blue cabinets, quartzite countertops, gray backsplash, ceramic backsplash, stainless steel appliances, an island and white countertops
Inspiration for a large timeless l-shaped medium tone wood floor and brown floor eat-in kitchen remodel in Boston with recessed-panel cabinets, blue cabinets, quartzite countertops, gray backsplash, ceramic backsplash, stainless steel appliances, an island and white countertops
69