
Search results for "Right angled triangles" in Home Design Ideas
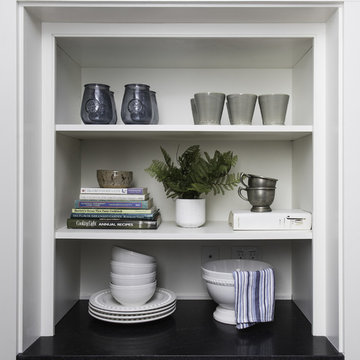
 Right Angle Kitchens
Open concept kitchen - mid-sized rustic galley medium tone wood floor and brown floor open concept kitchen idea in Boston with a farmhouse sink, beaded inset cabinets, white cabinets, wood countertops, blue backsplash, cement tile backsplash, paneled appliances, an island and black countertops
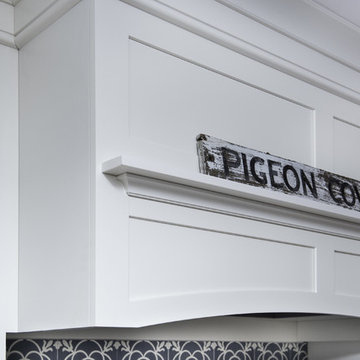 Right Angle Kitchens
Example of a mid-sized mountain style galley medium tone wood floor and brown floor open concept kitchen design in Boston with a farmhouse sink, beaded inset cabinets, white cabinets, wood countertops, blue backsplash, cement tile backsplash, paneled appliances, an island and black countertops

 Elms Interior Design
coffered ceiling, built ins, open floor plan, orange accents, shelves, simple fireplace, framed art, built in bookcase, gray sofa
Photography by Michael J. Lee
Find the right local pro for your project


 User
UserWhile not overly large by way of swimming purposes, the Pool allows the comfort of sunbathing on its umbrella covered wet shelf that is removable when full sunlight is required to work away those winter whites. Illuminated water runs around a wooden deck that feels as if you are floating over the pool and a submerged spa area transports you to the back of a yacht in harbor at night time.
The linear fire pit provides warmth on those rarely found winter days in Naples, yet offers nightly ambiance to the adjacent Spa or Lanai area for a focal point when enjoying the use of it. 12” x 24” Shell Stone lines the pool and lanai deck to create a tranquil pallet that moves the eye across its plain feel and focuses on the glass waterline tile and light grey glass infused pebble finish.
LED Bubblers line the submerged gas heated Spa so as to create both a sound and visual barrier to enclose the resident of this relaxation space and allow them to disappear into the warmth of the water while enjoying the ambient noise of their affects.

 Kevin O'Sullivan + Associates
Inspiration for a country backyard rectangular pool house remodel in New York



Sponsored
Sunbury, OH

J.Holderby - Renovations
Franklin County's Leading General Contractors - 2X Best of Houzz!

 Period Architecture Ltd.
Angle Eye Photography
Large elegant u-shaped dark wood floor and brown floor open concept kitchen photo in Philadelphia with a farmhouse sink, raised-panel cabinets, white cabinets, marble countertops, stone tile backsplash, paneled appliances, beige walls, an island, gray backsplash and white countertops
Large elegant u-shaped dark wood floor and brown floor open concept kitchen photo in Philadelphia with a farmhouse sink, raised-panel cabinets, white cabinets, marble countertops, stone tile backsplash, paneled appliances, beige walls, an island, gray backsplash and white countertops
 GEGG DESIGN & CABINETRY
Keith Gegg

Large elegant galley medium tone wood floor kitchen pantry photo in St Louis with glass-front cabinets, white cabinets, marble countertops, white backsplash and paneled appliances
Large elegant galley medium tone wood floor kitchen pantry photo in St Louis with glass-front cabinets, white cabinets, marble countertops, white backsplash and paneled appliances
 Right Angle Construction Custom Homes and Pools
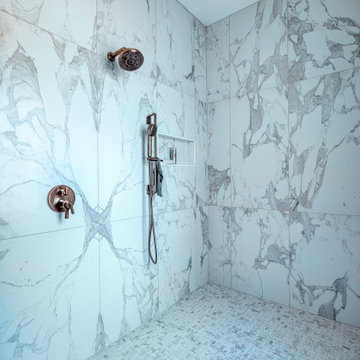
Master gray tile and porcelain tile porcelain tile, white floor and double-sink freestanding bathtub photo in Atlanta with shaker cabinets, brown cabinets, white walls, an undermount sink, marble countertops, a hinged shower door, white countertops and a built-in vanity

 Aspire Fine Homes
Benjamin Hill Photography
Huge elegant wooden u-shaped wood railing and wall paneling staircase photo in Houston with painted risers
Huge elegant wooden u-shaped wood railing and wall paneling staircase photo in Houston with painted risers

 American Deck and Patio
Craig Westerman
Example of a large classic backyard home design design in Baltimore with a fire pit and a roof extension
Example of a large classic backyard home design design in Baltimore with a fire pit and a roof extension

 Clark & Co Homes
Doug Petersen Photography
Foyer - large transitional light wood floor foyer idea in Boise with blue walls and a blue front door
Foyer - large transitional light wood floor foyer idea in Boise with blue walls and a blue front door

Sponsored
Delaware, OH

Buckeye Basements, Inc.
Central Ohio's Basement Finishing ExpertsBest Of Houzz '13-'21



 JWT Associates
A small kitchen and breakfast room were combined to create this large open space. The floor is antique cement tile from France. The island top is reclaimed wood with a wax finish. Countertops are Carrera marble. All photos by Lee Manning Photography

 David Thorne Landscape Architect
View of the house, main patio, pool and spa area, lawn and seat wall with trellis. Throughout the landscape, we mixed formality with touches of whimsy -- spiral topiary boxwood, bright dashes of colorful flowers, contrasting textures. Poolside trellises frame the greenery and visually link the surrounding area back to the trellised main patio. A set of striped chaise lounges provide outdoor relaxation and a view of the lawn.

 Vincent Longo Custom Builders
Walk-in closet - large transitional women's carpeted and white floor walk-in closet idea in Atlanta with open cabinets and white cabinets



 Jill Litner Kaplan Interiors
Transitional carpeted and vaulted ceiling living room photo in Boston with gray walls, a standard fireplace and a stone fireplace
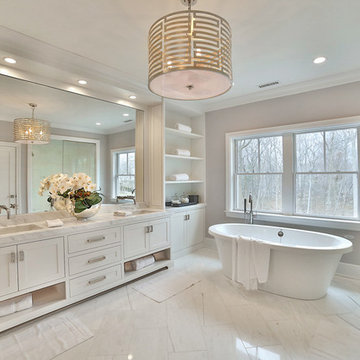
Example of a transitional master freestanding bathtub design in New York with shaker cabinets, white cabinets, beige walls and an undermount sink

 DiMauro Architects, Inc.
Photography: Nat Rea

Inspiration for a coastal medium tone wood floor bedroom remodel in Providence with white walls
Inspiration for a coastal medium tone wood floor bedroom remodel in Providence with white walls
71