
Search results for "Rightly" in Home Design Ideas

 Ann Lowengart Interiors
This glamorous stairwell boasts an oversize helix-like Phasmida chandelier designed by Christopher Boots.
Staircase - large contemporary painted straight staircase idea in San Francisco with white walls and painted risers
Staircase - large contemporary painted straight staircase idea in San Francisco with white walls and painted risers

 Meriwether Inc
Photography by Corey Gaff
Example of a mid-sized classic limestone floor mudroom design in Minneapolis with white walls
Example of a mid-sized classic limestone floor mudroom design in Minneapolis with white walls

 | SPIRAL ARCHITECTS |
The Cocktail Courtyard is accessed via sliding doors which retract into the exterior walls of the dining room. The courtyard features a stone corner fireplace, antique french limestone fountain basin, and chicago common brick in a traditional basketweave pattern. A stone stairway leads to guest suites on the second floor of the residence, and the courtyard benefits from a wonderfully intimate view out into the native desert, looking out to the Reatta Wash, and McDowell Mountains beyond.
Design Principal: Gene Kniaz, Spiral Architects; General Contractor: Eric Linthicum, Linthicum Custom Builders
Find the right local pro for your project

 Waterlily Interiors
Stylish Productions
Inspiration for a coastal u-shaped multicolored floor, exposed beam and vaulted ceiling kitchen remodel in Baltimore with a drop-in sink, flat-panel cabinets, turquoise cabinets, laminate countertops, black appliances, no island and beige countertops
Inspiration for a coastal u-shaped multicolored floor, exposed beam and vaulted ceiling kitchen remodel in Baltimore with a drop-in sink, flat-panel cabinets, turquoise cabinets, laminate countertops, black appliances, no island and beige countertops

 Craig Allen Designs

Transitional u-shaped gray floor kitchen photo in New York with an undermount sink, shaker cabinets, medium tone wood cabinets, gray backsplash, stainless steel appliances, an island and gray countertops
 Amanda Steiner Design, LLC
Photography by Aaron Leimkuehler

Example of a mid-sized transitional formal and enclosed dark wood floor and brown floor living room design in Portland with beige walls, a standard fireplace, a stone fireplace and no tv
Example of a mid-sized transitional formal and enclosed dark wood floor and brown floor living room design in Portland with beige walls, a standard fireplace, a stone fireplace and no tv

Sponsored
Sunbury, OH

J.Holderby - Renovations
Franklin County's Leading General Contractors - 2X Best of Houzz!


 Rikki Snyder
Photo: Rikki Snyder © 2014 Houzz

Cottage chic formal and enclosed living room photo in New York with yellow walls and no tv
Cottage chic formal and enclosed living room photo in New York with yellow walls and no tv
 seattlehometours.com
Dan Farmer | Seattle Home Tours

Inspiration for a contemporary l-shaped kitchen remodel in Seattle with an undermount sink, flat-panel cabinets, white cabinets, white backsplash, stainless steel appliances and an island
Inspiration for a contemporary l-shaped kitchen remodel in Seattle with an undermount sink, flat-panel cabinets, white cabinets, white backsplash, stainless steel appliances and an island

 Etelamaki Architecture
Eclectic medium tone wood floor living room photo in New York with a bar and white walls
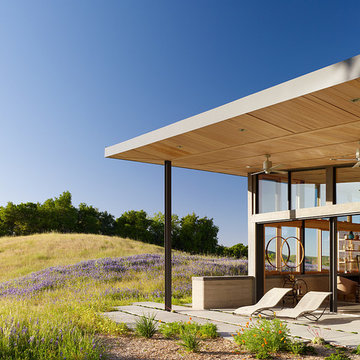
 JayJeffers
Photography: Joe Fletcher
Patio - contemporary concrete patio idea in San Francisco with a roof extension
Patio - contemporary concrete patio idea in San Francisco with a roof extension

 Sierra Pacific Windows
High Res Media, LLC
A Finer Touch Construction
Home gym - transitional light wood floor and beige floor home gym idea in Phoenix with pink walls
Home gym - transitional light wood floor and beige floor home gym idea in Phoenix with pink walls


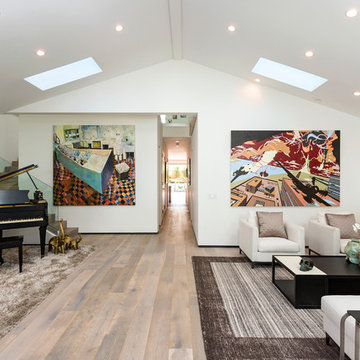
 XANADU GROUP
 XANADU GROUP PHOTOGRAPHY
Inspiration for a contemporary formal and open concept medium tone wood floor living room remodel in Los Angeles with white walls
Inspiration for a contemporary formal and open concept medium tone wood floor living room remodel in Los Angeles with white walls

 Jill Howard Design Studio
Large beach style screened-in and wood railing back porch idea in Charleston with a roof extension

 VanderHorn Architects
This Dining Room continues the coastal aesthetic of the home with paneled walls and a projecting rectangular bay with access to the outdoor entertainment spaces beyond.
 Anthony Wilder Design/Build, Inc.

Bedroom - mid-sized country guest medium tone wood floor and brown floor bedroom idea in DC Metro with blue walls
Sponsored
Sunbury, OH
J.Holderby - Renovations
Franklin County's Leading General Contractors - 2X Best of Houzz!

 Right Meets Left Interior Design
John Dolan Photography
Inspiration for a transitional living room remodel in New York
Inspiration for a transitional living room remodel in New York


5