
Search results for "Rigorous" in Home Design Ideas
 The Design Gallery

Client Homes - Poliform Kitchen -
Artex-
A project signed by Poliform with a contemporary design and a natural aesthetics done in Nairobi.
Ample surfaces and rigorous, essential lines highlight the quality of the materials.
Visit our showroom to get your kitchen designed.
 Mason Hearn
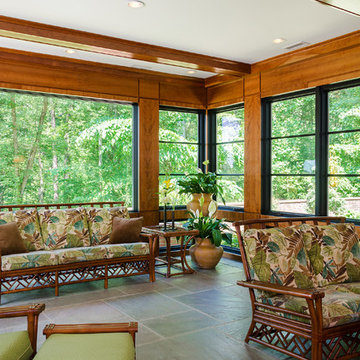
The use of lighter, livelier materials and better-placed windows vastly improved the natural daylight. Horizontal mullions in charcoal-painted sashes create a contemporary feel with design rigor.
Recessed lighting supplements ambient light after sundown without obstructing the simplicity of the design.
 Ernesto Garcia Interior Design, LLC

The apparently monastic lines of the master bedroom conceal the rigor dedicated to details; a room where even its beddings were tailored without any affectation.
Find the right local pro for your project
 User
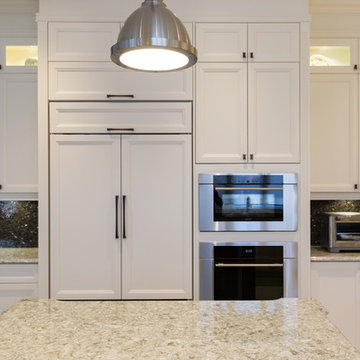
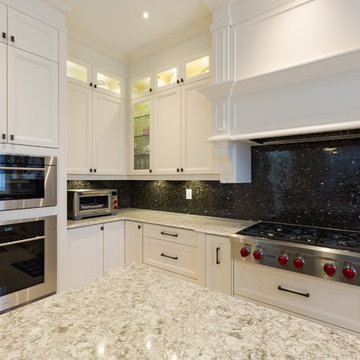
UserKITCHEN PRO - We will ensure that you receive the kitchen of your dreams with the large variety of door styles, finishes and materials. In order to meet your rigorous standards, top quality matters ! We will assure that our custom cabinetry’s beauty will last for years to come
 User
UserKITCHEN PRO - We will ensure that you receive the kitchen of your dreams with the large variety of door styles, finishes and materials. In order to meet your rigorous standards, top quality matters ! We will assure that our custom cabinetry’s beauty will last for years to come
 SPACE2
INTERIOR DESIGN
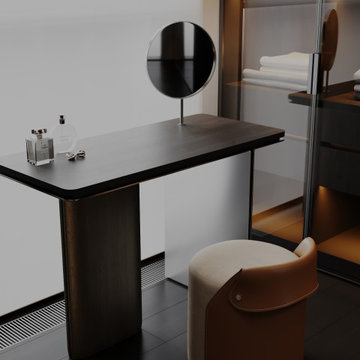
This object is about elegance, rigor and lines.
About the balance between minimalism and character.
About a form that speaks without unnecessary words.
Here, every stroke is balanced, every movement is precise.
This is a story about confidence hidden in simplicity,
and about the power that is born in the harmony of details.
 Paradise Valley Spas

What if you could access your hot tub or swim spa with style? What if it was as simple as turning a key? No more removing snow, ice or other debris. No more straining to lift your cover. With Covana, you can equip your hot tub or swim spa with one of the highest insulation covers on the market.
Covana systems are more than just hot tub covers. They are also completely automated gazebos which offer you maximum comfort, safety, and intimacy. Made with state-of-the-art materials, Covana products are designed to endure the most rigorous climates while saving you money on unnecessary water, heating bills, and maintenance products.
 User
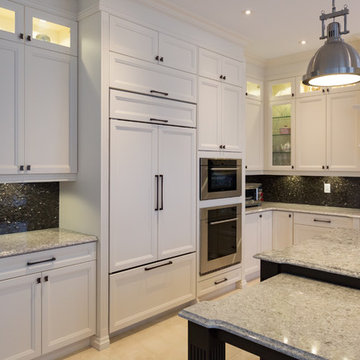
UserKITCHEN PRO - We will ensure that you receive the kitchen of your dreams with the large variety of door styles, finishes and materials. In order to meet your rigorous standards, top quality matters ! We will assure that our custom cabinetry’s beauty will last for years to come
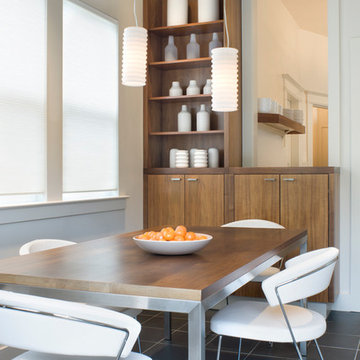
 Andrew Mann Architecture
Sharon Risedorph
Inspiration for a contemporary dining room remodel in San Francisco
Inspiration for a contemporary dining room remodel in San Francisco
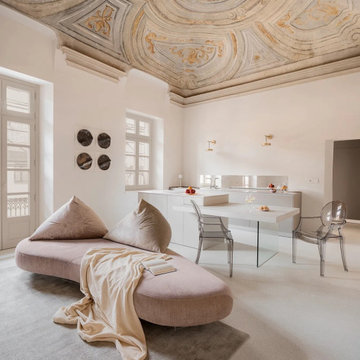
 Attiko Casa
Informal and creative, Papilo is not just a sofa, it is more exactly a free-standing seating system. Everything revolves around a loose cushion with a mobile shape, resting by contrast on a geometric and rigorous base. The backrests, which are also free, are modeled on the support, ensuring enveloping and original comfort.

 SV Design
When full-time Massachusetts residents contemplate building a second home in Telluride, Colorado the question immediately arises; does it make most sense to hire a regionally based Rocky Mountain architect or a sea level architect conveniently located for all of the rigorous collaboration required for successful bespoke home design. Determined to prove the latter true, Siemasko + Verbridge accompanied the potential client as they scoured the undulating Telluride landscape in search of the perfect house site.
The selected site’s harmonious balance of untouched meadow rising up to meet the edge of an aspen grove and the opposing 180 degree view of Wilson’s Range spoke to everyone. A plateau just beyond a fork in the meadow provided a natural flatland, requiring little excavation and yet the right amount of upland slope to capture the views. The intrinsic character of the site was only enriched by an elk trail and snake-rail fence.
Establishing the expanse of Wilson’s range would be best served by rejecting the notion of selected views, the central sweeping curve of the roof inverts a small saddle in the range with which it is perfectly aligned. The soaring wave of custom windows and the open floor plan make the relatively modest house feel sizable despite its footprint of just under 2,000 square feet. Officially a two bedroom home, the bunk room and loft allow the home to comfortably sleep ten, encouraging large gatherings of family and friends. The home is completely off the grid in response to the unique and fragile qualities of the landscape. Great care was taken to respect the regions vernacular through the use of mostly native materials and a palette derived from the terrain found at 9,820 feet above sea level.
Photographer: Gibeon Photography
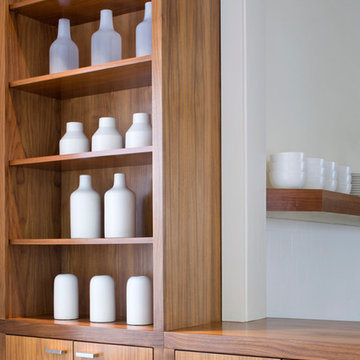 Andrew Mann Architecture
Sharon Risedorph
Inspiration for a contemporary home design remodel in San Francisco
Inspiration for a contemporary home design remodel in San Francisco
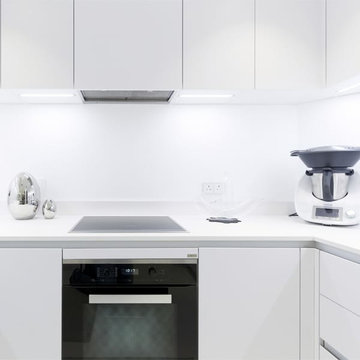
 Snaidero Kitchens UAE
WAY kitchen design in matt arctic white lacquered finish, a rigorous project in proportions, minimal in the composition and sophisticated lines, installed by Snaidero UAE at Downtown, Dubai.

 Renovisions
Renovisions received a request from these homeowners to remodel their existing master bath with the design goal: a spa-like environment featuring a large curb-less shower with multiple showerheads and a linear drain. Accessibility features include a hand-held showerhead mounted on a sliding bar with separate volume controls, a large bench seat in Blue Pearl granite and a decorative safety bar in a chrome finish. Multiple showerheads accommodated our clients ranging heights and requests for options including a more rigorous spray of water to a soft flow from a ceiling mounted rain showerhead. The various sprays provide a full luxury shower experience.
The curb-less Schluter shower system incorporates a fully waterproof and vapor tight environment to ensure a beautiful, durable and functional tiled shower. In this particular shower, Renovisions furnished and installed an elegant low-profile linear floor drain with a sloped floor design to enable the use of the attractive large-format (17” x 17”) Carrera-look porcelain tiles. Coordinating Carrera-look porcelain tiles with a band of color and shower cubby in Blue Pearl granite tie in with the color of the tile seat and ledge. A custom frameless glass shower enclosure with sleek glass door handles showcases the beautiful tile design.
Replacing the existing Corian acrylic countertops and integrated sinks with granite countertops in Blue Pearl and rectangular under mount porcelain sinks created a gorgeous, striking contrast to the white vanity cabinetry. The widespread faucets featuring crystal handles in a chrome finish, sconce lighting with crystal embellishments and crystal knobs were perfect choices to enhance the elegant look for the desired space.
After a busy day at work, our clients come home and enjoy a renewed, more open sanctuary/spa-like master bath and relax in style.
 Addison Homes
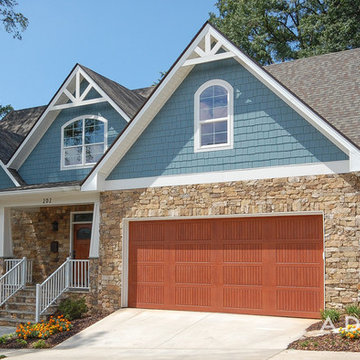
Built to the rigorous standards of the Department of Energy's Challenge Home program, this home provides its owners with outstanding levels of energy savings, comfort, health and durability.
 Snaidero Kitchens UAE
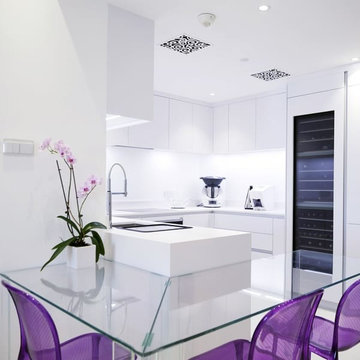
WAY kitchen design in matt arctic white lacquered finish, a rigorous project in proportions, minimal in the composition and sophisticated lines, installed by Snaidero UAE at Downtown, Dubai.
 Laney LA, Inc.

This home is dedicated to the idea that beauty can be found in the artistic expression of hand-made processes. The project included rigorous material research and close partnership with local craftspeople in order to realize the final architecture. The timeless quality of this collaboration is most visible in the ribbon stair and the raked stucco walls on the exterior facade. Working hand in hand with local artisans, layers of wood and plaster were stapled, raked, sanded, bent, and laminated in order to realize the curve of the stair and the precise lines of the facade.
In contrast to the manipulation of materials, a garden courtyard and spa add an intimate experience of nature within the heart of the home. The concealed space is a case study in contrast from the lush vegetation against the stark steel, to the shallow hot plunge and six-foot deep cold plunge. The result is a home that elevates the integrity of local craft and the refreshment of nature’s touch to augment a lifestyle dedicated to health, artistry, and authenticity.
 User
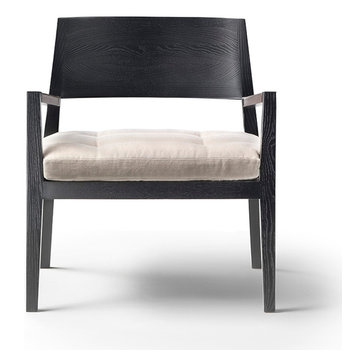
UserAn austere chair, with or without armrests in solid natural ashwood. The quilted seat cushion adds comfort, enhanced by the cowhide insert in the armrests. A clean, rigorous model with a slight Shaker tone due to the terse lines that make no concessions to affectation.
 CLB Architects

A minimal palette of rift-sawn white oak and white plaster informs the interior spaces. The seeming simplicity of forms and materiality is the result of rigorous alignments and geometries, from the stone coursing on the exterior to the sequenced wood-plank coursing of the interior.
Architecture by CLB – Jackson, Wyoming – Bozeman, Montana.
6