
Search results for "Rigorous" in Home Design Ideas

 Alpha Wellness Sensations
Alpha Wellness Sensations is the world's leading manufacturer of custom saunas, luxury infrared cabins, professional steam rooms, immersive salt caves, built-in ice chambers and experience showers for residential and commercial clients.
Our company is the dominating custom wellness provider in Europe for more than 35 years. All of our products are fabricated in Europe, 100% hand-crafted and fully compliant with EU’s rigorous product safety standards. We use only certified wood suppliers and have our own research & engineering facility where we developed our proprietary heating mediums. We keep our wood organically clean and never use in production any glues, polishers, pesticides, sealers or preservatives.
 Alpha Wellness Sensations
Alpha Wellness Sensations is the world's leading manufacturer of custom saunas, luxury infrared cabins, professional steam rooms, immersive salt caves, built-in ice chambers and experience showers for residential and commercial clients.
Our company is the dominating custom wellness provider in Europe for more than 35 years. All of our products are fabricated in Europe, 100% hand-crafted and fully compliant with EU’s rigorous product safety standards. We use only certified wood suppliers and have our own research & engineering facility where we developed our proprietary heating mediums. We keep our wood organically clean and never use in production any glues, polishers, pesticides, sealers or preservatives.
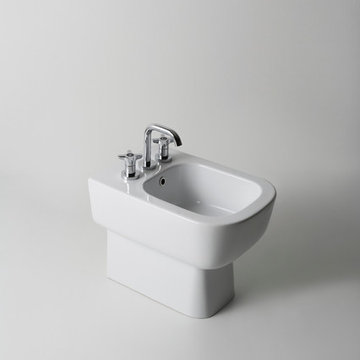
 antoniolupi
The elegant comeback of a sanitary that rests on the floor! The Duetto line not only completes
the collection ILBAGNO by modernly reinterpreting shapes from the first half of the twentieth
century but stands out for its rigorous yet soft design: aesthetically refined functionality and
innovative even if from a classical look.
Made in glossy ceramic.
Measurements of wc and bidet: L 36 x P 54 x H 42 cm
Find the right local pro for your project
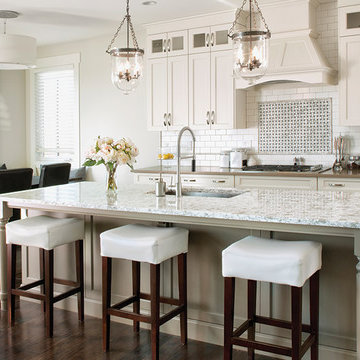
 Bass Cabinet Manufacturing
St. Clair™ Collection by Bass Cabinet is our classic line of Stained Hardwood Cabinetry.
Available in 3 door styles and 8 finishes.
ANSI KCMI Certified
St. Clair™ Collection cabinets are extensively tested according to the rigorous standards set forth & governed by by the American National Standards Institute & the Kitchen Cabinet Manufacturers Association
 IL Decor
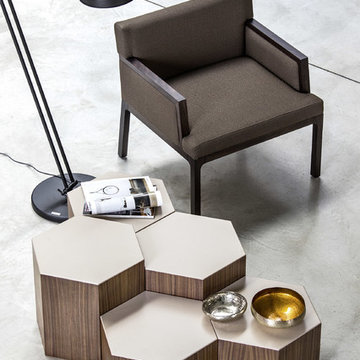
Essential and rigorous in design, soft and comfortable sitting, Flux is perfect for both domestic and community spaces. The collection consists of chair, armchair, lounge and barstool and it’s available in a wide choice of colours and materials. Manufactured By Bross.
 The Artisans Group, Inc.
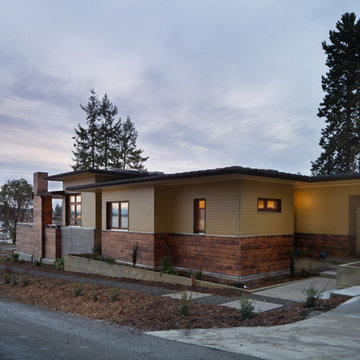
The Prairie Passive home is a contemporary Pacific Northwest energy efficient take on the classic Prairie School style with an amazing ocean view.
Designed to the rigorous Passive House standard, this home uses a fraction of the energy of a code built house, circulates fresh filtered air throughout the home, maintains a quiet calm atmosphere in the middle of a bustling neighborhood, and features elegant wooden hues (such as the cedar Yakisugi siding).
 Dale Tu Photography
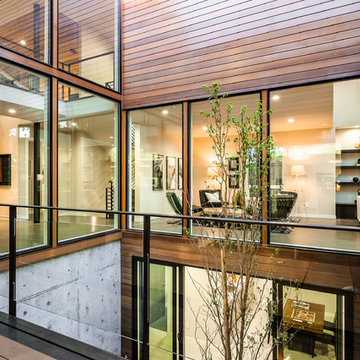
The simple material palette of stained white oak hardwood floors and modern gray walls set the stage for the play of light, foliage and wind from the outside. The austerity and permanence of the cast-in-place concrete, the warmth of the cedar, and the changing color of the sky play against the sunlight and the garden to provide a fluid and changing atmosphere. The organic forms of the northwest-inspired interior garden is a welcome softening contrast to the rigor of the floor plan geometry.

 SV Design
When full-time Massachusetts residents contemplate building a second home in Telluride, Colorado the question immediately arises; does it make most sense to hire a regionally based Rocky Mountain architect or a sea level architect conveniently located for all of the rigorous collaboration required for successful bespoke home design. Determined to prove the latter true, Siemasko + Verbridge accompanied the potential client as they scoured the undulating Telluride landscape in search of the perfect house site.
The selected site’s harmonious balance of untouched meadow rising up to meet the edge of an aspen grove and the opposing 180 degree view of Wilson’s Range spoke to everyone. A plateau just beyond a fork in the meadow provided a natural flatland, requiring little excavation and yet the right amount of upland slope to capture the views. The intrinsic character of the site was only enriched by an elk trail and snake-rail fence.
Establishing the expanse of Wilson’s range would be best served by rejecting the notion of selected views, the central sweeping curve of the roof inverts a small saddle in the range with which it is perfectly aligned. The soaring wave of custom windows and the open floor plan make the relatively modest house feel sizable despite its footprint of just under 2,000 square feet. Officially a two bedroom home, the bunk room and loft allow the home to comfortably sleep ten, encouraging large gatherings of family and friends. The home is completely off the grid in response to the unique and fragile qualities of the landscape. Great care was taken to respect the regions vernacular through the use of mostly native materials and a palette derived from the terrain found at 9,820 feet above sea level.
Photographer: Gibeon Photography

 Renovisions
Renovisions received a request from these homeowners to remodel their existing master bath with the design goal: a spa-like environment featuring a large curb-less shower with multiple showerheads and a linear drain. Accessibility features include a hand-held showerhead mounted on a sliding bar with separate volume controls, a large bench seat in Blue Pearl granite and a decorative safety bar in a chrome finish. Multiple showerheads accommodated our clients ranging heights and requests for options including a more rigorous spray of water to a soft flow from a ceiling mounted rain showerhead. The various sprays provide a full luxury shower experience.
The curb-less Schluter shower system incorporates a fully waterproof and vapor tight environment to ensure a beautiful, durable and functional tiled shower. In this particular shower, Renovisions furnished and installed an elegant low-profile linear floor drain with a sloped floor design to enable the use of the attractive large-format (17” x 17”) Carrera-look porcelain tiles. Coordinating Carrera-look porcelain tiles with a band of color and shower cubby in Blue Pearl granite tie in with the color of the tile seat and ledge. A custom frameless glass shower enclosure with sleek glass door handles showcases the beautiful tile design.
Replacing the existing Corian acrylic countertops and integrated sinks with granite countertops in Blue Pearl and rectangular under mount porcelain sinks created a gorgeous, striking contrast to the white vanity cabinetry. The widespread faucets featuring crystal handles in a chrome finish, sconce lighting with crystal embellishments and crystal knobs were perfect choices to enhance the elegant look for the desired space.
After a busy day at work, our clients come home and enjoy a renewed, more open sanctuary/spa-like master bath and relax in style.
 Paradise Valley Spas
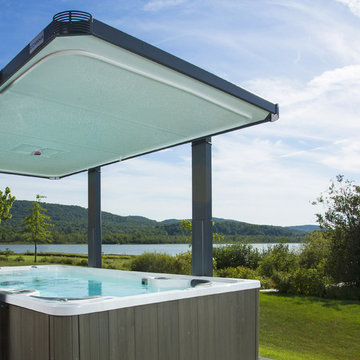
What if you could access your hot tub or swim spa with style? What if it was as simple as turning a key? No more removing snow, ice or other debris. No more straining to lift your cover. With Covana, you can equip your hot tub or swim spa with one of the highest insulation covers on the market.
Covana systems are more than just hot tub covers. They are also completely automated gazebos which offer you maximum comfort, safety, and intimacy. Made with state-of-the-art materials, Covana products are designed to endure the most rigorous climates while saving you money on unnecessary water, heating bills, and maintenance products.
 Mantell-Hecathorn Builders
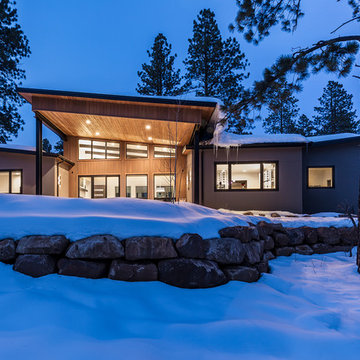
The only builder in Southwest Colorado to third-party certify all their homes to rigorous standards.
3 bedrooms and 3 baths.
Certified indoor air quality, durability, and low maintenance.
Built using inspiration from Frank Lloyd Wright as well as the clients' vision with lots of clean lines.

 La Firme

This clever diversion of building materials was designed and executed for a young family of four with a limited budget. On top of bringing an overall aesthetic value, the wood panels were ideal for refurbishing the electricity and plumbing without having to demolish and rebuild the whole ground floor. To Stéphane’s rigorous design, the owners Klor and Scien added their witty graphic touch.
 Cabinets To Go
Underscore all the special moments in your home with exceptional flooring from XRP. If you love the idea of wood flooring but don’t want the expense or the high maintenance, Antique Pine from XRP makes a beautiful option. It enhances the décor of any room with the natural beauty of wood flooring in a waterproof vinyl plank. Antique Pine is durable enough to withstand the rigors of busy high-traffic rooms, making it perfect for homes with children and pets.
 Dale Tu Photography
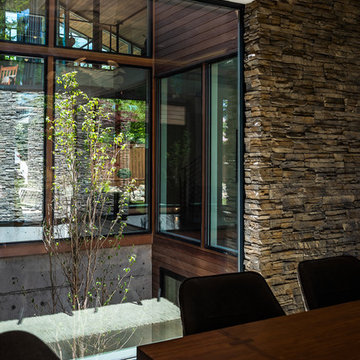
The simple material palette of stained white oak hardwood floors and modern gray walls set the stage for the play of light, foliage and wind from the outside. The austerity and permanence of the cast-in-place concrete, the warmth of the cedar, and the changing color of the sky play against the sunlight and the garden to provide a fluid and changing atmosphere. The organic forms of the northwest-inspired interior garden is a welcome softening contrast to the rigor of the floor plan geometry.
 Noctum Interieurprojecten
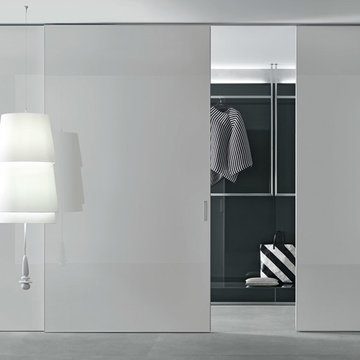
The Rimadesio Graphis plus system interprets rigorous aesthetical features toward extremely basic design with panels entirely made of lacquered glass and minimum thickness aluminium structural profile. The purity of glass is enhanced by large surfaces defined by basic geometry. Always customized, the Graphis plus system is characterised by a recessed metal handle with lacquered glass insert that matches the panel
 Mantell-Hecathorn Builders
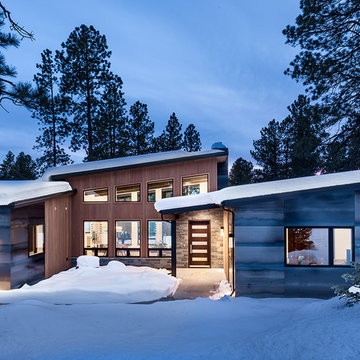
The only builder in Southwest Colorado to third-party certify all their homes to rigorous standards.
3 bedrooms and 3 baths.
Certified indoor air quality, durability, and low maintenance.
Built using inspiration from Frank Lloyd Wright as well as the clients' vision with lots of clean lines.
 La Firme

This clever diversion of building materials was designed and executed for a young family of four with a limited budget. On top of bringing an overall aesthetic value, the wood panels were ideal for refurbishing the electricity and plumbing without having to demolish and rebuild the whole ground floor. To Stéphane’s rigorous design, the owners Klor and Scien added their witty graphic touch.

 Lindus Construction/Midwest LeafGuard
After going through six weeks of rigorous testing, our high-quality gutters have earned the prestigious Good Housekeeping Seal of Approval. This means that our gutters actually perform as advertised, making them a “sure thing” for local homeowners wanting a safe and worthwhile investment. In fact, we also back our gutters with a lifetime, No-Clog Guarantee – something you would be hard-pressed to find from other gutter companies.

 Wellnesscapes Design
Tom Benjamin, RLA, LEED-AP BD+C
Inspiration for a large coastal landscaping in Providence.
Inspiration for a large coastal landscaping in Providence.
9