
Search results for "Rigorous" in Home Design Ideas
 Clare Sells Homes, Inc.
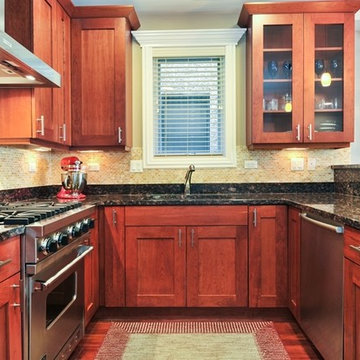
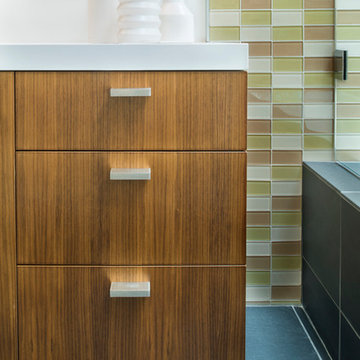
Editing, editing and more editing! Things off the counters, out of the glass-front cabinets and rigorous cleaning made this chef's kitchen a major draw.
 Snaidero Kitchens UAE
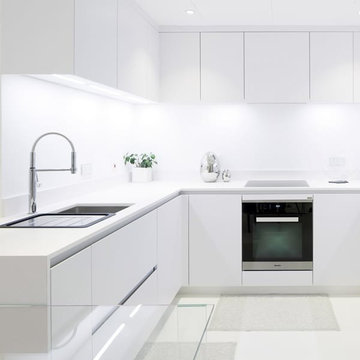
WAY kitchen design in matt arctic white lacquered finish, a rigorous project in proportions, minimal in the composition and sophisticated lines, installed by Snaidero UAE at Downtown, Dubai.

Find the right local pro for your project

 Renovisions
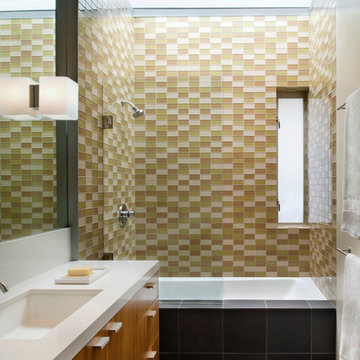
Renovisions received a request from these homeowners to remodel their existing master bath with the design goal: a spa-like environment featuring a large curb-less shower with multiple showerheads and a linear drain. Accessibility features include a hand-held showerhead mounted on a sliding bar with separate volume controls, a large bench seat in Blue Pearl granite and a decorative safety bar in a chrome finish. Multiple showerheads accommodated our clients ranging heights and requests for options including a more rigorous spray of water to a soft flow from a ceiling mounted rain showerhead. The various sprays provide a full luxury shower experience.
The curb-less Schluter shower system incorporates a fully waterproof and vapor tight environment to ensure a beautiful, durable and functional tiled shower. In this particular shower, Renovisions furnished and installed an elegant low-profile linear floor drain with a sloped floor design to enable the use of the attractive large-format (17” x 17”) Carrera-look porcelain tiles. Coordinating Carrera-look porcelain tiles with a band of color and shower cubby in Blue Pearl granite tie in with the color of the tile seat and ledge. A custom frameless glass shower enclosure with sleek glass door handles showcases the beautiful tile design.
Replacing the existing Corian acrylic countertops and integrated sinks with granite countertops in Blue Pearl and rectangular under mount porcelain sinks created a gorgeous, striking contrast to the white vanity cabinetry. The widespread faucets featuring crystal handles in a chrome finish, sconce lighting with crystal embellishments and crystal knobs were perfect choices to enhance the elegant look for the desired space.
After a busy day at work, our clients come home and enjoy a renewed, more open sanctuary/spa-like master bath and relax in style.

 Domus Constructors, LLC.
“Compelling.” That’s how one of our judges characterized this stair, which manages to embody both reassuring solidity and airy weightlessness. Architect Mahdad Saniee specified beefy maple treads—each laminated from two boards, to resist twisting and cupping—and supported them at the wall with hidden steel hangers. “We wanted to make them look like they are floating,” he says, “so they sit away from the wall by about half an inch.” The stainless steel rods that seem to pierce the treads’ opposite ends are, in fact, joined by threaded couplings hidden within the thickness of the wood. The result is an assembly whose stiffness underfoot defies expectation, Saniee says. “It feels very solid, much more solid than average stairs.” With the rods working in tension from above and compression below, “it’s very hard for those pieces of wood to move.”
The interplay of wood and steel makes abstract reference to a Steinway concert grand, Saniee notes. “It’s taking elements of a piano and playing with them.” A gently curved soffit in the ceiling reinforces the visual rhyme. The jury admired the effect but was equally impressed with the technical acumen required to achieve it. “The rhythm established by the vertical rods sets up a rigorous discipline that works with the intricacies of stair dimensions,” observed one judge. “That’s really hard to do.”
 JANET CLAIRE STUDIO, LLC INTERIOR DESIGN
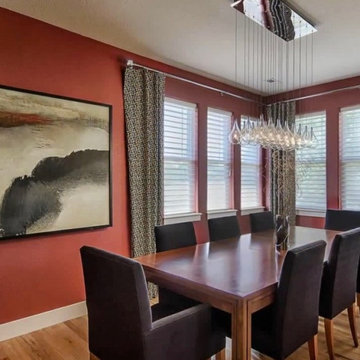
 Inspired by the abstract painting, deep rich brick red walls give warmth and drama to this dining room. The geometric black and white drapery is a nice counter balance to the organic painting and softens the rigor of the 9 windows at the end of the dining room.
 La Firme
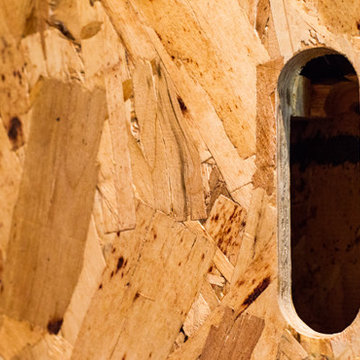
This clever diversion of building materials was designed and executed for a young family of four with a limited budget. On top of bringing an overall aesthetic value, the wood panels were ideal for refurbishing the electricity and plumbing without having to demolish and rebuild the whole ground floor. To Stéphane’s rigorous design, the owners Klor and Scien added their witty graphic touch.
 Design Depot Furniture Inc
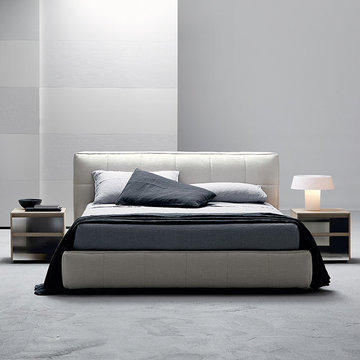
Praise to the firmness in this model that, in the rigorous and padded lines and in the very thick bed frame, shows its natural inclination to resist to fashion, by virtue of a limitless comfort. The double stitching tailoring customizes the perimeter of the bed frame and headboard designed by panes, like soft embroidery.
 Laney LA, Inc.

This home is dedicated to the idea that beauty can be found in the artistic expression of hand-made processes. The project included rigorous material research and close partnership with local craftspeople in order to realize the final architecture. The timeless quality of this collaboration is most visible in the ribbon stair and the raked stucco walls on the exterior facade. Working hand in hand with local artisans, layers of wood and plaster were stapled, raked, sanded, bent, and laminated in order to realize the curve of the stair and the precise lines of the facade.
In contrast to the manipulation of materials, a garden courtyard and spa add an intimate experience of nature within the heart of the home. The concealed space is a case study in contrast from the lush vegetation against the stark steel, to the shallow hot plunge and six-foot deep cold plunge. The result is a home that elevates the integrity of local craft and the refreshment of nature’s touch to augment a lifestyle dedicated to health, artistry, and authenticity.
 Arizona Tile
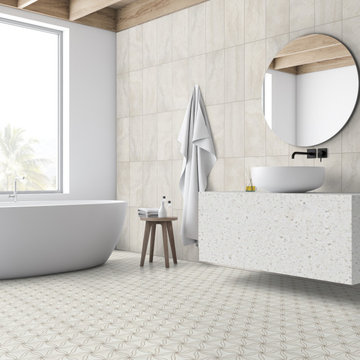
Trav Porcelain Tiles are designed to withstand the rigors of daily use, offering both durability and ease of maintenance. Bring the allure of natural stone into your bathroom design effortlessly with Trav Porcelain Tiles from Arizona Tile.
 Snaidero Kitchens UAE
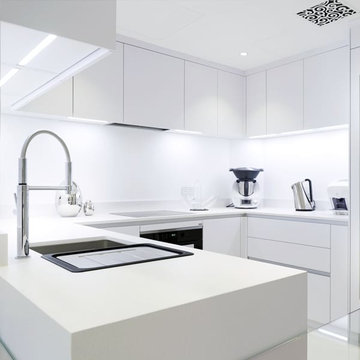
WAY kitchen design, a rigorous project in proportions, minimal in the composition and sophisticated lines, installed by Snaidero UAE at Downtown, Dubai. This WAY kitchen in matt arctic white lacquered finish came as the perfect fit.
 Alpha Wellness Sensations

Alpha Wellness Sensations is the world's leading manufacturer of custom saunas, luxury infrared cabins, professional steam rooms, immersive salt caves, built-in ice chambers and experience showers for residential and commercial clients.
Our company is the dominating custom wellness provider in Europe for more than 35 years. All of our products are fabricated in Europe, 100% hand-crafted and fully compliant with EU’s rigorous product safety standards. We use only certified wood suppliers and have our own research & engineering facility where we developed our proprietary heating mediums. We keep our wood organically clean and never use in production any glues, polishers, pesticides, sealers or preservatives.
 Attiko Casa
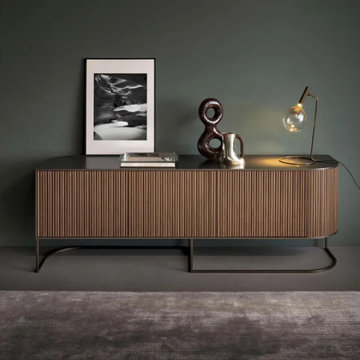
Dune is a sideboard with a rigorous style, which is also extremely elegant and meticulously designed down to the last detail. It is an element that fits perfectly into both a private home and an office.
 Bass Cabinet Manufacturing
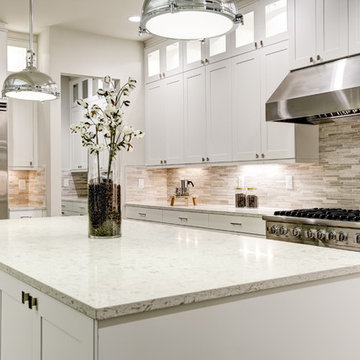
Guntersville™ Collection by Bass Cabinet is our traditional line of Rigid Thermofoil Cabinetry.
Available in 4 door styles and 22 finishes.
ANSI KCMI Certified
Guntersville™ Collection cabinets are extensively tested according to the rigorous standards set forth & governed by by the American National Standards Institute & the Kitchen Cabinet Manufacturers Association
 Casa Spazio
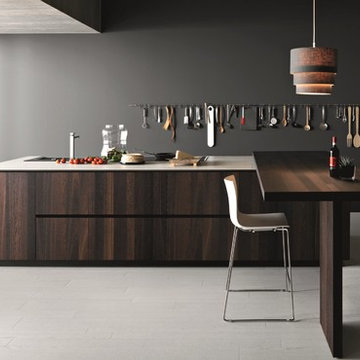
Elle has bold lines that are rigorous and spectacular. It stands out with its 45 degree edges doors, worktops, and supporting end panels. The thickness of materials seems to disappear creating an appearance of great lightness. Contact info@casaspazio.com for more information.
 Gilley Kitchen + Bath
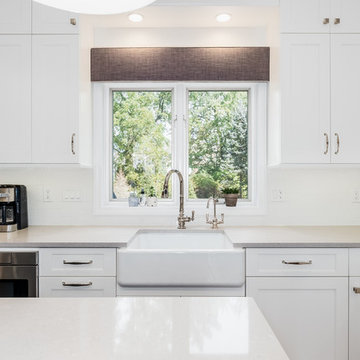
This Kohler Apron-front farm sink is a great choice to stand up to rigorous use. While the fireclay sinks are beautiful, we have found that the cast iron unit is more durable.
 La Firme
This clever diversion of building materials was designed and executed for a young family of four with a limited budget. On top of bringing an overall aesthetic value, the wood panels were ideal for refurbishing the electricity and plumbing without having to demolish and rebuild the whole ground floor. To Stéphane’s rigorous design, the owners Klor and Scien added their witty graphic touch.

 Mantell-Hecathorn Builders
This 2 bedroom 2 bath home was designed using inspiration from the client as a collaboration between Mantell-Hecathorn Builders and Feeny Architect. This home offers a cool vibe in and out, with fine, homemade furniture by the owner, and Feeny designed steel posts and beams. Since Mantell-Hecathorn Builders is the only builder in Southwest Colorado to certify 100% of their homes to rigorous standards, including Department of Energy Zero Energy Ready, Energy Star, and Indoor airPlus, this home has certified indoor air quality, durability, and is low maintenance.
 Chris Bradley Photography

A fun take on midcentury design.
Chris Bradley Photography
Dining room - 1950s dark wood floor dining room idea in Chicago with white walls
Dining room - 1950s dark wood floor dining room idea in Chicago with white walls
7