
Search results for "Ringing" in Home Design Ideas

 Mary Cook
Taylor Photo
Inspiration for a transitional dark wood floor and brown floor dining room remodel in Chicago with beige walls
Inspiration for a transitional dark wood floor and brown floor dining room remodel in Chicago with beige walls

 Ezra Lee Design+Build
Bathroom - mid-sized transitional master white tile and ceramic tile ceramic tile and gray floor bathroom idea in Salt Lake City with shaker cabinets, white cabinets, white walls, an undermount sink and gray countertops

 Hoyt Architects
rustic
Inspiration for a timeless eat-in kitchen remodel in Other with a farmhouse sink, beige cabinets and an island
Inspiration for a timeless eat-in kitchen remodel in Other with a farmhouse sink, beige cabinets and an island
Find the right local pro for your project

 Gemma Parker Design, LLC
Photography: Werner Straube

Small transitional powder room photo in Chicago with gray cabinets, black walls, an undermount sink, marble countertops, recessed-panel cabinets and white countertops
Small transitional powder room photo in Chicago with gray cabinets, black walls, an undermount sink, marble countertops, recessed-panel cabinets and white countertops



 Andrew Mikhael Architect
Photos by John Porcheddu
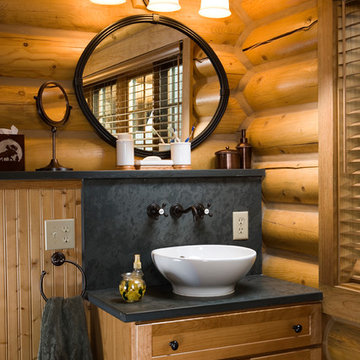
Example of a mid-sized mountain style master white tile and subway tile porcelain tile bathroom design in New York with a trough sink, distressed cabinets, soapstone countertops, gray walls and a two-piece toilet
Example of a mid-sized mountain style master white tile and subway tile porcelain tile bathroom design in New York with a trough sink, distressed cabinets, soapstone countertops, gray walls and a two-piece toilet

 Sara Ray Interior Design
The master bathroom has lots of contrast and drama with its dark floors, doors, and other features, while the countertops, cabinets, and walls remain light.The deep soaking tub and shower are fitted with brass plumbing fixtures, as well. The black grout joints in the shower continue the contrast from the floor.
Photo © Alyssa Rosenheck 2016



 Nuela Designs
Bathroom - mid-sized cottage 3/4 gray floor bathroom idea in Austin with shaker cabinets, gray cabinets, white walls, an undermount sink and white countertops

 Airoom Architects-Builders-Remodelers

This interior remodel sparkles with light, giving it a vintage Hollywood feel with a modern twist. The bathrooms include a 2-person roman shower and custom wall-mounted sink by LaCava. Reflective surfaces such as high-shine Venetian plaster, gleaming marble, and Rohl faucets in polished nickel enhance the effect.

Inspiration for a mid-sized transitional 3/4 gray tile and ceramic tile bathroom remodel with gray walls and a wall-mount sink
 Benchmark Wood Studio
A harmonious blend of rustic and refined, the warm palette of natural materials and finishes like beautifully aged white oak floors, seedy glass transoms and classic built-ins, create a relaxed space that never loses its polished sense of style.
Photography credit: Ashley Avila
 Semmes & Co. Builders, Inc
Elliott Johnson

Inspiration for an eclectic multicolored tile and mosaic tile powder room remodel in San Luis Obispo with an integrated sink and concrete countertops
Inspiration for an eclectic multicolored tile and mosaic tile powder room remodel in San Luis Obispo with an integrated sink and concrete countertops
 Taste Design Inc
Nat Rea

Powder room - coastal powder room idea in Providence with a drop-in sink, furniture-like cabinets and multicolored walls
Powder room - coastal powder room idea in Providence with a drop-in sink, furniture-like cabinets and multicolored walls

 EDGE Cabinet & Space Creators
Living room - mediterranean open concept living room idea in Miami with beige walls
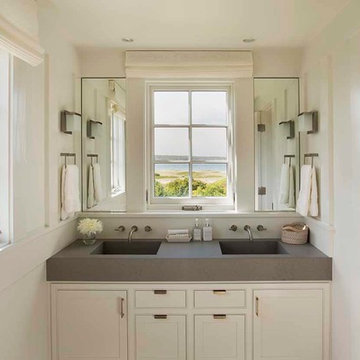
 Martha's Vineyard Interior Design
Eric Roth Photography
Example of a beach style master bathroom design in Boston with an integrated sink, beaded inset cabinets, white cabinets, concrete countertops and white walls
Example of a beach style master bathroom design in Boston with an integrated sink, beaded inset cabinets, white cabinets, concrete countertops and white walls

 The Fox Group
Scott Davis Photography
Example of a classic white tile bathroom design in Salt Lake City with a pedestal sink and medium tone wood cabinets
Example of a classic white tile bathroom design in Salt Lake City with a pedestal sink and medium tone wood cabinets
 Gemma Parker Design, LLC
Photography: Werner Straube
Inspiration for a small transitional powder room remodel in Chicago with furniture-like cabinets, brown walls and an undermount sink
Inspiration for a small transitional powder room remodel in Chicago with furniture-like cabinets, brown walls and an undermount sink

 Dave Fox Design Build Remodelers
This remodel consisted of a whole house transformation. We took this 3 bedroom dated home and turned it into a 5 bedroom award winning showpiece, all without an addition. By reworking the awkward floor plan and lowering the living room floor to be level with the rest of the house we were able to create additional space within the existing footprint of the home. What was once the small lack-luster master suite, is now 2 kids bedrooms that share a jack and jill bath. The master suite was relocated to the first floor, and the kitchen that was located right at the front door, is now located in the back of the home with great access to the patio overlooking the golf course.
View more about this project and our company at our website: www.davefox.com

 SPACE Architects + Planners
Bathroom - large traditional master mosaic tile floor bathroom idea in Chicago with blue cabinets, an undermount sink, shaker cabinets, beige walls and marble countertops
3