
Search results for "Rinsing" in Home Design Ideas
 Jane Page Design Group
Julie Sopfer
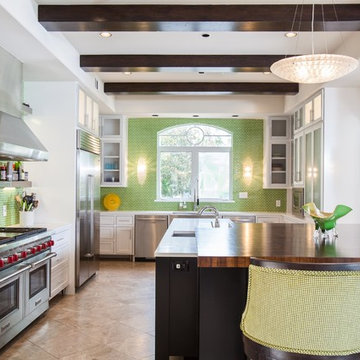
Inspiration for a transitional u-shaped kitchen remodel in Houston with an undermount sink, shaker cabinets, white cabinets, green backsplash, stainless steel appliances and two islands
Inspiration for a transitional u-shaped kitchen remodel in Houston with an undermount sink, shaker cabinets, white cabinets, green backsplash, stainless steel appliances and two islands
 Alan Mascord Design Associates Inc
Bob Greenspan
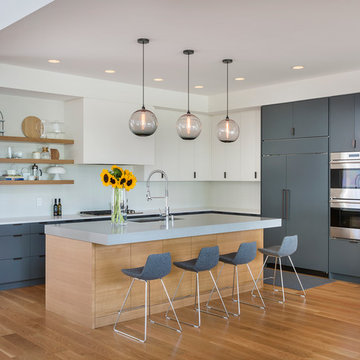
Trendy l-shaped light wood floor kitchen photo in Portland with an undermount sink, flat-panel cabinets, gray cabinets, white backsplash, paneled appliances and an island
Trendy l-shaped light wood floor kitchen photo in Portland with an undermount sink, flat-panel cabinets, gray cabinets, white backsplash, paneled appliances and an island
 Vani Sayeed Studios
Interior Design by Vani Sayeed Studios
Photo Credits:- Jared Kuzia Photography

Example of a beach style side yard deck design in Boston with a roof extension
Example of a beach style side yard deck design in Boston with a roof extension
Find the right local pro for your project
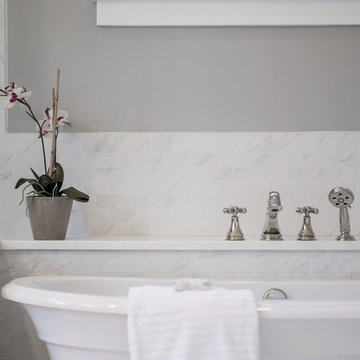
 Haven Design and Construction
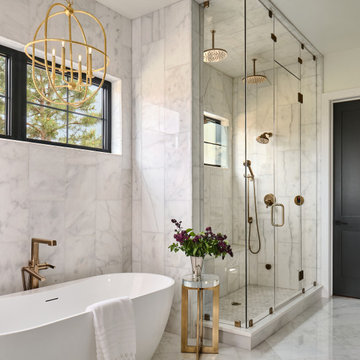
This beautiful marble owner's suite is an oasis from the noise of the outside world. With a steam shower, freestanding tub, luxury plumbing and lighting fixtures and marble tiles, it's truly an owner's dream bathroom.

 Interiors by Herlong
Kitchen - coastal l-shaped medium tone wood floor kitchen idea in Charleston with white cabinets, orange backsplash and an island

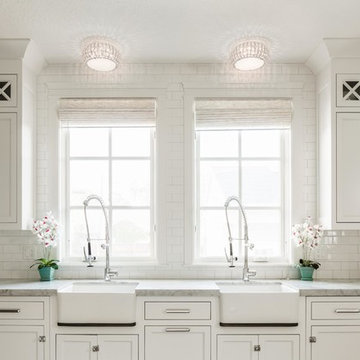
 The Fox Group
Example of a transitional eat-in kitchen design in Salt Lake City with a farmhouse sink, recessed-panel cabinets, white cabinets, white backsplash, subway tile backsplash, marble countertops and paneled appliances

 Mrs. G Appliances
Kitchen designed by Knight Architects LLC Princeton, NJ.
Transitional l-shaped light wood floor kitchen photo in New York with a farmhouse sink, shaker cabinets, white cabinets, stainless steel appliances and an island
Transitional l-shaped light wood floor kitchen photo in New York with a farmhouse sink, shaker cabinets, white cabinets, stainless steel appliances and an island

 Forsite Studio
This galley kitchen is perfect for any home. A ton of natural light enters this space from clerestory windows, making this a prized places to cook, eat, drink and entertain.

 Ginkgo House Architecture
Shane Quesinberry
Example of a mid-sized cottage l-shaped light wood floor eat-in kitchen design in Other with a farmhouse sink, shaker cabinets, white cabinets, soapstone countertops, stone slab backsplash and colored appliances
Example of a mid-sized cottage l-shaped light wood floor eat-in kitchen design in Other with a farmhouse sink, shaker cabinets, white cabinets, soapstone countertops, stone slab backsplash and colored appliances

 Daniel Contelmo Architects
The open plan for the house requires many unique transitions. The Great Room can be viewed from the kitchen. The small brackets on the island and the black metal hardware provide continuity between the spaces.
Photo by Daniel Contelmo Jr.
Stylist: Adams Interior Design
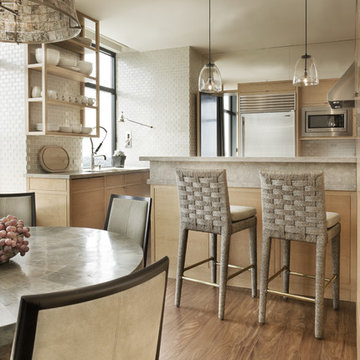
 David Scott Parker Architects Llc
Durston Saylor
Example of a large transitional u-shaped medium tone wood floor eat-in kitchen design in New York with flat-panel cabinets, light wood cabinets, beige backsplash, stainless steel appliances and no island
Example of a large transitional u-shaped medium tone wood floor eat-in kitchen design in New York with flat-panel cabinets, light wood cabinets, beige backsplash, stainless steel appliances and no island
 Lloyd Architects
Photography: Mark Weinberg
Architectural Designer: Louise Hill
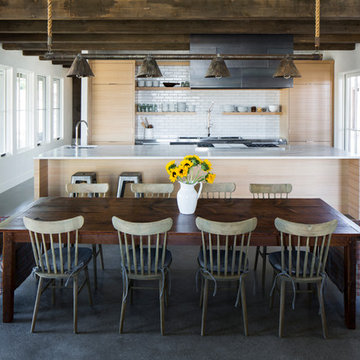
Kitchen/dining room combo - farmhouse kitchen/dining room combo idea in Salt Lake City with white walls
Kitchen/dining room combo - farmhouse kitchen/dining room combo idea in Salt Lake City with white walls
 Dresner Design | Chicago Custom Kitchens Cabinets
Jim Tschetter

Open concept kitchen - small contemporary galley dark wood floor open concept kitchen idea in Chicago with an undermount sink, flat-panel cabinets, quartz countertops, white backsplash, stainless steel appliances and an island
Open concept kitchen - small contemporary galley dark wood floor open concept kitchen idea in Chicago with an undermount sink, flat-panel cabinets, quartz countertops, white backsplash, stainless steel appliances and an island
 User
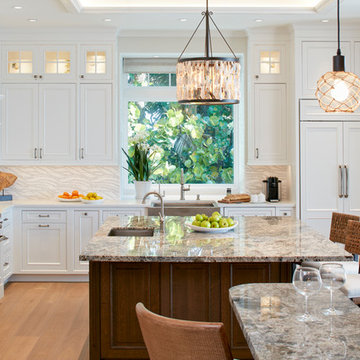
UserBeach house kitchen features oyster island pendant and nautical inspired bar pendants.
Kitchen - coastal l-shaped brown floor and light wood floor kitchen idea in Denver with an undermount sink, shaker cabinets, white cabinets, gray backsplash, stainless steel appliances and an island
Kitchen - coastal l-shaped brown floor and light wood floor kitchen idea in Denver with an undermount sink, shaker cabinets, white cabinets, gray backsplash, stainless steel appliances and an island
 Nicholson Companies

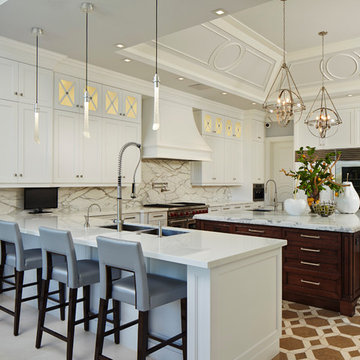
Huge trendy galley marble floor and beige floor kitchen photo in Orange County with flat-panel cabinets, medium tone wood cabinets, an island, white countertops, an undermount sink, marble countertops, white backsplash and marble backsplash
 Susan Lachance Interior Design
Brantley Photography
Transitional kitchen photo in Miami with a double-bowl sink, shaker cabinets, white cabinets, multicolored backsplash and paneled appliances
Transitional kitchen photo in Miami with a double-bowl sink, shaker cabinets, white cabinets, multicolored backsplash and paneled appliances
 Studio IQL
Sam Oberter Photography
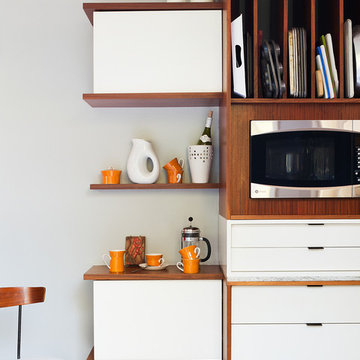
Mid-sized 1950s galley ceramic tile open concept kitchen photo in Philadelphia with flat-panel cabinets, white cabinets, wood countertops, beige backsplash, stone tile backsplash and stainless steel appliances
Mid-sized 1950s galley ceramic tile open concept kitchen photo in Philadelphia with flat-panel cabinets, white cabinets, wood countertops, beige backsplash, stone tile backsplash and stainless steel appliances

 Hurst Design Build Remodel
Photo: Amy Rizer Photography © 2018 Houzz

Open concept kitchen - transitional u-shaped dark wood floor and brown floor open concept kitchen idea with shaker cabinets, white cabinets, brown backsplash, wood backsplash, stainless steel appliances, an island and white countertops
Open concept kitchen - transitional u-shaped dark wood floor and brown floor open concept kitchen idea with shaker cabinets, white cabinets, brown backsplash, wood backsplash, stainless steel appliances, an island and white countertops
17