
Search results for "Rinsing" in Home Design Ideas

 Interiors by Herlong
Inspiration for a huge coastal l-shaped medium tone wood floor kitchen remodel in Charleston with flat-panel cabinets, white cabinets, white backsplash and paneled appliances
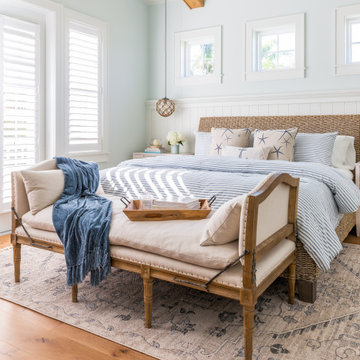
 Emily Moss Designs
Welcome to The Spring Cottage Project!
Example of a beach style bedroom design in Tampa
Example of a beach style bedroom design in Tampa


Find the right local pro for your project
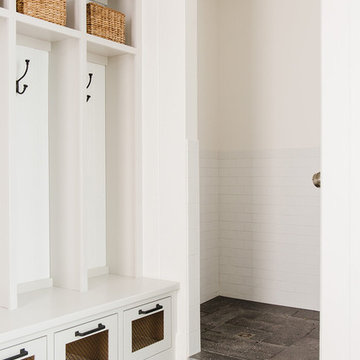
 Studio McGee
Inspiration for a large farmhouse ceramic tile and gray floor mudroom remodel in Salt Lake City with white walls
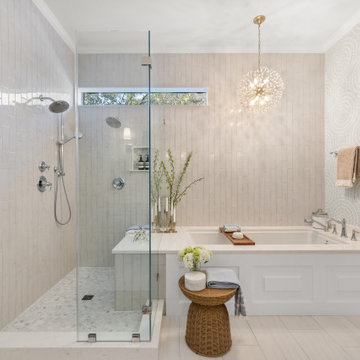


 Capomastro Group

Kitchen - contemporary l-shaped dark wood floor kitchen idea in San Francisco with flat-panel cabinets, white backsplash, stone tile backsplash and an island
 Seacliff Construction & Design
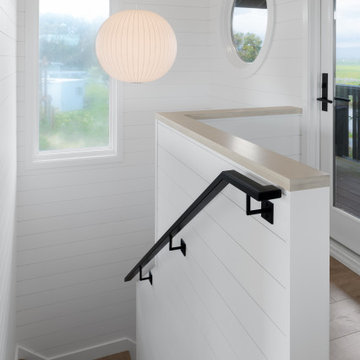
The owners of this beachfront retreat wanted a whole-home remodel. They were looking to revitalize their three-story vacation home with an exterior inspired by Japanese woodcraft and an interior the evokes Scandinavian simplicity. Now, the open kitchen and living room offer an energetic space for the family to congregate while enjoying a 360 degree coastal views.
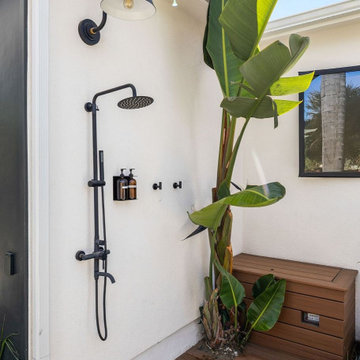

Built-in bunkbeds for six ensure there’s enough sleeping space for visitors, while the outdoor shower makes it easy for beachgoers to rinse off before hitting the deckside hot tub. It was a joy to help make this vision a reality!
 American Coastal Properties
Property Re-Developed by American Coastal Properties.
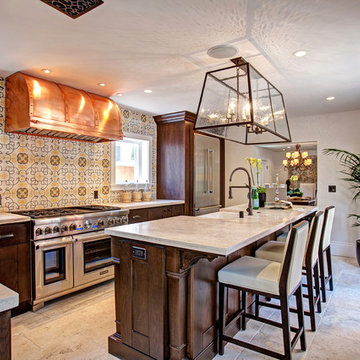
Inspiration for a timeless l-shaped kitchen remodel in San Diego with dark wood cabinets, stainless steel appliances and multicolored backsplash
Inspiration for a timeless l-shaped kitchen remodel in San Diego with dark wood cabinets, stainless steel appliances and multicolored backsplash

 Platinum Designs, LLC - Ian G. Cairl, Designer
A wolf gas range and Sub Zero new generation integrated refrigerator are enveloped in Gloss white custom cabinetry. Honed Danby White marble wraps the island in a waterfall feature, and open shelves of Ebony finished Oak float between the pantry cabientry and refrigerator. No space is wasted, as there are knee drawers across the island seating area, and storage cabinetry underneath as well!
Photography by Joseph D'Arco
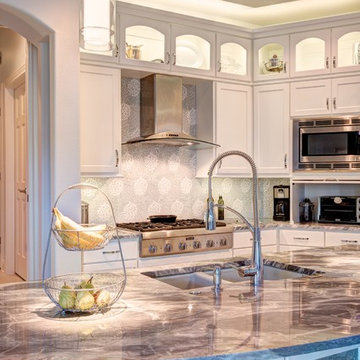
 Twelve Stones Designs, LLC
Christopher R. Davison, AIA
Eat-in kitchen - mid-sized transitional porcelain tile eat-in kitchen idea in Austin with an undermount sink, recessed-panel cabinets, white cabinets, marble countertops, gray backsplash, mosaic tile backsplash and stainless steel appliances
Eat-in kitchen - mid-sized transitional porcelain tile eat-in kitchen idea in Austin with an undermount sink, recessed-panel cabinets, white cabinets, marble countertops, gray backsplash, mosaic tile backsplash and stainless steel appliances
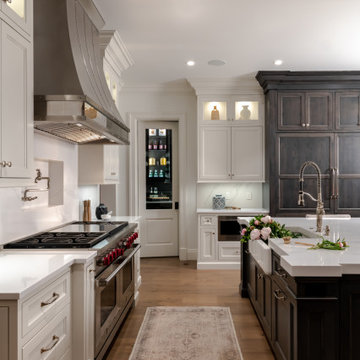
 Detailed Designs By Denise
New Home Construction by Tegethoff Homes. Interior Design by Kathleen Grim with Srote & Co.
Cabinet Design by Detailed Designs by Denise.
Cabinets built by Wright Cabinet Shop


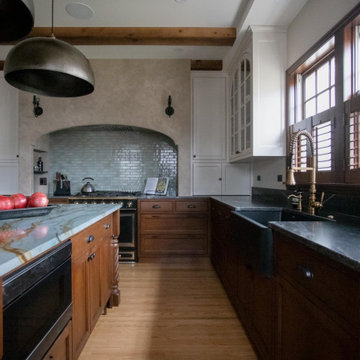
 TreHus Architects+Interior Designers+Builders
This Mediterranean-style kitchen contrasts light upper cabinets and soft waterfall blue backsplash with the darker wood of the lower cabinets and striking charcoal grey granite countertops. Black and gold hardware accents and hammered brass dome pendants give this kitchen an elegant, dramatic feel as the focal point of this Minneapolis home.

 Concrete Wave Design
Mid-sized trendy l-shaped travertine floor eat-in kitchen photo in Orange County with a farmhouse sink, flat-panel cabinets, dark wood cabinets, concrete countertops, multicolored backsplash, stone tile backsplash, stainless steel appliances and an island
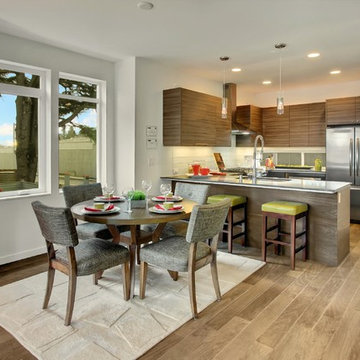
 Caron Architecture
Isola Homes
Trendy u-shaped eat-in kitchen photo in Seattle with flat-panel cabinets, medium tone wood cabinets, white backsplash and stainless steel appliances
Trendy u-shaped eat-in kitchen photo in Seattle with flat-panel cabinets, medium tone wood cabinets, white backsplash and stainless steel appliances
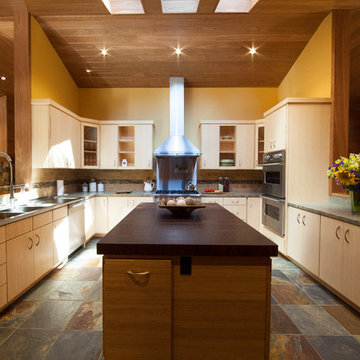
 Kevin S. Robinson Construction Inc.
KRC 2013
Open concept kitchen - transitional u-shaped open concept kitchen idea in Other with an integrated sink, flat-panel cabinets, light wood cabinets and stainless steel appliances
Open concept kitchen - transitional u-shaped open concept kitchen idea in Other with an integrated sink, flat-panel cabinets, light wood cabinets and stainless steel appliances
 Seacliff Construction & Design
The owners of this beachfront retreat wanted a whole-home remodel. They were looking to revitalize their three-story vacation home with an exterior inspired by Japanese woodcraft and an interior the evokes Scandinavian simplicity. Now, the open kitchen and living room offer an energetic space for the family to congregate while enjoying a 360 degree coastal views.
Built-in bunkbeds for six ensure there’s enough sleeping space for visitors, while the outdoor shower makes it easy for beachgoers to rinse off before hitting the deckside hot tub. It was a joy to help make this vision a reality!
 Seacliff Construction & Design

The owners of this beachfront retreat wanted a whole-home remodel. They were looking to revitalize their three-story vacation home with an exterior inspired by Japanese woodcraft and an interior the evokes Scandinavian simplicity. Now, the open kitchen and living room offer an energetic space for the family to congregate while enjoying a 360 degree coastal views.
Built-in bunkbeds for six ensure there’s enough sleeping space for visitors, while the outdoor shower makes it easy for beachgoers to rinse off before hitting the deckside hot tub. It was a joy to help make this vision a reality!
 Villa West Designs

Kids' room - mid-sized transitional girl dark wood floor, brown floor and wallpaper kids' room idea in Other with white walls
20