
Search results for "Rinsing" in Home Design Ideas
 Ironwood Builders

Clawfoot tub with farmhouse tap and rinse bar, quarter wall around commode, tempered glass tiled shower
Corner shower - craftsman master porcelain tile corner shower idea in Other with shaker cabinets, white cabinets, beige walls and an undermount sink
Corner shower - craftsman master porcelain tile corner shower idea in Other with shaker cabinets, white cabinets, beige walls and an undermount sink
 CraftPro Contracting LLC
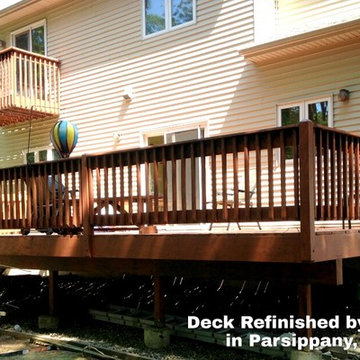
 In order to refinish and re-stain this deck in Parsippany, NJ we first had to remove the existing dark, almost black stain. We started with a thorough, high-pressure power-wash with bleach. We then used Sherwin Williams’ brand “SuperDeck: Stain & Sealer Remover” chemical stripping/cleaning solution. It was applied liberally, scrubbed, brushed and rinsed off. Since this deck was constructed with Western Red Cedar – a wood with a chemical tannin – we needed to restore the wood with SuperDeck’s “Revive”, which nuetralizes the wood’s natural tannin and restores it to a bright, clean, bare-wood deck. “Revive” is not a cure-all, however. There were still spots of old stain and tannin bleed after the stripping and cleaning, so we power-sanded the entire surface of both decks using coarse- to fine-grit sanding discs. It was finally stained with Sherwin Williams brand SuperDeck Semi-Transparent deck stain in "Classic Barn Red".
 Kitchen Studio Monterey

This beach room/powder room is the perfect go-between from outside to in. After a day at the beach our clients wanted to be able to rinse off any sandy feet (or paws!) before entering the main living space. With pebbled floor, and convenient shower and storage, they are able to do just that.
Find the right local pro for your project

 Native Edge Landscape
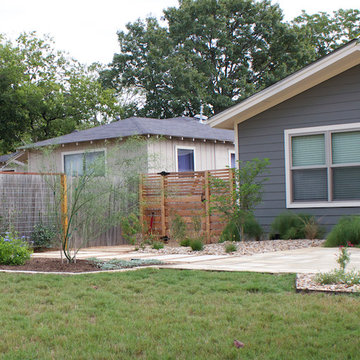
What a fantastic couple to work with! We were presented with the challenges of needing more outdoor living space, a place to rinse after long bike rides, and an area for the young couples newest addition to play. We did it! We doubled the outdoor living space, added an outdoor shower just off the new patio, and managed to use the shape of the yard to our advantage to create an easy flow and accessibility to the yard! We were left with a new landscape that fit this young couples awesome style of a modern-craftsman infusion!
Native Edge Landscape, LLC
 Heart of the Home Kitchens LLC
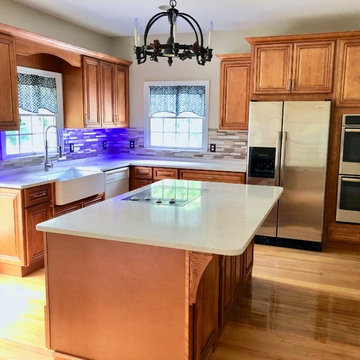
Kitchen remodel
Eat-in kitchen - traditional l-shaped light wood floor and brown floor eat-in kitchen idea with a farmhouse sink, raised-panel cabinets, medium tone wood cabinets, quartz countertops, brown backsplash, mosaic tile backsplash, stainless steel appliances, an island and beige countertops
Eat-in kitchen - traditional l-shaped light wood floor and brown floor eat-in kitchen idea with a farmhouse sink, raised-panel cabinets, medium tone wood cabinets, quartz countertops, brown backsplash, mosaic tile backsplash, stainless steel appliances, an island and beige countertops
 Native Edge Landscape
What a fantastic couple to work with! We were presented with the challenges of needing more outdoor living space, a place to rinse after long bike rides, and an area for the young couples newest addition to play. We did it! We doubled the outdoor living space, added an outdoor shower just off the new patio, and managed to use the shape of the yard to our advantage to create an easy flow and accessibility to the yard! We were left with a new landscape that fit this young couples awesome style of a modern-craftsman infusion!
Native Edge Landscape, LLC
 Boerne Kitchens and Baths
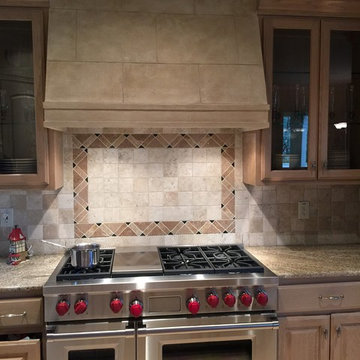
A Wolf 48 Gas Range was installed in this home. A Wolf 1200 Vent Hood was installed above. This replaced a downdraft, 40 inch gas cooktop. The double ovens in the range makes for 3 ovens in this kitchen.
 HomeSource Builders
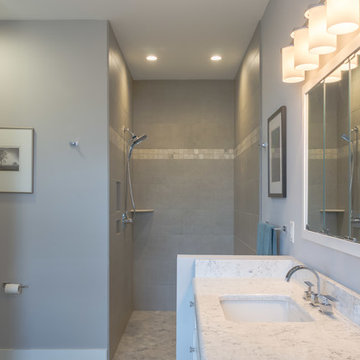
With a panoramic back deck overlooking downtown Asheville, this home is positioned on a sloping such that there is ample, level driveway, and plenty of windows to take in the long-range mountain views. Open interior spaces and lots of lighting and ample master closet space were important to these clients.
A practical, dog-washing station in the mudroom doubles as a handy rinse-off spot for muddy shoes or boots.
 Kasper Custom Home Remodeling
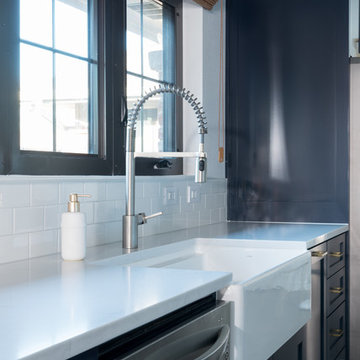
A deep farmhouse sink is the ideal for prep work, clean up, and on top of that, it's not too bad to look at, either!
Inspiration for a mid-sized transitional galley dark wood floor and brown floor eat-in kitchen remodel in Dallas with a farmhouse sink, shaker cabinets, blue cabinets, quartz countertops, white backsplash, subway tile backsplash, stainless steel appliances and a peninsula
Inspiration for a mid-sized transitional galley dark wood floor and brown floor eat-in kitchen remodel in Dallas with a farmhouse sink, shaker cabinets, blue cabinets, quartz countertops, white backsplash, subway tile backsplash, stainless steel appliances and a peninsula
 Natalie DeNormandie
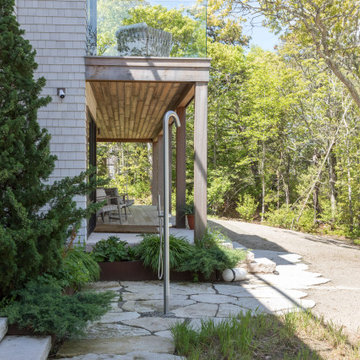
Outdoor rinse station with custom limestone drainage area and raised Corten beds.
This is an example of a porch design in Boston.
This is an example of a porch design in Boston.
 Artistic Kitchens - Kristi Hodson

With a bar this fabulous in your own basement, who’d want to go out? It features two under counter refrigerators to keep cold beverages handy, a dishwasher so you don’t need to run glassware up and down the stairs, a glass rinsing faucet, and a microwave perfect for movie night popcorn. The navy blue cabinets, Carrara marble, brass hardware, and dark herringbone floors make it feel more like a luxury hotel bar than a basement. A lighted open top section in the wall cabinets displays decorative treasures while a base cabinet cleverly conceals utilities. I loved working on this project for some dear friends, and collaborated with their favorite contractor, Mastr-Jay Renovations, to pull this off.
 Armitage Interiors - Home Design & Renovation
Designed as a retreat for a couple transitioning into retirement, this 5,000-sq-ft home balances traditional charm with modern comfort, preserving key architectural details while enhancing functionality.
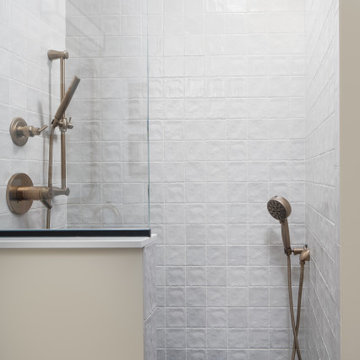
The thoughtfully designed downstairs full bath features a custom doggy shower—perfect for rinsing off the clients’ two Labrador Retrievers. Durable tiles ensure easy maintenance with timeless style.
 Stumpff HomeWorks, LLC
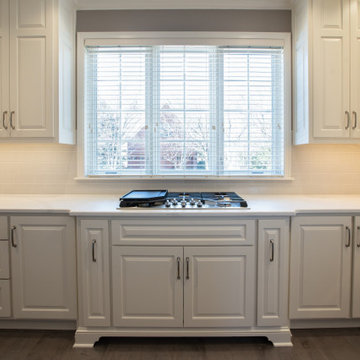
Large elegant u-shaped medium tone wood floor and gray floor open concept kitchen photo in Kansas City with a single-bowl sink, raised-panel cabinets, white cabinets, quartz countertops, gray backsplash, ceramic backsplash, stainless steel appliances, an island and white countertops
 Kitchen Studio Monterey
This beach room/powder room is the perfect go-between from outside to in. After a day at the beach our clients wanted to be able to rinse off any sandy feet (or paws!) before entering the main living space. With pebbled floor, and convenient shower and storage, they are able to do just that.
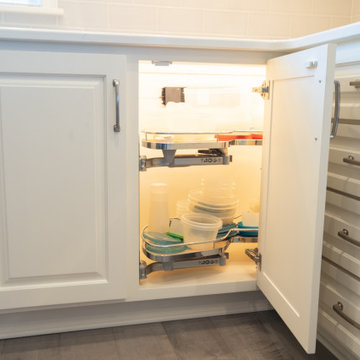 Stumpff HomeWorks, LLC
Open concept kitchen - large traditional u-shaped medium tone wood floor and gray floor open concept kitchen idea in Kansas City with a single-bowl sink, raised-panel cabinets, white cabinets, quartz countertops, gray backsplash, ceramic backsplash, stainless steel appliances, an island and white countertops
 Tile Doctor Ltd
Not too long ago, I was called up to the harbour town and seaside resort of Ilfracombe, situated on the North Devon coast. Ilfracombe is a historic area within Devon, with the Celts having first settled on its hilly plains during the Iron Age.
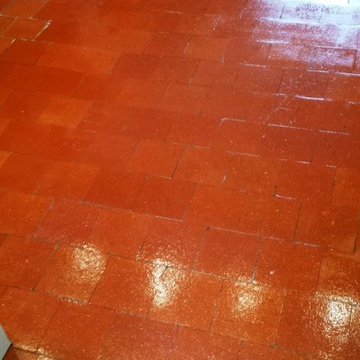
My client asked me to take a look at a Quarry tiled floor which was in need of a serious amount of cleaning. This largely due to the fact that there were dozens of layers of old sealer on the floor which had been left untouched from many years previously, as well as a significant build-up of general dirt and muck.
In order to give this floor a thorough cleaning, I needed to use a strong combination of products, namely NanoTech HBU Remover mixed with Tile Doctor Remove & Go. Nanotech HBU is a heavy build-up remover which uses nano-sized particles to penetrate below tough stains, and lift them out of the stone, whilst Remove & Go is a multi-purpose stripper that provided additional help in removing the many layers of sealer left on the floor. I applied the solution to the floor and left it to dwell for 40 minutes, before using a Polybrush to work it into the Quarry tiles.
Since the floor really was in dire need of a deep clean after years of neglect, I also used a black buffing pad attached to a buffing machine, as well as a steam machine to make sure I removed as much of the old sealer and dirt as possible. This was slow and painstaking work, but it was worth it to get the Quarry tiles back to looking their best again. Once this was complete, I rinsed the floor several times before leaving it for a few days to dry before sealing.
On my return visit, the floor was dry enough to commence sealing. It was important that the floor was dry and any excess moisture had evaporated because it has the potential to compromise the sealer as it cures leading to unexpected results. My sealer of choice was Tile Doctor Seal & Go, a sealer which is suitable for use on internal unsealed, porous surfaces including textured Quarry, Slate, Victorian tile and several others. I carefully applied several coats allowing each coat to dry before applying the next to provide a subtle low-sheen finish that will help protect the surface from stains in the future.
The results were excellent, especially considering that the floor had evidently not been treated to a proper clean for many years.
 Kitchen Studio Monterey
This beach room/powder room is the perfect go-between from outside to in. After a day at the beach our clients wanted to be able to rinse off any sandy feet (or paws!) before entering the main living space. With pebbled floor, and convenient shower and storage, they are able to do just that.
 I'm The Man Services
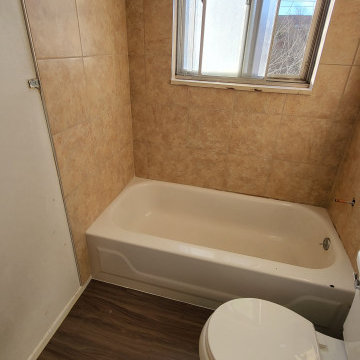
This bathroom remodel by "I'm The Man Services" turned a dated space into a fresh, inviting retreat that’s both stylish and functional. We gave the room a modern makeover with warm, earth-toned tiles that surround the tub-shower combo, making every shower feel like a mini spa experience.
The rich, dark wood-look vinyl plank flooring brings a cozy, natural touch while standing up to the daily wear and tear of busy mornings and relaxing evenings. Bright white fixtures, including a sleek toilet and refreshed tub, keep things feeling light, clean, and airy—perfect for a quick rinse or a long, luxurious soak.
Every detail, from the perfectly installed tiles to the polished chrome fixtures, was thoughtfully chosen to blend comfort and style seamlessly. It’s proof that with the right touch, any bathroom can feel like a retreat from the everyday.
 Green Diva Designs

Mid-sized transitional vinyl floor entryway photo in DC Metro with blue walls and a white front door
 Cape Associates, Inc.

As innkeepers, Lois and Evan Evans know all about hospitality. So after buying a 1955 Cape Cod cottage whose interiors hadn’t been updated since the 1970s, they set out on a whole-house renovation, a major focus of which was the kitchen.
The goal of this renovation was to create a space that would be efficient and inviting for entertaining, as well as compatible with the home’s beach-cottage style.
Cape Associates removed the wall separating the kitchen from the dining room to create an open, airy layout. The ceilings were raised and clad in shiplap siding and highlighted with new pine beams, reflective of the cottage style of the home. New windows add a vintage look.
The designer used a whitewashed palette and traditional cabinetry to push a casual and beachy vibe, while granite countertops add a touch of elegance.
The layout was rearranged to include an island that’s roomy enough for casual meals and for guests to hang around when the owners are prepping party meals.
Placing the main sink and dishwasher in the island instead of the usual under-the-window spot was a decision made by Lois early in the planning stages. “If we have guests over, I can face everyone when I’m rinsing vegetables or washing dishes,” she says. “Otherwise, my back would be turned.”
The old avocado-hued linoleum flooring had an unexpected bonus: preserving the original oak floors, which were refinished.
The new layout includes room for the homeowners’ hutch from their previous residence, as well as an old pot-bellied stove, a family heirloom. A glass-front cabinet allows the homeowners to show off colorful dishes. Bringing the cabinet down to counter level adds more storage. Stacking the microwave, oven and warming drawer adds efficiency.
55