
Search results for "Rinsing" in Home Design Ideas
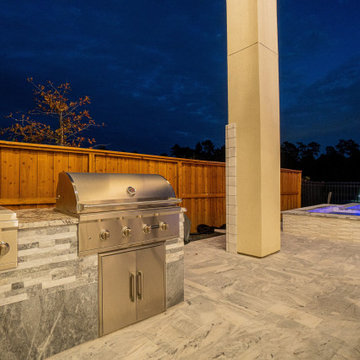
 Richard's Total Backyard Solutions
Check out this stunning and modern "Total Backyard Solution" that creates the ultimate Staycation. Bring the fun outdoors with a massive 168 perimeter pool that includes a large raised spa, tanning ledge with Ledge Loungers, a built-in pool table, and a gorgeous raised wall with water features and a fire feature. The pool area and Ocean Blue marble pavers flow perfectly with the ping-pong table and outdoor kitchen section. Ready to rinse off? Just step up to the outdoor shower. What's not to love?
#hottubs #swmspas #pools
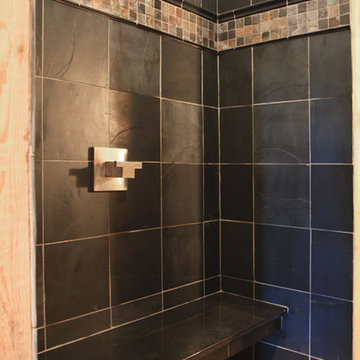
 Bria Hammel Interiors
A rustic tiled bathroom with modern fixtures makes this a perfect space to rinse off after a jump in the pool.
Graphic Executions Design Studio
Inspiration for a timeless bathroom remodel in Minneapolis
Inspiration for a timeless bathroom remodel in Minneapolis
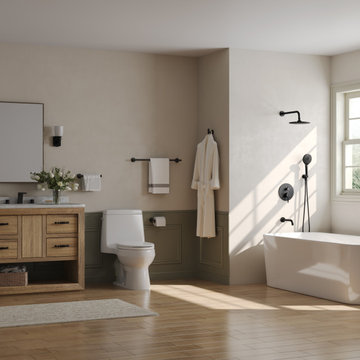
 Everstein_official
Creating a stylish and functional small bathroom requires thoughtful selection of fixtures and accessories. This design blends modern elegance with space efficiency, using warm neutral tones and matte black accents for a timeless look. Featuring an all-day shower experience, this setup includes both a wall-mounted rain shower head for a relaxing rinse, a handheld shower and tub faucet, perfect for bathing while soaped in the tub. This dual-functionality maximizes convenience in compact spaces. The strategically placed towel bar and robe hook help utilize wall space efficiently, keeping essentials within easy reach without cluttering the area. The matte black shower system, matching vanity faucet, and towel bars create a seamless and coordinated aesthetic, enhancing the overall harmony of the space while adding a touch of modern sophistication.
Find the right local pro for your project
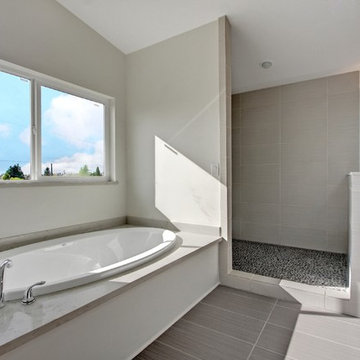
 G2 Design + Build
A full size round sunken tub awaits bubble baths and long soaks. A quick rinse off in the walk in shower complements the look and feel of modern elegance.
Photo by Vista Estate
 Liston Design Build
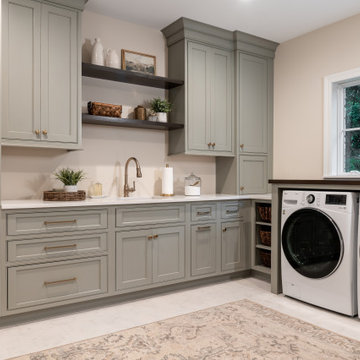
Large transitional porcelain tile and white floor dedicated laundry room photo in St Louis with an undermount sink, gray cabinets, quartz countertops, beige walls, a side-by-side washer/dryer and white countertops
 Angela Otten - Inspire Kitchen Design Studio
Emily Minton Redfield EMR Photography
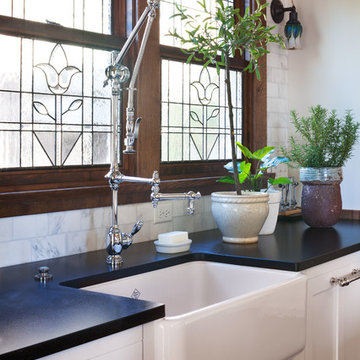
Inspiration for a timeless kitchen remodel in Denver
Inspiration for a timeless kitchen remodel in Denver
 Paragon Kitchens
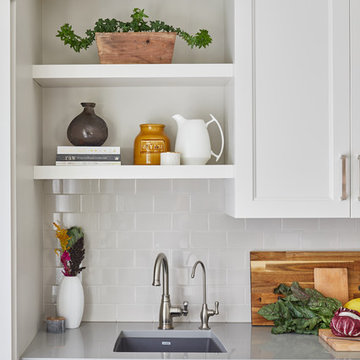
A prep sink is perfect for those quick rinse vegetables. With the open shelving above, it allows for a more open space as you are prepping. Now you can look at your beautiful accessories instead of a closed door!
 Habitar Design
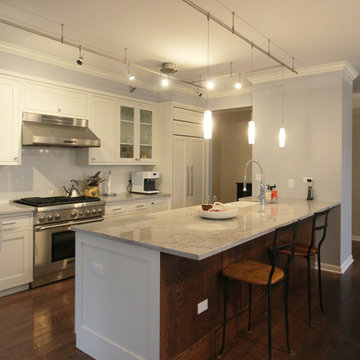
Example of a mid-sized transitional galley dark wood floor open concept kitchen design in Chicago with a farmhouse sink, shaker cabinets, white cabinets, quartzite countertops, white backsplash, ceramic backsplash, paneled appliances and an island
 Colmar Kitchen Studio
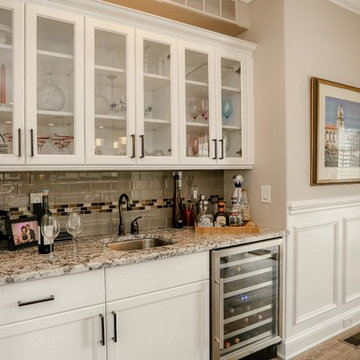
The kitchen features a built-in wet bar as well. We continued with the painted white perimeter cabinetry, and subway and accent tiles. Glass-panel doors allow for displaying wine glasses and other decorative items. The stainless sink is perfectly proportioned for this space and convenient for rinsing out glasses. We incorporated an under-counter wine refrigerator to keep beverages conveniently close by.
 Kowalske Kitchen & Bath
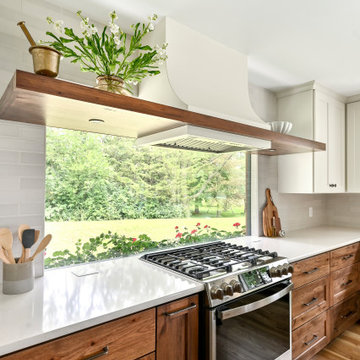
Kowalske Kitchen & Bath was hired as the remodeling contractor for this first floor remodel in the countryside of Oconomowoc, WI. By opening the kitchen up to the living room, the layout is better for hosting family gatherings. The entire family can be together in the kitchen and living room – cooking or spending time together. Highlights of this country kitchen include a window seat, walk-in pantry and space for their treasured piano.
Project Goals
+ Restore the beauty of their family home, that was built by the homeowner’s grandfather
+ Cooking functionality for their family farm
+ Add a workstation sink for easy food prep
+ Pantry storage space for canned items & wine collection
+ Design that honors the mid-century ranch bones of the house her grandfather built and their own traditional style
Challenges & Issues
+ Needed space to highlight their piano, since the homeowner is an avid pianist
+ Old layout didn’t have good views of their outdoor space – the lake, gardens and chicken coop
+ Kitchen was too small and cut off from the rest of the home
+ The heat and air conditioning did not function well due to several past additions
Country Kitchen Features:
Cooking Kitchen – We created a larger kitchen by expanding into the old dining room. The homeowners needed more space for canning vegetables, cooking and entertaining.
Mid-Century Country Design – The ranch home was built in the 1950s so we kept the mid-century and country kitchen design aesthetic by using hickory wood, tall verticals and long horizontals.
Kitchen Window Seat – A custom window seat with a curved backrest creates a gathering spot in the kitchen. This connects the home to the outdoor view of the lake where the family fishes and ice skates in winter. The bench is large enough to be used as a guest bed when they have visitors. The cozy nook has shelving, art lights, and a hidden radiator underneath to keep it warm and toasty.
Window Backsplash – Along the range wall, a new window backsplash features the beautiful view of the farm driveway, trees and gardens.
Minimalistic Hood – The hood with the wood shelf mimics the new fireplace mantel and ties the country kitchen and living room together.
New Pantry – The old kitchen area was converted into the new pantry and a laundry room. The pantry is their working kitchen where they can store food, their wine collection, and have countertop space for small appliances. Butcher block countertops, colorful wallpaper and a new window make the pantry inviting. Adjustable shelves allow for flexible storage options. The pocket door can be closed when they have guests.
Recycled Ash Flooring in Kitchen – The homeowners chose an eco-friendly flooring for their country kitchen. The beautiful varied width wood planks are from recycled ash trees from Milwaukee parks.
Workstation Sink – This sink has sliding platforms that hold bowls, colanders and cutting boards to multiply the countertop by going deep instead of wide. The sink can be used to chop, rinse, prep, dry dishes, hold hot dishes and clean up after a meal more efficiently.
Country House Living Room:
New Tile Floor – To better conduct the heat, we replaced the old wood floors with porcelain tile. New radiators, insulation, ductwork, and enclosing the basement staircase improved the function of their HVAC.
Fireplace Makeover – To create a new focal point for the living room, we installed a new fire box, new mantle, and floor to ceiling stone. The goal was to draw the eye up to the vaulted beamed ceiling.
Open Concept Layout – The wall between the kitchen and living room was removed to connect the two spaces. We added new cabinetry along the wall with a tall bookcase. Since they didn’t use their formal dining room, a small dining table was added to the living room.
New Railing & Stairs – The staircase to the kitchen area was tricky because we needed to find a style that would make it feel airy. We did a glass enclosure with a simple metal railing and moved the staircase to the center of the room to allow room for the piano.


 Just Grillin Outdoor Living
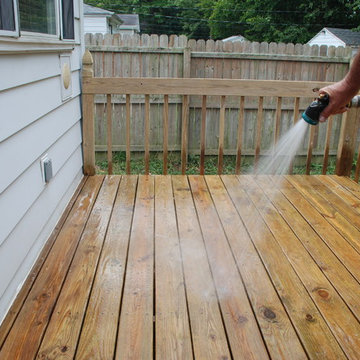
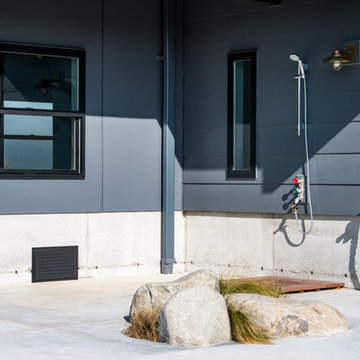
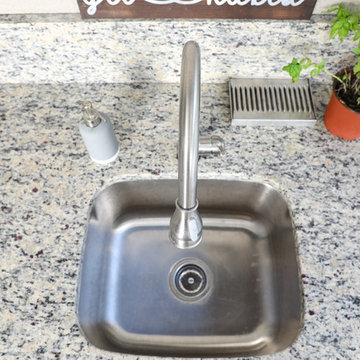
Outdoor sinks are great because it allows you to clean messy items without lugging them somewhere else and potentially making a mess.
Plus, it's nice to be able to rinse off your hands when working with food.
 Karly Kristina Design
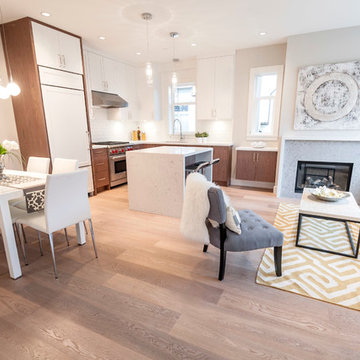
Keeping with the style of the original home, we designed the space to be transitional, playing off of traditional features with a modern twist. This was done by mixing the flat panel cabinet doors with the traditional shaker profile. This open concept living space is beautifully designed with custom millwork features throughout. We carried the waterfall counter feature throughout the home by using the feature as the fireplace mantel and fridge detail.

 Tile Doctor Ltd
Shower and bathroom mould and soap scum growth are probably the most common, annoying and frustrating tile-related problems. Wet and high humidity areas with poor ventilation provide the perfect breeding ground for mould and stains. Soap residue and body oils also create a food source for soap scum, mould to grow.
My customer in Dane Bank had the exact problem with dirty and mouldy grout lines in her shower cubicle. She had tried scrubbing the grout lines herself with a toothbrush and standard supermarket cleaners but never got the result she wanted.
Fortunately she was lucky to find Tile Doctor from the internet and I was asked to pop over and take a look to see what could be done. I was confident we could make a big difference so I went through the options with her and give her price for the job. She was happy with the price and we agreed a date for me to return and complete the work.
For grout lines cleaning I used Tile Doctor Grout Colorant Pre-Treat Cleaner, which successfully removes dirt, soil, soap scum and hard water deposits from grout joints. The product was sprayed on to the grout and left to dwell and seep into the pores for approximately five minutes to break down the soap scum and dirt before being scrubbed in using a stiff grout brush. The cleaning was successful but there were still few mouldy spots left. On these spots I used Tile Doctor Mould Away Spray that is meant for quick removal of mould from grout and silicone. One again product got sprayed on grout lines and left to dwell for five minutes and then scrubbed with stiff grout brush and then rinsed with clean water. After I had finished cleaning I express dried the tile and grout using high power heat gun.
With the area nice and dry, I had to choose the matching colour for the existing grout. There are ten colours to choose from the Tile Doctor range of Grout Colourant and on this occasion we chose Limestone as the best colour to match the tile.
The colourant is easily applied directly to the grout and in this case I applied two coats. The product is epoxy based and completely seals and rejuvenates the appearance of the grout, which not only drastically improves appearance it also makes it much easier to clean in the future. After applying the re-colourant I buffed all grout colorant excess off the tiles and the shower cubicle was ready.
My customer was very satisfied with the work and left the following comment on the Tile Doctor Feedback system
“Really, really happy with the service Tony provided and the recommendations he suggested. The work was carried out in a highly professional manner, to a high standard. I have already recommended him to friends. Thank you”
Tony Olmet
Greater Manchester Tile Doctor
 CALIFORNIA ENERGY CONSULTANT SERVICE
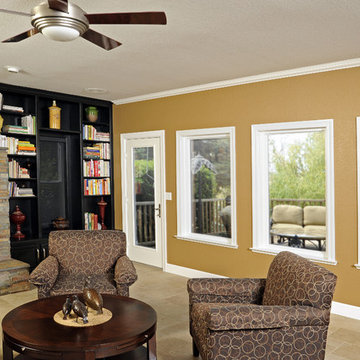
Product : Simonton Daylight Max / LowE366 / Spectraclear glass package
Glass has a coating on it that makes it very easy to clean. Just needs to be rinsed off
Description of Project:
Installed 54 windows
6 French doors – 5 2868 single French doors / 1 5068 Dble French door with Tempered Reed glass
Project was nominated to go into the Simonton literature
Simonton sent the photographers out to do a photo shoot but never used them in their literature
 Tile Doctor Ltd
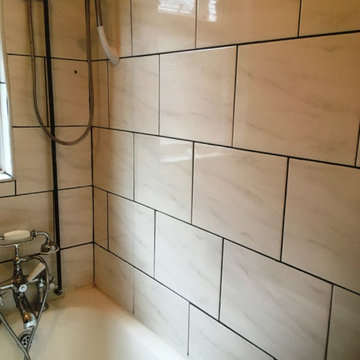
We were contacted by a client from the Levenshulme area of Greater Manchester who had just purchased a property there and hated the state of the grout which despite cleaning did not improve. The owner said she could not use the bathroom in this state as it looked disgusting and unclean and was keen to have it renovated. The rest of the house was being redecorated so whilst that was going on, I was called over to have a proper look at the grout and quote for sorting it out.
It didn’t take long to understand the issue, is seems the previous owner in an attempt to improve the appearance of the grout had touched it up by applying another thin layer of grout on top of the original. Now both the new and old was starting to flake off making a real mess.
I explained to the client we would need to scrape out the new layer, clean the original and then apply a grout colourant to improve the overall appearance. I gave her a price for the work, and she was happy for me to go ahead with the job.
My first task was to scrape off the new layer of grout, so I had a stable grout line to work from. I then started cleaning the grout up using a Tile Doctor Grout Colourant Pre-Treater cleaner, this cleans up the grout and being acidic it etches the surface to provide a better base for the grout colourant to adhere to. The dirt was rinsed off and then the area was dried using a heat gun.
Once dry I used a Tile Doctor Grout Colourant in Charcoal Grey (one bottle was sufficient). This product is equally effective for interior or exterior applications including bathrooms and kitchens and it is available in ten different colours. The client had requested to darken the grout and give it a completely new modern look. The colourant is painted onto the grout with a small brush and any excess which gets onto the tile is removed with a cloth before it dries.
The best thing about the grout colourant is it forms an easy to clean seal over the grout which ensures the grout is protected. Given Ceramic tiles are glazed and therefore don’t need sealing the new combination should ensure the tiles keep their appearance for a very long time with minimal cleaning. The silicone sealant between the bath and the wall tiles looked in good condition and had not discoloured so there was no need for this to be replaced.
The bathroom now looked clean and inviting and I’m pleased to report my client was very happy with the completed renovation and was finally happy to use the bathroom!
I recommended that for on-going cleaning that they use Tile Doctor Aqua-Pro, this is a pH neutral cleaner with a trigger action for easy application. It can be used in the bathroom every day. It helps to keep soap scum and limescale at bay and has a pleasant lemon smell so cleaning should not be too much of a chore.
Alex Logonzy
Greater Manchester Tile Doctor
 Mobi Cabinets
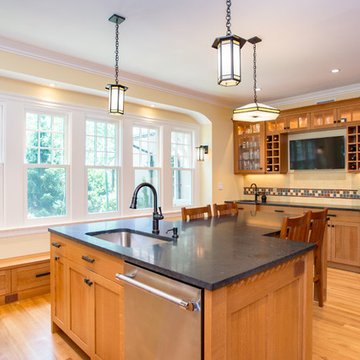
Having the sink and dishwasher is a great compromise for those entertainers who would like to be a part of the conversation while they prep the food for their guests. By having the trash and dishwasher next to the sink, prepping and cleaning become a breeze and you are able to dump the leftover food in the trash, rinse, and load into the dishwasher.
 CALIFORNIA ENERGY CONSULTANT SERVICE
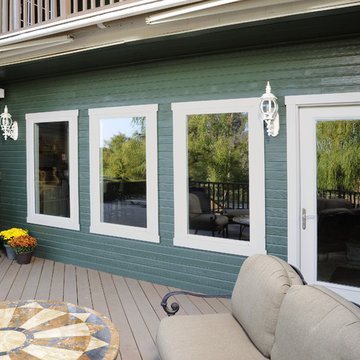
Product : Simonton Daylight Max / LowE366 / Spectraclear glass package
Glass has a coating on it that makes it very easy to clean. Just needs to be rinsed off
Description of Project:
Installed 54 windows
6 French doors – 5 2868 single French doors / 1 5068 Dble French door with Tempered Reed glass
Project was nominated to go into the Simonton literature
Simonton sent the photographers out to do a photo shoot but never used them in their literature
 BuildTech

Beautiful patterned MSI Azila tile, custom built mudroom with seating and cubbies, SW6002 Essential gray wall color, quartz counters, Vigo pre-rinse faucet, huge sink, area for hanging hand washed clothing, laundry shoot from upstairs, large casement window.
57