
Search results for "Risking tableware" in Home Design Ideas
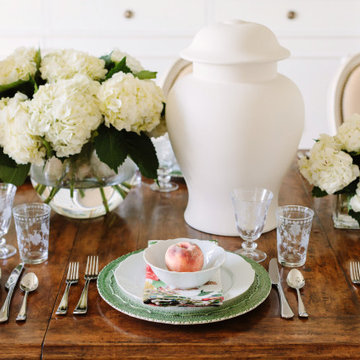


 HouseHome
Although the Kids Bathroom was reduced in size by a few feet to add additional space in the Master Bathroom, you would never suspect it! Because of the new layout and design selections, it now feels even larger than before. We chose light colors for the walls, flooring, cabinetry, and tiles, as well as a large mirror to reflect more light. A custom linen closet with pull-out drawers and frosted glass elevates the design while remaining functional for this family. For a space created to work for a teenage boy, teen girl, and pre-teen girl, we showcase that you don’t need to sacrifice great design for functionality!
 House of L
Jason Miller of Pixelate Ltd.
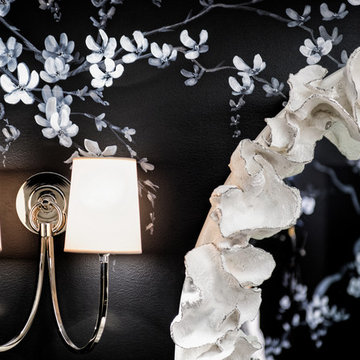
A formal powder room that lost its luster gets a huge makeover and regains glamour with this complete revamp. Originally, the room housed an oddly placed round vanity that floated in the middle of the room, making for a very awkward walking space to the commode room. A window that looked out to the exterior of the home prior to a Sun Room addition was left in creating another mar in the potential this generously sized bath offered if laid out properly. During the renovation, the plumbing was moved to the far right wall and sconces flanked either side. The center fixture was replaced with a flush-mount that filled the space nicely while still accentuating the overall design. The inspiration for the asian-motif floral mural came from the foyer (the bath is directly off of it) and its original moldings and black and white palette dating to the late 20's, which although had been repainted, still maintained the feel of that period. The sweeping blossoms lend a sense of whimsy and the saturated backdrop gives the blooms a dewy effect as if kissed by moonlight. The goal was to have an eye drawing element in the foyer since the door would be left open most of the time and the was definitely achieved by the graphic use of texture and color in this bath.
Find the right local pro for your project


 Lee Lumber & Building Material
Kitchen - large modern ceramic tile kitchen idea in Chicago with medium tone wood cabinets, white backsplash, stainless steel appliances, an island and a triple-bowl sink


 Christina Lane
Bedroom - small rustic master light wood floor and brown floor bedroom idea in New York with gray walls

 Signature Dream Homes
Example of a large classic l-shaped dark wood floor and brown floor eat-in kitchen design in San Francisco with a drop-in sink, raised-panel cabinets, dark wood cabinets, granite countertops, beige backsplash, stone tile backsplash, stainless steel appliances, an island and beige countertops


 Black-eyed Susan
Plates become art when hung in harmony. A quilt rack becomes a plateholder and additional objects add interest. One of my favorite wall colors adds drama (BM Venetian Gold) A bit unexpected for a laundry room and personal when a favorite collection is used.

 In Design Solutions
Basement remodel included demo and re-design of full fireplace, design cabinets for fireplace bench seating, all lighting, snack bar design with cabinets, paint and all furnishings

 Huddleson Linens
Vodka and caviar party in a modern dining room with Huddleson silver grey Italian linen tablecloth and silver and white swirl table runner and napkins. And a lovely vase of white anemones.
Photo: Christian Thomas

 Cabinet Supreme by Adair
Top view of Island with unique lighting
Designer Gwen Adair
Cabinet Supreme by Adair
Franklin WI
Featuring the Dura Supreme Cabinet Line
Erol Reyal Photographer

 V Design
Design by V Design:
Guillaume Fournier photography
Example of a mid-sized beach style enclosed light wood floor living room library design in Montreal with beige walls, a standard fireplace, a brick fireplace and a wall-mounted tv
Example of a mid-sized beach style enclosed light wood floor living room library design in Montreal with beige walls, a standard fireplace, a brick fireplace and a wall-mounted tv

 Jan Jones LLC
Mid-sized eclectic carpeted and brown floor enclosed dining room photo in Dallas with beige walls


 E. C. Racicot ~ Art Sinks
Our Delta style Vessel sink in Carmel glaze sits on African Iron Wood to make a small space look rich.
Bathroom - small traditional bathroom idea in Burlington with a vessel sink
Bathroom - small traditional bathroom idea in Burlington with a vessel sink

 Norman Orsinger Woodworking, Ltd.
A post Sandy kitchen remodel featuring a tray ceiling, shaker style doors, under cabinet LED lighting, and a magic corner.
Transitional l-shaped ceramic tile eat-in kitchen photo in New York with a farmhouse sink, flat-panel cabinets, white cabinets, granite countertops, beige backsplash, subway tile backsplash, stainless steel appliances and an island
Transitional l-shaped ceramic tile eat-in kitchen photo in New York with a farmhouse sink, flat-panel cabinets, white cabinets, granite countertops, beige backsplash, subway tile backsplash, stainless steel appliances and an island

 Gepetto Millworks
Neil Cowley
Mid-sized cottage medium tone wood floor kitchen/dining room combo photo in Richmond with multicolored walls and no fireplace
Mid-sized cottage medium tone wood floor kitchen/dining room combo photo in Richmond with multicolored walls and no fireplace
5