
Search results for "Risking tableware" in Home Design Ideas


 MARGSTUDIO
Project by MARGSTUDIO
photos by Sara Magni
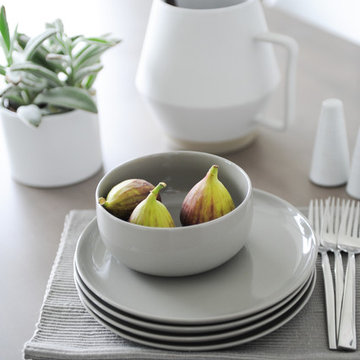
Inspiration for a modern dining room remodel in Milan
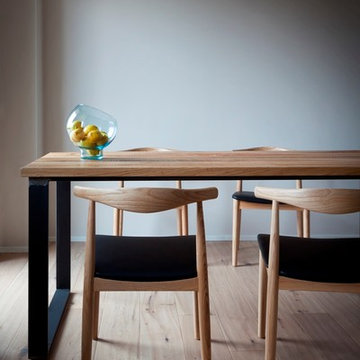
Inspiration for a modern dining room remodel in Milan
Find the right local pro for your project


 Globe Electric
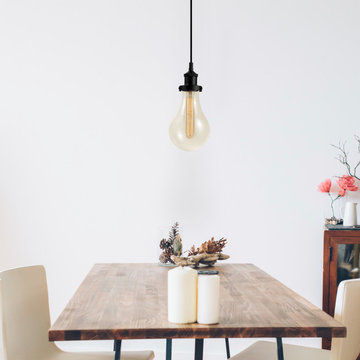
With the Izzy 1-Light Pendant, Globe Electric offers a unique piece that transcends the normal boundaries of interior design. The clean straight hanging lines and dark bronze color is reminiscent of trendy industrial design while the large bulb-like glass shade, exposed tube bulb and black woven fabric hanging cord elevate this to a beautifully luxurious pendant. Perfect for a dining room, kitchen, rec room, bar area or bedroom this light is versatile in so many ways. The included 60W t-shape bulb provides the ideal amount of light to create the perfect ambiance for any space. Includes all mounting hardware for quick and easy installation and one E26/medium base 60W t-shape tube bulb.
 Spallina Interiors
Mid-sized transitional dark wood floor home design photo in Chicago with beige walls and no fireplace

 Alair Homes Georgian Bay
This home features vaulted ceilings, a country style kitchen, and wood floors throughout. The finishes in this home are all high-end with stainless steel appliances.

 Bilotta Kitchen & Home
Kitchens with fabulous water views require a design that is central to the view. In this case, Bilotta designer, Randy O’Kane, working with Rachel Laxer of Rachel Laxer Interiors, Robert Keller of Keller Eaton Architects, and the homeowner, quickly established that the focal point would be the outside, thus there are really no wall cabinets. The cooktop and main sink are situated on the island so that they face the water with wall ovens and refrigerator/freezer behind. The lines of the Bilotta Collection cabinetry are sleek and there is little to no hardware; drawers have a channel system in place of hardware. A tall pantry area hugs the wall and disappears with only glass pulls giving it away. The natural quartzite countertops have the undulating feel of moving water. The bar area is tucked away with the same clean lined cabinetry, but with an added touch of antique mercury mirrors to help reflect the lovely views. Soft seating by way of a custom banquette and sectional makes this kitchen not just a place to eat, but a relaxing area to watch the boats go by. Contemporary painted casing trims an extra-large pocket door into a formal dining room beautifully detailed by Rachel Laxer and continues the soft color scheme with added pops of color. This is definitely a great space to entertain in or just enjoy! Additional people involved include Staci Ruiz of Staci Ruiz Lighting Consultant and Bobby Noonan of Noonan Construction. Appliances are a mix of Miele, Sub-Zero and Gaggenau; sinks are Franke and faucets by Dornbracht. Bilotta Designer Randy O’Kane with Rachel Laxer for Rachel Laxer Interiors and Robert Keller of Keller Eaton Architects. Photo Credit: Peter Krupenye


 FRONTGATE
Boasting bright color and a dimensional ring pattern, our Classico Dinnerware lends a timeless nostalgia to table settings, making them wonderful for daily use. Made of easy-care earthenware, these pieces are dishwasher and microwave safe, and they effortlessly mesh with other casual dinnerware sets so you can seamlessly mix and match.
 HomeClick
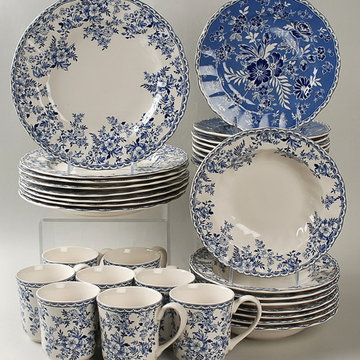
Johnson Brothers celebrates chic country living with this dinnerware and whimsical mugs. These introductions bring a sense of the good things about country living to any setting. Devon Cottage is an updated classic design that comes from the Johnson Brothers archive, reinterpreted for today. This beautiful pattern fits snugly within the english Country Classic assortment.

 Marquis Fine Cabinetry
Example of a mid-sized minimalist u-shaped dark wood floor eat-in kitchen design in Miami with a double-bowl sink, flat-panel cabinets, light wood cabinets, solid surface countertops, gray backsplash, stone tile backsplash, stainless steel appliances and an island

 Dura Supreme Cabinetry
Cleanse the clutter by selecting bath furniture with spare sensibility. Dura Supreme cabinetry designed as a sleek, simple washstand imbues the powder room with minimalist style, A cobalt blue, vessel sink, adds a splash of rejuvenating color to the serene surroundings which are perfectly complemented by the square legs and slatted shelf selected for the washstand.
Request a FREE Dura Supreme Brochure Packet:
http://www.durasupreme.com/request-brochure
Find a Dura Supreme Showroom near you today:
http://www.durasupreme.com/dealer-locator

 Susan Reddick Design, Inc.
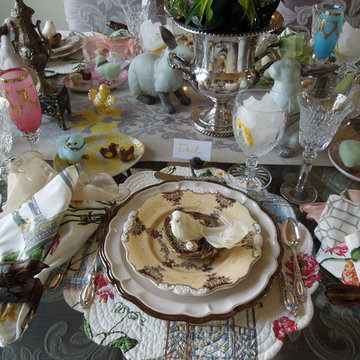
A detail shot of the table setting in the dining room of a Greek Revival Residence in Cambridge, Ma.
Inspiration for a timeless dining room remodel in Boston
Inspiration for a timeless dining room remodel in Boston

 Victoria + Albert Baths Ltd
The award winning Amiata collection, designed by Meneghello Paolelli Associati of Milan, consists of a luxurious freestanding tub with matching vessel basin, the Amiata 60.


 Jennifer Hayman Design Group
Patio - large contemporary backyard stone patio idea in Toronto with no cover
 The Jack + Mare | Portland Design & Build
The Jack + Mare designed and built this custom kitchen and dining remodel for a family in Portland's Sellwood Westmoreland Neighborhood.
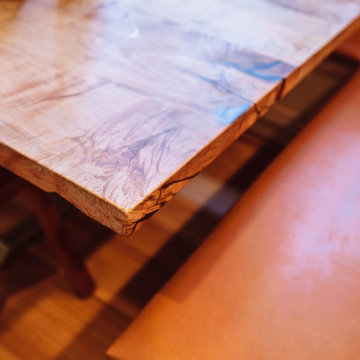
The wall between the kitchen and dining room was removed to create an inviting and flowing space with custom details in all directions. The custom maple dining table was locally milled and crafted from a tree that had previously fallen in Portland's Laurelhurst neighborhood; and the built-in L-shaped maple banquette provides unique comfortable seating with drawer storage beneath. The integrated kitchen and dining room has become the social hub of the house – the table can comfortably sit up to 10 people!
Being that the kitchen is visible from the dining room, the refrigerator and dishwasher are hidden behind cabinet door fronts that seamlessly tie-in with the surrounding cabinetry creating a warm and inviting space.
The end result is a highly functional kitchen for the chef and a comfortable and practical space for family and friends.
Details: custom cabinets (designed by The J+M) with shaker door fronts, a baker's pantry, built-in banquette with integrated storage, custom local silver maple table, solid oak flooring to match original 1925 flooring, white ceramic tile backsplash, new lighting plan featuring a Cedar + Moss pendant, all L.E.D. can lights, Carrara marble countertops, new larger windows to bring in more natural light and new trim.
The combined kitchen and dining room is 281 Square feet.
Photos by: Jason Quigley Photography

 Galerie Sommerlath
Shown: an s-base coffee table in black formica, a hand-blown serving platter, and the edge of an 80s chaise lounge.
Items available at Galerie Sommerlath.
Manon Wilson
6