
Search results for "Risking tableware" in Home Design Ideas
 Advance Design Studio, Ltd.
Mid-sized mid-century modern master white tile and porcelain tile porcelain tile, black floor, double-sink and wood ceiling freestanding bathtub photo in Chicago with shaker cabinets, brown cabinets, green walls, quartzite countertops, white countertops and a freestanding vanity


 Carolina V. Gentry, RID
This forever home, perfect for entertaining and designed with a place for everything, is a contemporary residence that exudes warmth, functional style, and lifestyle personalization for a family of five. Our busy lawyer couple, with three close-knit children, had recently purchased a home that was modern on the outside, but dated on the inside. They loved the feel, but knew it needed a major overhaul. Being incredibly busy and having never taken on a renovation of this scale, they knew they needed help to make this space their own. Upon a previous client referral, they called on Pulp to make their dreams a reality. Then ensued a down to the studs renovation, moving walls and some stairs, resulting in dramatic results. Beth and Carolina layered in warmth and style throughout, striking a hard-to-achieve balance of livable and contemporary. The result is a well-lived in and stylish home designed for every member of the family, where memories are made daily.
Find the right local pro for your project

 Haus Interior Design
Empty nesters take on a new life and new home in Northwest DC. Downsizing has its monumental challenges, and that was definitely the case with this project. The clients wanted a very narrow, partially below-ground, and slightly sterile space to feel like home. Ralph Lauren was our inspiration - both the clients and I love rich plaids, warm textures and touches of leather mixed with interesting metals. Because the rowhouse is so narrow, we added an entire wall of navy blue built-ins to the living space to create the illusion of more depth while adding much-needed storage. We wanted this home to convey the feeling of a favorite cashmere sweater, worn jeans and Gucci loafers.
 HomeClick
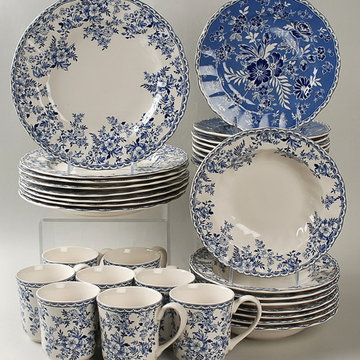
Johnson Brothers celebrates chic country living with this dinnerware and whimsical mugs. These introductions bring a sense of the good things about country living to any setting. Devon Cottage is an updated classic design that comes from the Johnson Brothers archive, reinterpreted for today. This beautiful pattern fits snugly within the english Country Classic assortment.

 FRONTGATE
Boasting bright color and a dimensional ring pattern, our Classico Dinnerware lends a timeless nostalgia to table settings, making them wonderful for daily use. Made of easy-care earthenware, these pieces are dishwasher and microwave safe, and they effortlessly mesh with other casual dinnerware sets so you can seamlessly mix and match.

 Marquis Fine Cabinetry
Example of a mid-sized minimalist u-shaped dark wood floor eat-in kitchen design in Miami with a double-bowl sink, flat-panel cabinets, light wood cabinets, solid surface countertops, gray backsplash, stone tile backsplash, stainless steel appliances and an island

 Dura Supreme Cabinetry
Cleanse the clutter by selecting bath furniture with spare sensibility. Dura Supreme cabinetry designed as a sleek, simple washstand imbues the powder room with minimalist style, A cobalt blue, vessel sink, adds a splash of rejuvenating color to the serene surroundings which are perfectly complemented by the square legs and slatted shelf selected for the washstand.
Request a FREE Dura Supreme Brochure Packet:
http://www.durasupreme.com/request-brochure
Find a Dura Supreme Showroom near you today:
http://www.durasupreme.com/dealer-locator

 Susan Reddick Design, Inc.
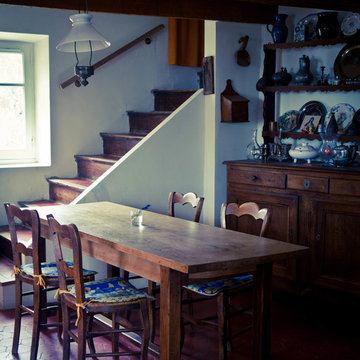
A detail shot of the table setting in the dining room of a Greek Revival Residence in Cambridge, Ma.
Inspiration for a timeless dining room remodel in Boston
Inspiration for a timeless dining room remodel in Boston


 Barbara Stock Interior Design
Vintage mismatched china, flatware, and stemware sets an elegant table for holidays weddings, and all of life's special events.
Example of a cottage chic dining room design in Los Angeles
Example of a cottage chic dining room design in Los Angeles

 House of Jade Interiors
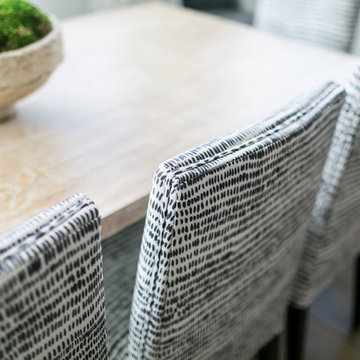
. Centerville residence dining room.
Transitional dining room photo in Salt Lake City
Transitional dining room photo in Salt Lake City


 Amy Storm & Company
Joe Kwon
Freestanding bathtub - mid-sized transitional master brown tile and stone tile limestone floor freestanding bathtub idea in Chicago with an undermount sink, flat-panel cabinets, gray cabinets, quartzite countertops, a two-piece toilet and gray walls
Freestanding bathtub - mid-sized transitional master brown tile and stone tile limestone floor freestanding bathtub idea in Chicago with an undermount sink, flat-panel cabinets, gray cabinets, quartzite countertops, a two-piece toilet and gray walls

 Fletcher Rhodes
Megan Clouse
Example of a small cottage dark wood floor kitchen/dining room combo design in San Francisco with white walls and a standard fireplace
Example of a small cottage dark wood floor kitchen/dining room combo design in San Francisco with white walls and a standard fireplace


 The Jack + Mare | Portland Design & Build
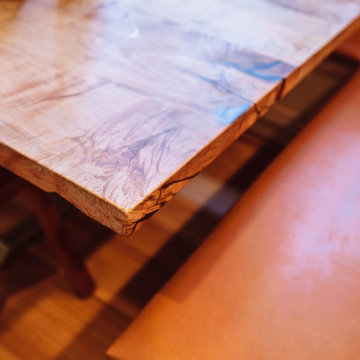
The Jack + Mare designed and built this custom kitchen and dining remodel for a family in Portland's Sellwood Westmoreland Neighborhood.
The wall between the kitchen and dining room was removed to create an inviting and flowing space with custom details in all directions. The custom maple dining table was locally milled and crafted from a tree that had previously fallen in Portland's Laurelhurst neighborhood; and the built-in L-shaped maple banquette provides unique comfortable seating with drawer storage beneath. The integrated kitchen and dining room has become the social hub of the house – the table can comfortably sit up to 10 people!
Being that the kitchen is visible from the dining room, the refrigerator and dishwasher are hidden behind cabinet door fronts that seamlessly tie-in with the surrounding cabinetry creating a warm and inviting space.
The end result is a highly functional kitchen for the chef and a comfortable and practical space for family and friends.
Details: custom cabinets (designed by The J+M) with shaker door fronts, a baker's pantry, built-in banquette with integrated storage, custom local silver maple table, solid oak flooring to match original 1925 flooring, white ceramic tile backsplash, new lighting plan featuring a Cedar + Moss pendant, all L.E.D. can lights, Carrara marble countertops, new larger windows to bring in more natural light and new trim.
The combined kitchen and dining room is 281 Square feet.
Photos by: Jason Quigley Photography

 Holiday Warehouse Inc.
Blogger Elaine Hargrove from House of Hargrove decorated her farmhouse dining room with decor pieces purchased from Holiday Warehouse.
Inspiration for a mid-sized cottage carpeted kitchen/dining room combo remodel in Dallas with beige walls and no fireplace
Inspiration for a mid-sized cottage carpeted kitchen/dining room combo remodel in Dallas with beige walls and no fireplace

 FOUR POINT DESIGN BUILD INC
Interior Design by Laura Schwartz-Muller
General Contractor - Cliff Muller
Photography by Mary E Nichols Copyright 2013
CALIFORNIA HOMES MAGAZINE / FEATURED / WINTER 2013-2014
7