
Search results for "Risking" in Home Design Ideas

 Drawing Dept
Eat-in kitchen.
Custom wood table by Bench Made Woodworking.
Architect: Drawing Dept
Contractor: Camery Hensley Construction
Photography: Ross Van Pelt



Example of a mountain style open concept light wood floor living room design with green walls and a wood stove
Find the right local pro for your project

 Mitchell Wall Architecture and Design
The young couple created a bedroom for their toddler reflective of their shared vision. The rocking chair is hand crafted by the Architect while studying in Copenhagen. The light fixture is from Ikea
Alise O'Brien Photography

 Amanda Kirkpatrick Photography
Amanda Kirkpatrick
Inspiration for a contemporary rooftop rooftop deck remodel in New York with no cover
Inspiration for a contemporary rooftop rooftop deck remodel in New York with no cover




 URBAN OPERATIONS
Nico Marquez, Photekt.
Example of a minimalist home office design in Los Angeles with white walls
Example of a minimalist home office design in Los Angeles with white walls
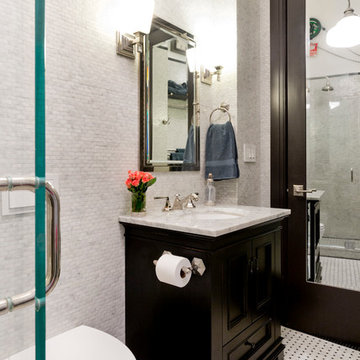


 Sigmar
Petr Krejci
Staircase - transitional wooden u-shaped staircase idea in London with wooden risers
Staircase - transitional wooden u-shaped staircase idea in London with wooden risers

 Tate Studio Architects
Master Bathroom / Interior Designer - Tate Studio / Builder - Madison Couturier Custom Homes / Photo by Thompson Photographic
Bathroom - contemporary bathroom idea in Phoenix
Bathroom - contemporary bathroom idea in Phoenix

 Heckard's Door
Mid-sized mountain style front door photo in Miami with beige walls and a dark wood front door
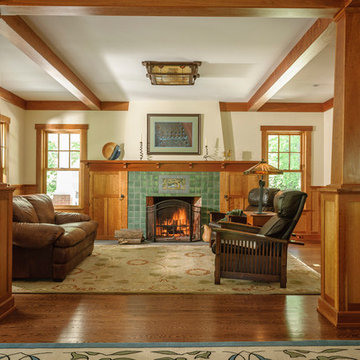
 Timothy C l i t e s
Example of a mid-sized arts and crafts open concept medium tone wood floor and brown floor living room design in DC Metro with a standard fireplace, a tile fireplace and white walls

 McCabe By Design LLC
Alabaster painted cabinets by Bellmont Cabinet Company are paired with Cambria quartz countertops in Windemere.
Custom mirror and wall cabinet with built-in charging station.

 Adie Courtney Architect
Tatjana Plitt
Eat-in kitchen - mid-sized mid-century modern l-shaped concrete floor and gray floor eat-in kitchen idea in Melbourne with an undermount sink, flat-panel cabinets, white cabinets, stainless steel countertops, black backsplash, porcelain backsplash, black appliances and an island
Eat-in kitchen - mid-sized mid-century modern l-shaped concrete floor and gray floor eat-in kitchen idea in Melbourne with an undermount sink, flat-panel cabinets, white cabinets, stainless steel countertops, black backsplash, porcelain backsplash, black appliances and an island

 Lori Dubrow Design
Example of a large transitional open concept light wood floor and brown floor family room design in New York with gray walls, a standard fireplace, a wall-mounted tv and a stone fireplace

 Inspired Closets Vermont
No more tripping over mountains of dirty clothes. We offer hassle-free organization solutions to take laundry day to the next level.
Our custom built laundry rooms are backed by a Limited Lifetime Warranty and Satisfaction Guarantee. There's no risk involved!
Inquire on our website, stop into our showroom or give us a call at 802-658-0000 to get started with your free in-home design consultation.

 Luxe Remodel
Open concept kitchen - large transitional l-shaped marble floor, black floor and exposed beam open concept kitchen idea in Los Angeles with an undermount sink, flat-panel cabinets, light wood cabinets, marble countertops, white backsplash, mosaic tile backsplash, paneled appliances, an island and white countertops
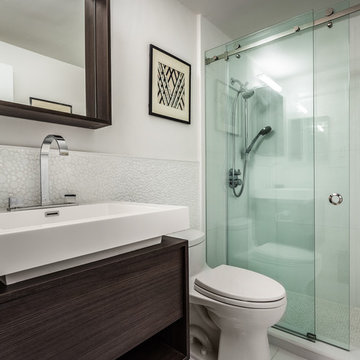
 Lourdes Gabriela Interiors
Alcove shower - small contemporary master white tile and glass tile porcelain tile alcove shower idea in Miami with flat-panel cabinets, dark wood cabinets, a one-piece toilet, white walls and a console sink

 Brandt Construction LLC
Custom Mountain Modern Home by Brandt Construction LLC, Whitefish Montana
William Yunk Photography
Deck - rustic deck idea with a bbq area
Deck - rustic deck idea with a bbq area
7