
Search results for "River rock" in Home Design Ideas

 River City Rock Products LLP
Alison Robinson
Masonry by Robinson Masonry
Inspiration for a mediterranean open concept dark wood floor living room remodel in Vancouver with beige walls, a standard fireplace, a stone fireplace and no tv
Inspiration for a mediterranean open concept dark wood floor living room remodel in Vancouver with beige walls, a standard fireplace, a stone fireplace and no tv


Find the right local pro for your project



 Flores Artscape, Inc.
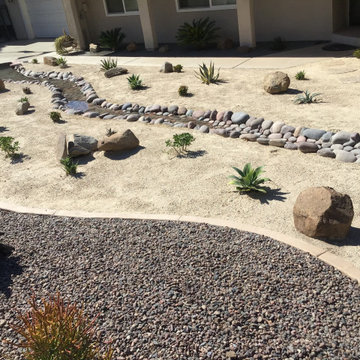
A unique front yard drought-tolerant design in Silver Lake, CA. A long curved bed with drought-tolerant plants and river rocks. Bender boards separate it from contrasting earth-colored gravel. Next to it is a decomposed granite walkway.

 Spacecrafting / Architectural Photography
Builder: Denali Custom Homes - Architectural Designer: Alexander Design Group - Interior Designer: Studio M Interiors - Photo: Spacecrafting Photography




 Lori K Design Studio
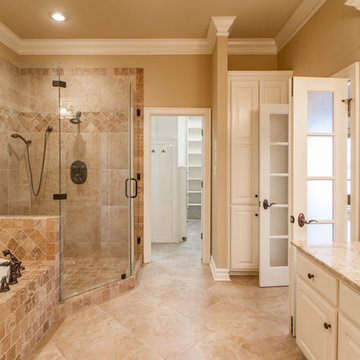
Example of a large trendy master white tile porcelain tile, white floor and double-sink freestanding bathtub design with shaker cabinets, medium tone wood cabinets, a two-piece toilet, white walls, a drop-in sink, quartzite countertops, a hinged shower door, multicolored countertops and a built-in vanity

 Banyan Tree Landscape Construction LLC
Rock garden featuring Applegate river rocks bordered by Rogue river 3/4" round rock. Landscape steel edging separates between rock garden and bark mulch.

 Alderwood Landscape Architecture and Construction
This is an example of a rustic river rock waterfall in Seattle.


 Mountain Property Builders
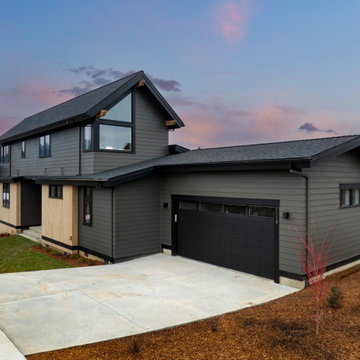
Savor the serenity of La Maison at Castle Pines Village. Custom new construction, it’s the home you’ll always love returning to. Located on a quiet cul-de-sac in gated Castle Pines, this is a ranch style layout with fully finished walk-out basement featuring Front Range mountain views from your covered back deck plus both main level master bedroom and laundry room. 5 bedrooms, 4 bathrooms, and a 3 car garage with high end finishes throughout. The features and upgrade packages are too large to list. Wide plank restoration hardwood and ten foot ceilings on the main, tile flooring in the baths, and textured carpet in the bedrooms. Infinity custom cabinetry throughout. Gorgeous five-piece master bath with freestanding vessel tub and walk-in shower. Basement features a recreation room with fireplace and wet bar, a media room, and upgraded nine foot ceiling height. Air conditioning, all kitchen appliances, interior fire sprinklers, and complete security system.

Sponsored
Westerville, OH

Custom Home Works
Franklin County's Award-Winning Design, Build and Remodeling Expert


 Linnane Homes
Beaded Pine Ceiling inside double tray
Example of a classic family room design in Charlotte
Example of a classic family room design in Charlotte

 Westlake Royal Building Products
Premium siding from Celect® Cellular Composite Siding by Royal® is made from recyclable, state-of-the-art cellular materials. Which means it faithfully reproduces the deep grain texture and solid heft of real wood. And every style is equally unaffected by mold, mildew, weather and the effects of time.


 Complete Ponds
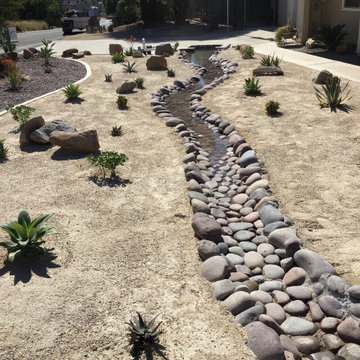
25' Pondless waterfall stream
Inspiration for a large traditional partial sun backyard stone water fountain landscape in Sacramento.
Inspiration for a large traditional partial sun backyard stone water fountain landscape in Sacramento.

 Eco Landscape Design & Build
Design ideas for a large modern drought-tolerant and shade front yard gravel retaining wall landscape in Los Angeles.
 Linnane Homes
Beaded Pine Ceiling inside double tray
Inspiration for a timeless family room remodel in Charlotte
Inspiration for a timeless family room remodel in Charlotte
157