
Search results for "River rock" in Home Design Ideas


 River City Rock Products LLP
Alison Robinson
Masonry by Robinson Masonry
Example of a tuscan open concept dark wood floor living room design in Vancouver with beige walls, a standard fireplace, a stone fireplace and no tv
Example of a tuscan open concept dark wood floor living room design in Vancouver with beige walls, a standard fireplace, a stone fireplace and no tv

 James Hall and Associates, Inc.
Example of a trendy brown tile alcove bathtub design in Seattle with a vessel sink, flat-panel cabinets and medium tone wood cabinets
Find the right local pro for your project

 M.S. Vicas Interiors
Large trendy master gray tile and pebble tile slate floor and gray floor freestanding bathtub photo in DC Metro with flat-panel cabinets, dark wood cabinets, gray walls, an undermount sink, marble countertops, a hinged shower door and white countertops

 Linnane Homes
Inspiration for a timeless dark wood floor dining room remodel in Charlotte with gray walls and no fireplace



 Green Leaf Landscaping
Patio container garden - small contemporary backyard patio container garden idea in Austin with decking and no cover

Sponsored
Westerville, OH

Custom Home Works
Franklin County's Award-Winning Design, Build and Remodeling Expert

 Randy Trainor
These clients hired us to renovate their long and narrow bathroom with a dysfunctional design. Along with creating a more functional layout, our clients wanted a walk-in shower, a separate bathtub, and a double vanity. Already working with tight space, we got creative and were able to widen the bathroom by 30 inches. This additional space allowed us to install a wet area, rather than a small, separate shower, which works perfectly to prevent the rest of the bathroom from getting soaked when their youngest child plays and splashes in the bath.
Our clients wanted an industrial-contemporary style, with clean lines and refreshing colors. To ensure the bathroom was cohesive with the rest of their home (a timber frame mountain-inspired home located in northern New Hampshire), we decided to mix a few complementary elements to get the look of their dreams. The shower and bathtub boast industrial-inspired oil-rubbed bronze hardware, and the light contemporary ceramic garden seat brightens up the space while providing the perfect place to sit during bath time. We chose river rock tile for the wet area, which seamlessly contrasts against the rustic wood-like tile. And finally, we merged both rustic and industrial-contemporary looks through the vanity using rustic cabinets and mirror frames as well as “industrial” Edison bulb lighting.

 Bungalow Pros
Lori Compas
Hallway - large craftsman medium tone wood floor hallway idea in Milwaukee with yellow walls
Hallway - large craftsman medium tone wood floor hallway idea in Milwaukee with yellow walls
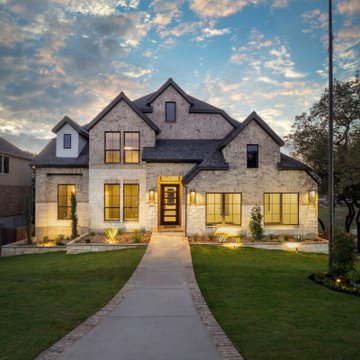


 Jay Sifford
Four sizes of stone were used to create a natural looking creek bed. Photo by Jay Sifford.
Design ideas for a transitional landscaping in Charlotte.
Design ideas for a transitional landscaping in Charlotte.
 River City Rock Products LLP
Floor to ceiling brick on the fireplace wall create a cozy vibe in this open concept kitchen & living room.
Masonry by Robinson Masonry
Inspiration for a mid-sized timeless open concept medium tone wood floor living room remodel in Vancouver with a standard fireplace, a brick fireplace and a wall-mounted tv
Inspiration for a mid-sized timeless open concept medium tone wood floor living room remodel in Vancouver with a standard fireplace, a brick fireplace and a wall-mounted tv
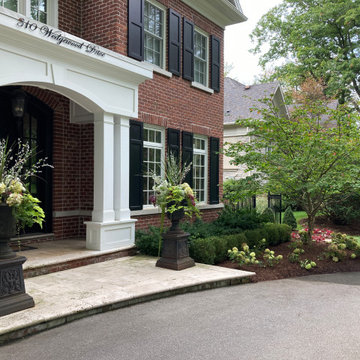




 R.D. Henry & Company
Cabinetry by: Custom Cupboards (Wichita, KS)
Designed by: Timberline Kitchen & Bath (Denver, CO)
Photographed by: Al Argueta Photography
Home office - rustic home office idea in Denver
Home office - rustic home office idea in Denver
 Linnane Homes
Dining room - traditional dark wood floor dining room idea in Charlotte with gray walls and no fireplace

 Cultivar Landscape Architecture (Formerly Roche+Ro
Marion Brenner
Photo of a contemporary full sun gravel landscaping in San Francisco with a fire pit.
Photo of a contemporary full sun gravel landscaping in San Francisco with a fire pit.

 Creative Renovations
Natural Hickory cabinets highlight the rustic vibe of this Master Bath space. Featuring a concrete countertop with urban industrial fixtures, and lots of natural light. The floor tile in the shower replicate pebbles that spill out around the freestanding tub, and the fireplace with natural stone adds the warmth to the space. This Master Bath was an building addition to the home.
Visions in Photography

Sponsored
Westerville, OH
Custom Home Works
Franklin County's Award-Winning Design, Build and Remodeling Expert

 London Stoneworks LLC
Designed by Heidekat Design
Mid-sized transitional side yard stone patio photo in Chicago with no cover
Mid-sized transitional side yard stone patio photo in Chicago with no cover

 User
Beautiful river rock shower floor
Corner shower - small master beige tile and stone tile corner shower idea in New York
Corner shower - small master beige tile and stone tile corner shower idea in New York
169