
Search results for "River rock" in Home Design Ideas

 Studio H Landscape Architecture
Photo of a small modern drought-tolerant and partial sun backyard concrete paver landscaping in Orange County.
Photo of a small modern drought-tolerant and partial sun backyard concrete paver landscaping in Orange County.

 Blooming Vistas
Photo of a transitional partial sun front yard river rock landscaping in Dallas for spring.


Find the right local pro for your project

 Cool Designs for Landscapes
This is an example of a mid-sized transitional drought-tolerant and partial sun front yard gravel landscaping in Orange County.

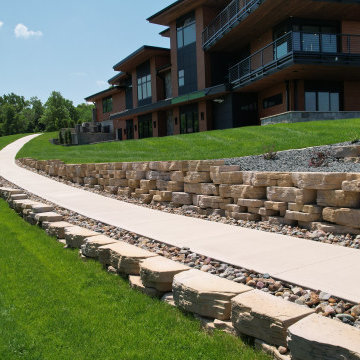
 Wood Duck Landscapes Inc
Here's the easy access path leading down to the boat house. River rock edging, Rosetta walls on each side, and a large concrete path perfect for golf carts and side by sides.

 Horn & Co. (Previously JHLA)
Our clients on this project were inspired by their travels to Asia and wanted to mimic this aesthetic at their DC property. We designed a water feature that effectively masks adjacent traffic noise and maintains a small footprint.

Sponsored
Columbus, OH
Free consultation for landscape design!

Peabody Landscape Group
Columbus' Reliable Landscape Design & Contracting

 Twig Landscape Design, LLC
The meandering dry riverbed up close.
Inspiration for a mid-sized traditional partial sun front yard river rock landscaping in Chicago.
Inspiration for a mid-sized traditional partial sun front yard river rock landscaping in Chicago.

 Gravel and Green
Inspiration for a mid-sized modern full sun front yard concrete paver landscaping in Los Angeles.


 Donisi Landscape Construction
Design ideas for a mid-sized contemporary drought-tolerant and partial sun side yard stone landscaping in San Francisco.
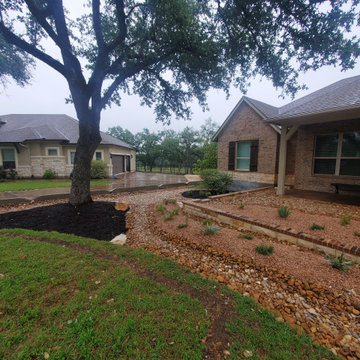
 Native Edge Landscape
The existing excavated limestone boulders were strategically repositioned to not only serve as functional components but also as visually striking features to the modified design of the dry creek pathways and planted areas.
The trees are viewed as an opportunity to utilize dark Whittlesey mulch to provide contrast, water retention, and tie in to other defined beds and oak clusters on the property.
The front walk is comprised of sawn limestone pavers surrounded by crushed limestone rock mulch and accented by river rock dry creek bed that follows through to the backyard.
The existing overwhelmed downspouts were replaced with rain chains, which not only effectively managed the water flow but also added a touch of elegance that matched the home's style. To work in tandem with the rain chains, 8” limestone block splash pads were installed beneath them to act as splash pads. The limestone block beautifully matches and enhances the existing architecture of the property, as well as the materials used throughout the landscaping. The splash pads are designed to help guide the runoff to a catch basin beneath the gravel two 12” box drains that pipe into the drain system behind the retaining wall.

 Ellen Grasso & Sons, LLC
Photography - Dan Piassick
House Design - Charles Isreal
Family room - traditional dark wood floor family room idea in Dallas with a standard fireplace, a wall-mounted tv, white walls and a stone fireplace
Family room - traditional dark wood floor family room idea in Dallas with a standard fireplace, a wall-mounted tv, white walls and a stone fireplace

Sponsored
Westerville, OH

Custom Home Works
Franklin County's Award-Winning Design, Build and Remodeling Expert

 Aspen Homes
Front elevation with cedar gables and exposed timbers
Mid-sized arts and crafts beige one-story concrete fiberboard exterior home photo in Seattle
Mid-sized arts and crafts beige one-story concrete fiberboard exterior home photo in Seattle

 Green Valley Landscaping Inc. - GVL
THE PROPERTY'S PROPERTY NUMBER, DISPLAYED ON AN ARMOUR STONE, ON A BED OF RIVER ROCK & HOSTAS, PROVIDES CURB APPEAL. IN ADDITION, AT NIGHT THE LANDSCAPE LIGHTS BRING THIS AREA, AS WELL AS THE FRONT GARDEN TO LIFE.

 Who Did Your Garden Landscape Design
New Front Entrance
Design ideas for a mid-sized traditional partial sun backyard stone formal garden in Dallas.
Design ideas for a mid-sized traditional partial sun backyard stone formal garden in Dallas.

 Steinberg Custom Designs
Kristina O'Brien Photography
Inspiration for a large transitional master pebble tile and gray tile ceramic tile alcove shower remodel in Portland Maine with flat-panel cabinets, an undermount sink, light wood cabinets, a two-piece toilet, white walls, an undermount tub and a hinged shower door
Inspiration for a large transitional master pebble tile and gray tile ceramic tile alcove shower remodel in Portland Maine with flat-panel cabinets, an undermount sink, light wood cabinets, a two-piece toilet, white walls, an undermount tub and a hinged shower door



 In Harmony Sustainable Landscapes
A natural stone pathway winds around the rain garden. The rain garden collects rain water so it soaks into the ground gradually. This keeps excess water from running off into local waterways.

 Global Garage - Concrete Coating Specialists
This is an example of a mid-sized traditional front yard concrete paver landscaping in Denver.

 Double N Landscaping
Design ideas for a large drought-tolerant and full sun backyard river rock and wood fence lawn edging in Denver.
82