
Search results for "River stone" in Home Design Ideas
 Wood Metal & Beyond
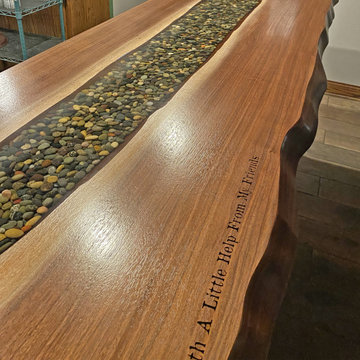
This Stone River Countertop installation was designed according to the dimensions of the space. We worked closely with Wolfden BrewCo in Glen Ellyn, Illinois to bring their vision to life. The countertops were made with Black Walnut and engraved using our CNC machine. The space between the slabs were filled with stones and topped up with transparent Ecopoxy.
Wood Metal & Beyond in addition to single client designs also provides custom design commercial project premium pieces. If you have a piece in mind and would like us to design it for you, please contact us with design specifications and we will get back to you. Some of our commercial projects include the items below.

 Bruns Architecture
Tricia Shay Photography
Patio - mid-sized modern backyard stone patio idea in Milwaukee with no cover
Patio - mid-sized modern backyard stone patio idea in Milwaukee with no cover


Find the right local pro for your project

 Spruce, LLC
This guest bathroom has white marble tile in the shower and small herringbone mosaic on the floor. The shower tile is taken all the way to the ceiling to emphasize height and create a larger volume in an otherwise small space.
large 12 x24 marble tiles were cut down in three widths, to create a pleasing rhythm and pattern. The sink cabinet also has a marble top.

 Christine Karnofsky Landscape Design & Consulting
Stone steps, hard scalpe stairs, hill design, ground cover
Design ideas for a large traditional partial sun backyard stone water fountain landscape.
Design ideas for a large traditional partial sun backyard stone water fountain landscape.

 Jamestown Estate Homes
Steve Chenn Photography
Open concept kitchen - mid-sized traditional l-shaped dark wood floor open concept kitchen idea in Houston with an undermount sink, raised-panel cabinets, beige cabinets, granite countertops, beige backsplash, stone tile backsplash, stainless steel appliances, an island and beige walls
Open concept kitchen - mid-sized traditional l-shaped dark wood floor open concept kitchen idea in Houston with an undermount sink, raised-panel cabinets, beige cabinets, granite countertops, beige backsplash, stone tile backsplash, stainless steel appliances, an island and beige walls

 Southview Design
Right next to the patio is a pondless water feature, constructed using stacked New York Bluestone steppers. Getting these steppers stacked just so to look level and then drill so the holes matched up was a collaborative effort between the designer and the fabricator. Mexican pebbles surround the base. The fence is cedar.

Sponsored
Plain City, OH

Kuhns Contracting, Inc.
Central Ohio's Trusted Home Remodeler Specializing in Kitchens & Baths

 Structure Landscapes
Example of a cottage white two-story vinyl gable roof design in Austin with a metal roof


 Wood Metal & Beyond
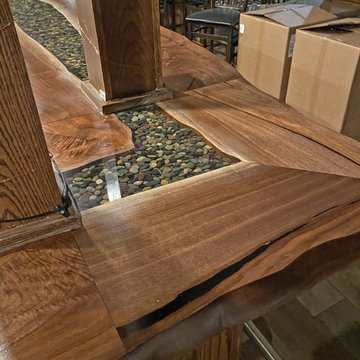
This Stone River Countertop installation was designed according to the dimensions of the space. We worked closely with Wolfden BrewCo in Glen Ellyn, Illinois to bring their vision to life. The countertops were made with Black Walnut and engraved using our CNC machine. The space between the slabs were filled with stones and topped up with transparent Ecopoxy.
Wood Metal & Beyond in addition to single client designs also provides custom design commercial project premium pieces. If you have a piece in mind and would like us to design it for you, please contact us with design specifications and we will get back to you. Some of our commercial projects include the items below.

 Gambrick
Stone Fireplace, Custom Trim, Travertine Floors, Custom Cabinets
Mid-sized minimalist travertine floor living room photo in Newark with beige walls, a standard fireplace, a stone fireplace and a wall-mounted tv
Mid-sized minimalist travertine floor living room photo in Newark with beige walls, a standard fireplace, a stone fireplace and a wall-mounted tv

 Chris Corbett Design
Neil Michael - Axiom Photography
Inspiration for a small modern shade courtyard outdoor basketball/tennis/multi-game court in Sacramento with decking.
Inspiration for a small modern shade courtyard outdoor basketball/tennis/multi-game court in Sacramento with decking.

 Fireplace Warehouse ETC
LHD45 Vector 45 Linear gas fireplace with River Rock media and stainless Steel surround in Media room
[Napoleon]
Example of a mid-sized trendy enclosed light wood floor living room design in Denver with white walls, a ribbon fireplace, no tv and a metal fireplace
Example of a mid-sized trendy enclosed light wood floor living room design in Denver with white walls, a ribbon fireplace, no tv and a metal fireplace

Sponsored
Westerville, OH

Custom Home Works
Franklin County's Award-Winning Design, Build and Remodeling Expert


 Wysteria Design
Photo by John Hession
Mid-sized elegant dark wood floor and brown floor sunroom photo in Boston with a standard fireplace, a stone fireplace and a standard ceiling
Mid-sized elegant dark wood floor and brown floor sunroom photo in Boston with a standard fireplace, a stone fireplace and a standard ceiling
 Wood Metal & Beyond
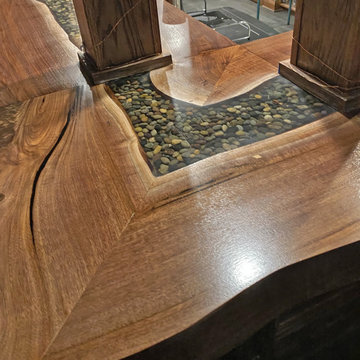
This Stone River Countertop installation was designed according to the dimensions of the space. We worked closely with Wolfden BrewCo in Glen Ellyn, Illinois to bring their vision to life. The countertops were made with Black Walnut and engraved using our CNC machine. The space between the slabs were filled with stones and topped up with transparent Ecopoxy.
Wood Metal & Beyond in addition to single client designs also provides custom design commercial project premium pieces. If you have a piece in mind and would like us to design it for you, please contact us with design specifications and we will get back to you. Some of our commercial projects include the items below.



Sponsored
Westerville, OH
Custom Home Works
Franklin County's Award-Winning Design, Build and Remodeling Expert
 Gambrick
Stone Fireplace, Custom Trim, Travertine Floors, Custom Cabinets
Example of a mid-sized minimalist travertine floor living room design in Newark with beige walls, a standard fireplace, a stone fireplace and a wall-mounted tv
Example of a mid-sized minimalist travertine floor living room design in Newark with beige walls, a standard fireplace, a stone fireplace and a wall-mounted tv

 Elite Tile
The backsplash over the sink was hand crafted, using a curved shape and topped off with river rocks.
Alcove shower - small transitional master multicolored tile and stone tile mosaic tile floor alcove shower idea in New York with an undermount sink, raised-panel cabinets, medium tone wood cabinets and marble countertops
Alcove shower - small transitional master multicolored tile and stone tile mosaic tile floor alcove shower idea in New York with an undermount sink, raised-panel cabinets, medium tone wood cabinets and marble countertops

 Judge + Associates
A modern mountain home with a hidden integrated river, showing the wood burning fireplace, glass panel railing, and exterior linear fireplace.
Inspiration for a large contemporary formal and open concept light wood floor living room remodel in Denver with beige walls, a standard fireplace, a stone fireplace and no tv
Inspiration for a large contemporary formal and open concept light wood floor living room remodel in Denver with beige walls, a standard fireplace, a stone fireplace and no tv
65