
Search results for "Roaring" in Home Design Ideas
 AXIS Productions
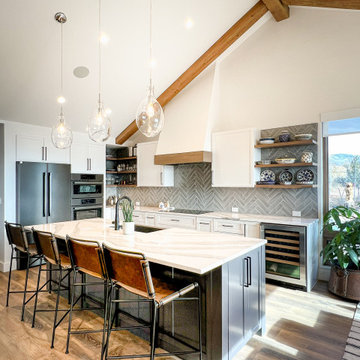
Mountain transitional kitchen.
Mid-sized transitional l-shaped medium tone wood floor, brown floor, exposed beam and vaulted ceiling open concept kitchen photo in Denver with a farmhouse sink, shaker cabinets, white cabinets, gray backsplash, black appliances, an island and white countertops
Mid-sized transitional l-shaped medium tone wood floor, brown floor, exposed beam and vaulted ceiling open concept kitchen photo in Denver with a farmhouse sink, shaker cabinets, white cabinets, gray backsplash, black appliances, an island and white countertops
 AXIS Productions
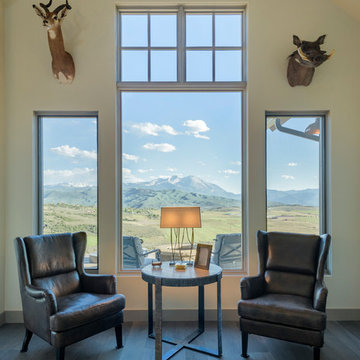
Nestled into an area above Carbondale, Colorado, this home has commanding views of Mount Sopris.
Example of a mid-sized transitional open concept medium tone wood floor living room design in Denver with white walls, a standard fireplace, a stone fireplace and a wall-mounted tv
Example of a mid-sized transitional open concept medium tone wood floor living room design in Denver with white walls, a standard fireplace, a stone fireplace and a wall-mounted tv
 Garage Headquarters
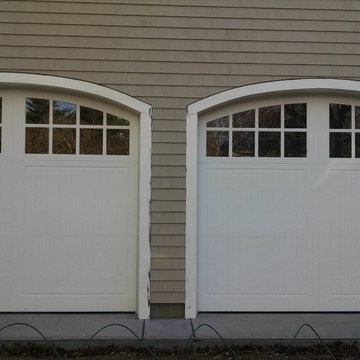
Roaring Twenties Series Doors outperform wood and steel doors on all levels. Highly insulated and 1- 3/4" thick Carriage House Doors built using our durable Vinyl Composite Technology. The door face is precision machined with either a Batten "V" Groove or Architectural Beadboard Design, overlays are laid into pocketed face to prevent water from penetrating the surface. The entire face is laminated to an insulated core. Pictured here is the New Yorker Design from the Roaring Twenties Collection.
Find the right local pro for your project
 AXIS Productions
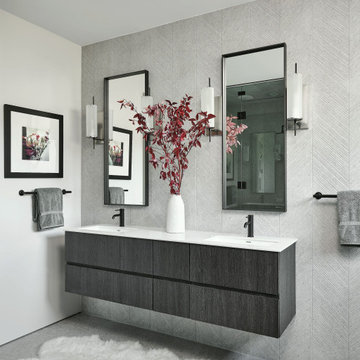
Bathroom - large contemporary master gray tile double-sink bathroom idea in Denver with white countertops and a floating vanity
 AXIS Productions
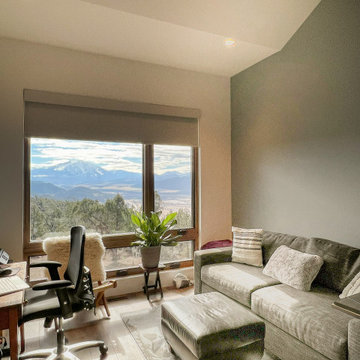
Mountain transitional home office.
Mid-sized transitional freestanding desk medium tone wood floor and brown floor home office photo in Denver with green walls
Mid-sized transitional freestanding desk medium tone wood floor and brown floor home office photo in Denver with green walls
 AXIS Productions
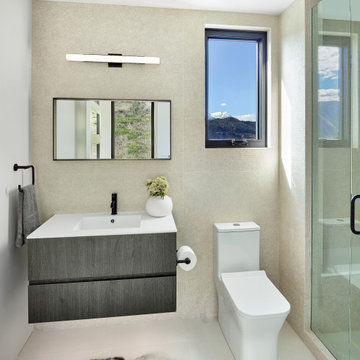
Example of a mid-sized trendy single-sink bathroom design in Denver with dark wood cabinets and a floating vanity
 Quadra-Fire Wood & Pellet Stoves
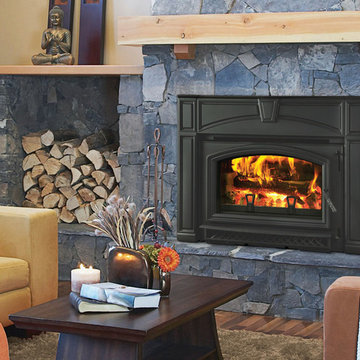
The Voyageur Cast Iron Wood Insert features a flush front with elegant lines and a large, unobstructed viewing area. This insert uses advanced technology—so you can sit back and enjoy the warmth, the performance, and the knowledge that your roaring, carbon-neutral fire is lowering your heating bills.
 AXIS Productions
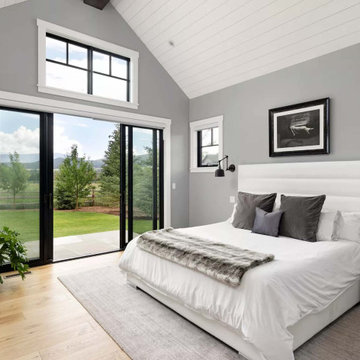
Bedroom - mid-sized transitional master medium tone wood floor and brown floor bedroom idea in Denver with gray walls
 STAINMASTER®
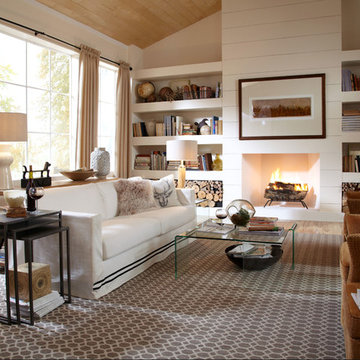
Ahh, doesn't this room look like the warmest, coziest room you've ever seen? This STAINMASTER® carpet is the perfect compliment to the roaring fire inside and the changing leaves outside.
Carpet information: Tracery: Cliff Edge
 Loxone Smart Home
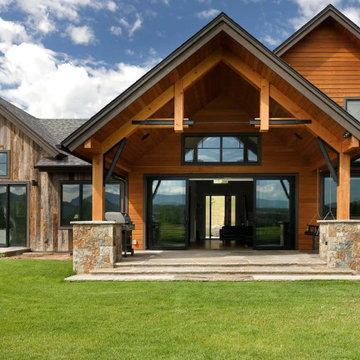
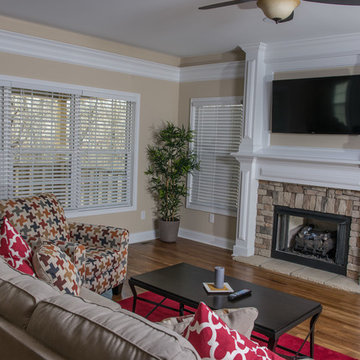
Long gone are the days of rubbing two sticks together to make a fire...in the Bluegrass Smart Home, it’s as easy as pressing a button.
A simple push-button allows the gas fireplace to be switched on and off, creating an instantly cozy atmosphere on a cold winter’s day. Once the fire is roaring, the presence detector takes over...if no presence is detected for half an hour, the fire is automatically switched off.
 AXIS Productions
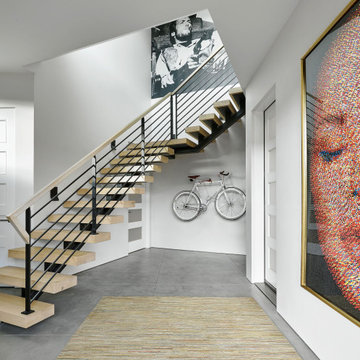
Inspiration for a large contemporary wooden floating open and metal railing staircase remodel in Denver
 AXIS Productions
Draper White

Mid-sized transitional green one-story wood house exterior photo in Denver with a shed roof and a shingle roof
Mid-sized transitional green one-story wood house exterior photo in Denver with a shed roof and a shingle roof
 Art & Smart Inc

A kitchen that moves to the beat, recreating
the thrills of a Highway 66
lifestyle: for fans of roaring Harleys,
roadhouse concerts, and the rich, velvety
sound of electric guitars. Ample,
well-designed spaces where every
piece of decor follows a very specific
scheme, careful to keep the tempo of
the stylistic cues that make this kitchen
so evocative and unique. Rock’n
Roll is inspired by the legends of the
past, with pieces that would be right at
home on stage, rocking and rolling up
their sleeves to help tackle the everyday
challenges of life.
 AXIS Productions
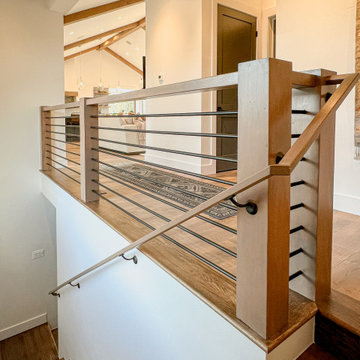
Mountain transitional home staircase detail.
Inspiration for a mid-sized transitional wooden u-shaped mixed material railing staircase remodel in Denver with wooden risers
Inspiration for a mid-sized transitional wooden u-shaped mixed material railing staircase remodel in Denver with wooden risers
 Unique Landscapes and Custom Pools
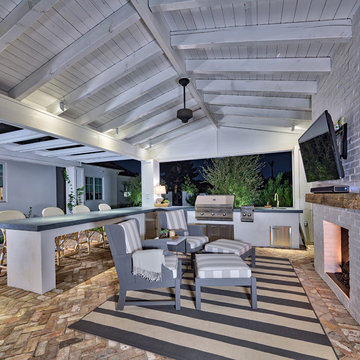
At night the warm glow of this Ramada creates an inviting outdoor living space. You are mere steps from the pool and spa, a fully functioning kitchen and a roaring fireplace. There is no better place to spend an evening.
 Studio Vll West

Example of a large transitional l-shaped dark wood floor and brown floor enclosed kitchen design with an undermount sink, recessed-panel cabinets, light wood cabinets, soapstone countertops, multicolored backsplash, mosaic tile backsplash, stainless steel appliances and an island
 American Olean
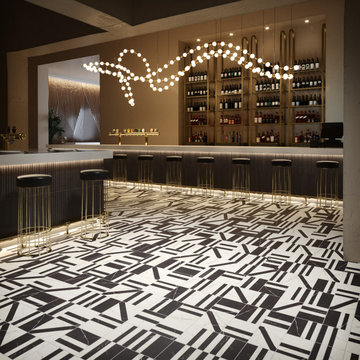
Celebrate the return of the roaring ‘20s with the encaustic floor tile and mosaic collection, Clarasea. Inspired by the lavish lifestyle era, Clarasea offers geometric designs drizzled with metallic accents.
36