
Search results for "Roaring" in Home Design Ideas
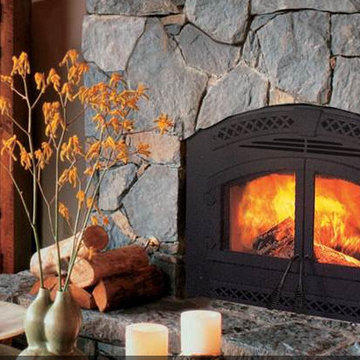
 Northfield Fireplace & Grills
The Northstar exceeds the strictest environmental standards in the nation—so you can enjoy roaring fires even in areas where conventional wood-burning fireplaces are banned.
70,000 BTUs—Heats 1,000 to 2,600 square feet based on climate and home efficiency (Learn more about BTUs)
2.7 cu. ft. interior capacity / 24 in. maximum log length
Up to 10 hours of burn time from each load of wood†
EPA certified with emission levels of just 3.25 grams per hour

 House of Brazier
We've decked the halls of this fully remodeled home in gorgeous deep reds, hunter greens and vintage metallics that nod to the fabulous parties of the roaring 20's to honor the decade the home was built. The festive sparkle complements the crisp black and white architectural details throughout the home providing the perfect backdrop for holiday fun!
 House of Brazier
We've decked the halls of this fully remodeled home in gorgeous deep reds, hunter greens and vintage metallics that nod to the fabulous parties of the roaring 20's to honor the decade the home was built. The festive sparkle complements the crisp black and white architectural details throughout the home providing the perfect backdrop for holiday fun!
Find the right local pro for your project
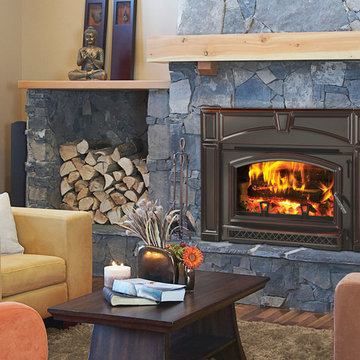
 Quadra-Fire Wood & Pellet Stoves
The Voyageur Cast Iron Wood Insert features a flush front with elegant lines and a large, unobstructed viewing area. This insert uses advanced technology—so you can sit back and enjoy the warmth, the performance, and the knowledge that your roaring, carbon-neutral fire is lowering your heating bills.
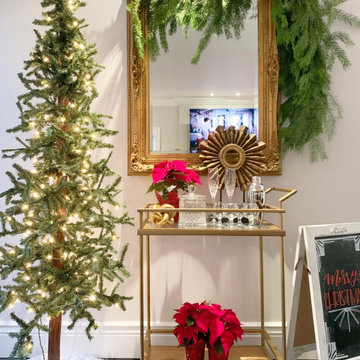 House of Brazier
We've decked the halls of this fully remodeled home in gorgeous deep reds, hunter greens and vintage metallics that nod to the fabulous parties of the roaring 20's to honor the decade the home was built. The festive sparkle complements the crisp black and white architectural details throughout the home providing the perfect backdrop for holiday fun!

 Jennifer Loftis Design, Inc.
Minimalist open concept carpeted, beige floor and vaulted ceiling family room photo in Detroit with a corner fireplace, a tile fireplace, a wall-mounted tv and white walls
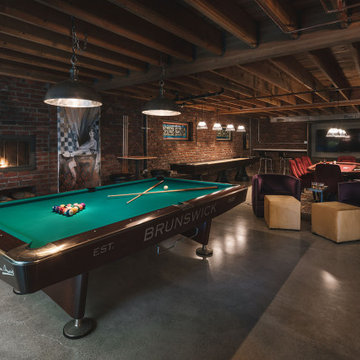
 Fabian Genovesi - Neil Kelly Co.
An entertainment paradise. This "speak easy" bar and entertainment space packs a punch. Taking you back to the prohibition era, with authentic materials of that period.
What was once a finished basement, complete with bedrooms and a den is now an adult playground.
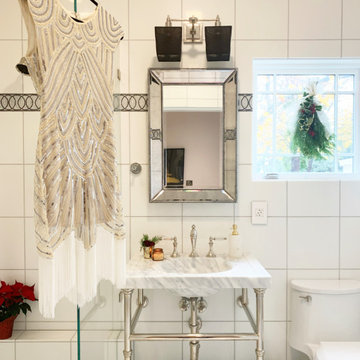 House of Brazier
We've decked the halls of this fully remodeled home in gorgeous deep reds, hunter greens and vintage metallics that nod to the fabulous parties of the roaring 20's to honor the decade the home was built. The festive sparkle complements the crisp black and white architectural details throughout the home providing the perfect backdrop for holiday fun!
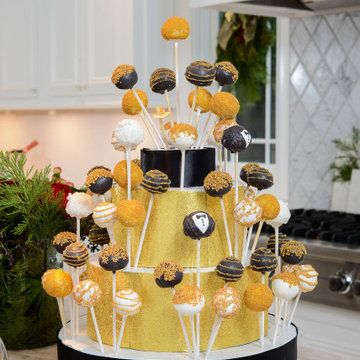 House of Brazier
We've decked the halls of this fully remodeled home in gorgeous deep reds, hunter greens and vintage metallics that nod to the fabulous parties of the roaring 20's to honor the decade the home was built. The festive sparkle complements the crisp black and white architectural details throughout the home providing the perfect backdrop for holiday fun!
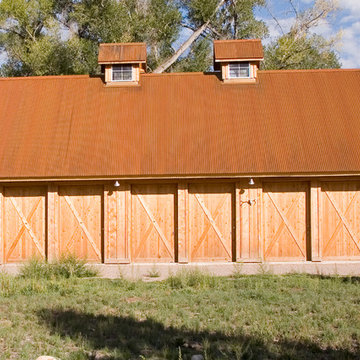
 Land + Shelter
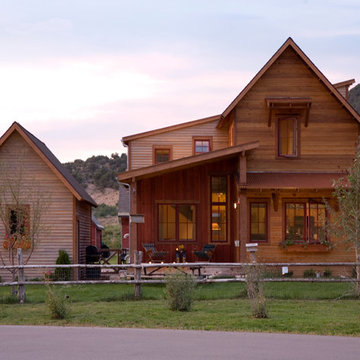
The storage barns set both an aesthetic and a practical tone for the neighborhood.
© Brent Moss Photography
Example of a mountain style detached barn design in Denver
Example of a mountain style detached barn design in Denver
 House of Brazier
We've decked the halls of this fully remodeled home in gorgeous deep reds, hunter greens and vintage metallics that nod to the fabulous parties of the roaring 20's to honor the decade the home was built. The festive sparkle complements the crisp black and white architectural details throughout the home providing the perfect backdrop for holiday fun!
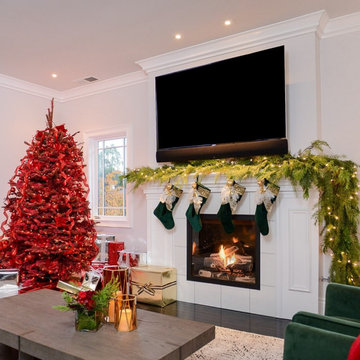 House of Brazier
We've decked the halls of this fully remodeled home in gorgeous deep reds, hunter greens and vintage metallics that nod to the fabulous parties of the roaring 20's to honor the decade the home was built. The festive sparkle complements the crisp black and white architectural details throughout the home providing the perfect backdrop for holiday fun!
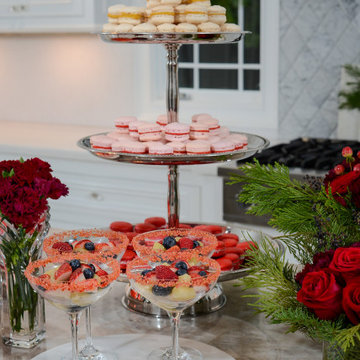 House of Brazier
We've decked the halls of this fully remodeled home in gorgeous deep reds, hunter greens and vintage metallics that nod to the fabulous parties of the roaring 20's to honor the decade the home was built. The festive sparkle complements the crisp black and white architectural details throughout the home providing the perfect backdrop for holiday fun!
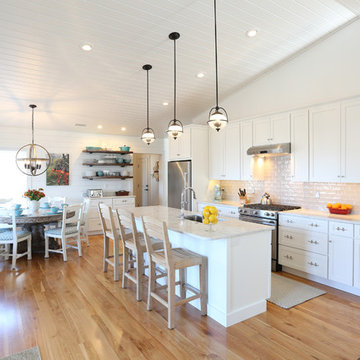
 Hancock Lumber Kitchen Design Showroom
Beach style light wood floor and beige floor eat-in kitchen photo in Portland Maine with an undermount sink, white cabinets, quartz countertops, white backsplash, stainless steel appliances, an island, shaker cabinets and subway tile backsplash
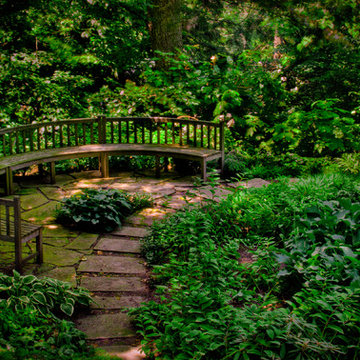
 Eisler Landscapes
The restoration of this grand estate in Butler, PA took place over a 5 year period. Robert Truskowski, RLA, designed the landscape and Eisler Landscapes carried out the extensive site prep and landscaping . The new gardens were planted with large shrubs and specimen trees befitting the location. The finished grounds of the estate boast a refined elegance that is reminiscent of an earlier era.
 Land + Shelter
This green home combines affordability with great design on a tight lot, to meet the Garfield County Affordable Housing Program guidelines.
*Brent Moss Photography
 RED
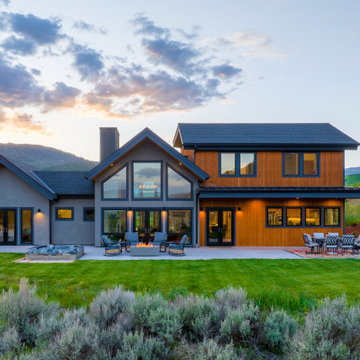
REDSet against the breathtaking backdrop of the Roaring Fork Valley, Midway blends clean, contemporary architecture with a seamless indoor-outdoor connection. Designed to embrace its natural surroundings, this home features expansive glass walls that frame panoramic mountain views, a warm yet modern material palette, and thoughtfully integrated outdoor spaces.

 AXIS Productions
A home designed for the River Valley Ranch neighborhood in the Roaring Fork Valley. The home was designed around the Mount Sopris and golf course view. An ADU was semi detached from the main home to create privacy as well as capitalizing on other RFV views.
 Ryan Hughes Design
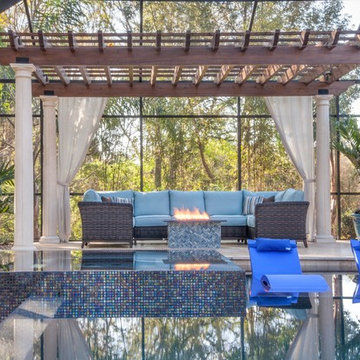
Relax under the majestic pergola around a warm and roaring fire. The view from this seating area gives you a vantage point for the spa, pool and loungers. Each gathering area offers its own enjoyment as well as creates an overall setting of ease and tranquility.
 Artistic Tile

Traditional Home's Hamptons Designer Showhouse was a roaring success this year! Thanks to builder, Frank Bodenchak, and our talented NYC Flagship Design Associate, Silvana Romano, our tile added a unique look and feel to each bathroom. In this main floor master bath, our Glacial 24x24 tile creates an ultra clean foundation, grounding the highly expressive walls and decor.
47