
Search results for "Roaring" in Home Design Ideas
 AXIS Productions
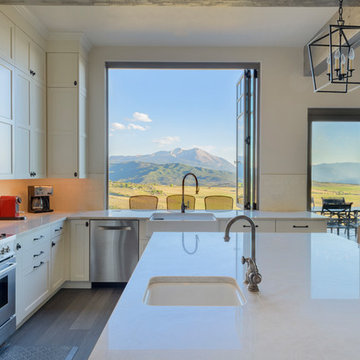
The kitchen was designed to open up to the great room, as well as the outdoor patio. This kitchen functions whether it is a small get together, or a large party. Opening up the windows allows for pass through entertaining and barbequing. The beams help bring the scale of the tall ceilings down to a more intimate space.
 RED
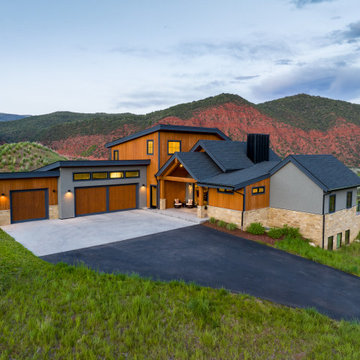
REDSet against the striated red rock of Colorado’s Roaring Fork Valley, this contemporary rustic home draws on vernacular forms and a refined material palette to create something both grounded and architectural. Charred cedar siding, cream limestone, and dark steel detailing balance warmth with precision. Clean gabled geometries nod to tradition, while deep overhangs and a recessed entry offer a sense of arrival rooted in protection and permanence.
 TJ Simone at Ethan Allen Princeton

Here we see a closer look at the area around the fireplace. Here is a space for gathering with hot chocolate around a roaring fire. We wanted to place the attention on the fireplace, but also signify that this area was different from the main seating area. We upholstered the sofas by the fireplace in a really bold pattern. We can clearly see this space blends with the main seating area but is also a definite change in function.
Find the right local pro for your project
 Manomin Resawn Timbers
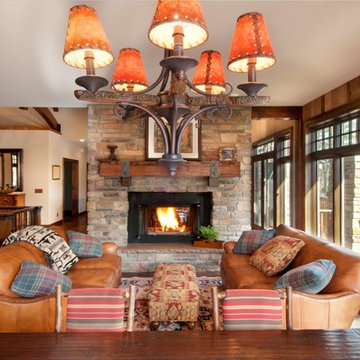
This reclaimed wood mantel with iron strap details sits above a roaring stone fireplace at the heart of a warm and inviting rustic living room. Sourced from 19th and early 20th century structures, the mantel timber carries a naturally aged patina and the deep warm tones and honest grain that only old growth hardwoods develop over a century of use. Through our process of denailing, kiln drying, and precision milling, Manomin Resawn Timbers prepares these antique timbers for a prominent place above your hearth while preserving every detail that makes them one of a kind.
Whether you are a homebuilder, a home remodeling contractor, or a homeowner looking to add a reclaimed wood mantel to your fireplace, Manomin Resawn Timbers has been helping people discover the antique charm of reclaimed wood since 2002. We ship nationwide and are happy to help you find the right piece from anywhere in the country. Visit our showroom in Hugo, MN or reach out to us with a call or a message to get started.
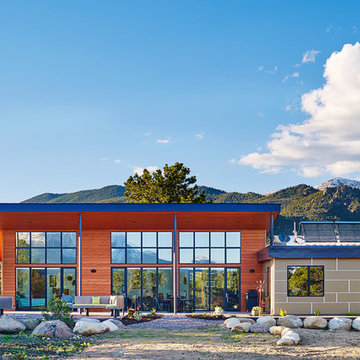
 Land + Shelter
This Arkansas River Valley property located just north of Buena Vista, Colorado is not only energy and material efficient but an active retirment home for our rock-climbing, fly fishing, outdoor loving clients.
Image: © Shawn O'Connor Photography

 Rochon - New York
Love the beach? You can practically hear the ocean roar in this bright, open and airy coastal kitchen. The custom-made Rochon shaker wood cabinets in teal are the highlight of this space. The center island features a ton of storage as does the custom wall unit. The appliance are stainless steel and the large windows, skylights, and double sliding doors bring natural light to this happy space.
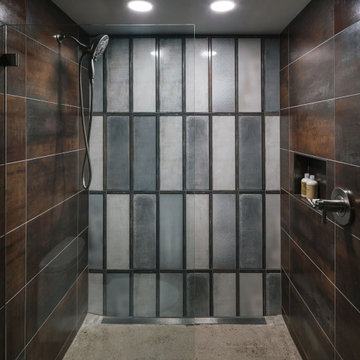
 Fabian Genovesi - Neil Kelly Co.
An entertainment paradise. This "speak easy" bar and entertainment space packs a punch. Taking you back to the prohibition era, with authentic materials of that period.
What was once a finished basement, complete with bedrooms and a den is now an adult playground.
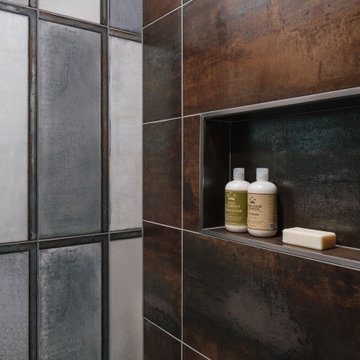 Fabian Genovesi - Neil Kelly Co.
An entertainment paradise. This "speak easy" bar and entertainment space packs a punch. Taking you back to the prohibition era, with authentic materials of that period.
What was once a finished basement, complete with bedrooms and a den is now an adult playground.
 Land + Shelter
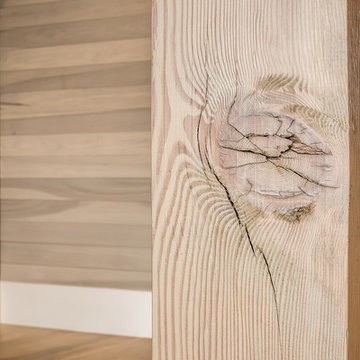
Large timbers and painted poplar wood paneling bring a clean look and comfort throughout the home. For more information about this project please contact the Land+Shelter team at info@landandshelter.com.
Builder: Key Elements Construction
Image: Draper White Photography

 RED
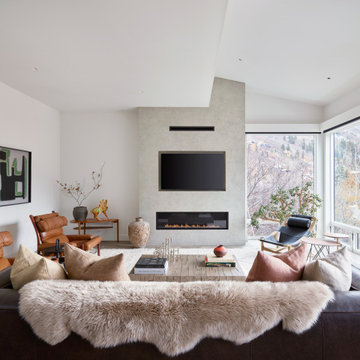
REDThis living space blends crisp modern lines with soft, tactile warmth. The angled fireplace wall anchors the room in sculptural simplicity, while expansive corner windows draw the surrounding mountains directly into the interior. A rich palette of materials, leather, wool, ceramic, and wood, adds depth without distraction. Carefully curated furniture selections, from the mid-century chairs to the fur-draped leather sofa, feel both relaxed and refined.
 ARNOLD Masonry & Landscape
ARNOLD Masonry and Landscape - Come view our website! https://www.arnoldmasonryandlandscape.com 770-345-2686

Drone video highlighting a complete outdoor living backyard makeover. Project included many masonry hardscape and landscape construction facets for our Sandy Springs, Atlanta, GA. Clients.
• A large 20’ x 35’ flagstone patio and walkway to start on this open canvas.
• A large custom Tennessee fieldstone outdoor fireplace with side benches.
• An adjacent custom outdoor kitchen including new grill, Green Egg, ice maker, refrigerator and cabinets.
• A custom cedar pergola.
• A custom-built putting green w/ 3 holes and side “Chipper”.
• Fieldstone border walls for all landscape accents.
• Low voltage night lighting throughout project.
• Custom complete landscape w/ dry creek beds.
• New water, electrical and natural gas runs to projects.
From DREAM to CONCEPT to REALITY since 1985! Atlanta's Award-Winning Outdoor Living, Masonry Landscape & Hardscape Company. We are artisans that provide top quality construction and superior service with a commitment to adding value and enjoyment to your home.
CONTACT US! – https://www.arnoldmasonryandlandscape.com/contact/ ARNOLD Masonry and Landscape ARNOLD Masonry and Landscape,your premier Atlanta Hardscape, Landscape, Stonescape and Home Renovation Contractor Firm
 RED
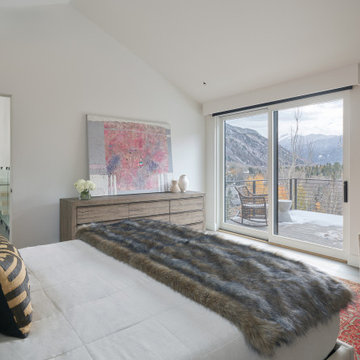
REDThis view reveals what truly sets the primary suite apart: a direct connection to the surrounding landscape. Full-height sliding doors open onto a private terrace, offering unobstructed views of the Roaring Fork Valley and the peaks beyond. Soft textures, linen, wool, fur, layer effortlessly against the clean architectural lines, while art and natural wood add subtle depth. The vaulted ceiling expands the space upward, while the outdoor living space extends it outward.
 Land + Shelter
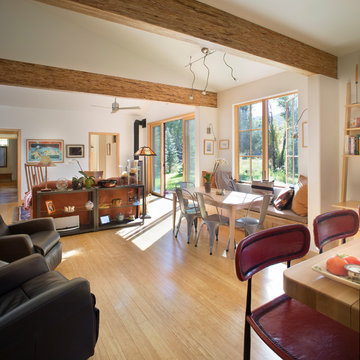
Land+Shelter took much care in recognizing spacial needs that embrace the natural beauty of the property. The clients enjoy tinkering, so we designed a two-car garage to include enough space for bikes, skis, and additional gear.
© Brent Moss Photography

 Ky-Kan Coatings
Concrete can be made to look like any substance. Tile, stone, wood, brick, etc. With unlimited color options, Ky-Kan Coatings can transform any room in your home or business using lightweight, beautiful concrete.
 Warmboard Radiant
Personal home of John Colaneri, TV Host and Homebuilder.
Inspiration for a contemporary medium tone wood floor and brown floor living room remodel
Inspiration for a contemporary medium tone wood floor and brown floor living room remodel
 RED
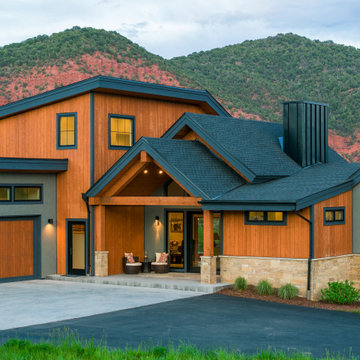
REDA closer look at the entry reveals the material rhythm at play: warm vertical cedar, low limestone cladding, and charcoal metal trim, all framed against the rust-colored cliffs of the Roaring Fork Valley. The deep gable form is both inviting and iconic, offering protection and proportion. Black-framed clerestory windows and angular downlights nod to a contemporary sensibility, while the sheltered porch, with its twin lounge chairs, grounds the home in a lived-in, Colorado kind of welcome.
 Fifth and Main Lighting
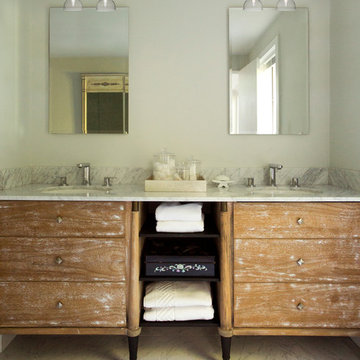
Hearkening back to the glass insulators used on telegraph wires in the roaring 1920’s, this 2 light sconce features double walled clear glass shades and candelabra bulb lighting. Stylish raised panel details give the hand-worked iron wall plate a refined look. Showcasing an aged bronze finish, this transitional wall mount light is equally at home in a chic industrial-style loft or a farmhouse bath.
 Land + Shelter
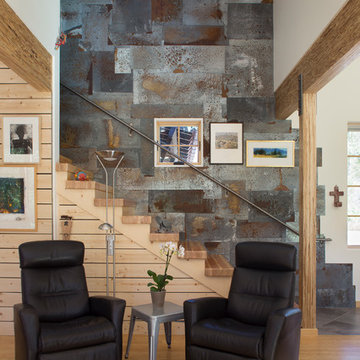
Land+Shelter took much care in recognizing spacial needs that embrace the natural beauty of the property. The clients enjoy tinkering, so we designed a two-car garage to include enough space for bikes, skis, and additional gear.
© Brent Moss Photography
 Land + Shelter
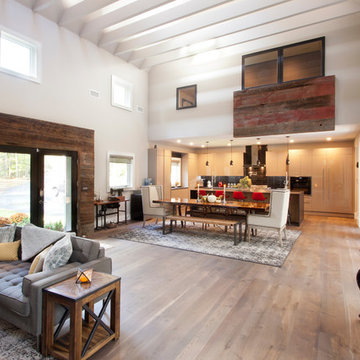

A clean and modern kitchen design opens up to the living and dining room. A great space for entertaining and conversation.
For more information about this project please contact the Land+Shelter team at info@landandshelter.com.
Builder: Key Elements Construction
48