
Search results for "Roaring" in Home Design Ideas
 AXIS Productions
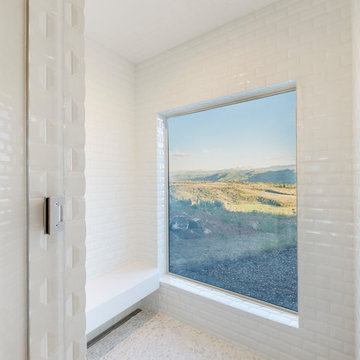
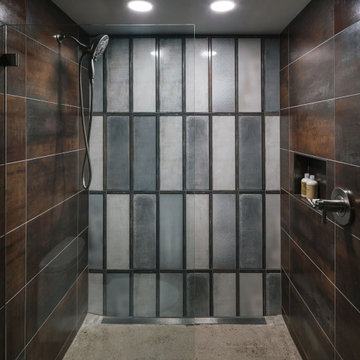
With neighbors at a distance, the shower has a picture window to take advantage of the amazing Colorado views. The views to the South are up towards Aspen and Snowmass ski areas, and across to Mt. Sopris and Carbondale.
 Fabian Genovesi - Neil Kelly Co.
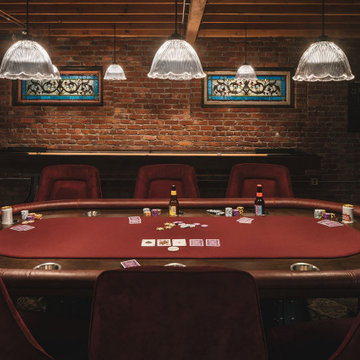
An entertainment paradise. This "speak easy" bar and entertainment space packs a punch. Taking you back to the prohibition era, with authentic materials of that period.
What was once a finished basement, complete with bedrooms and a den is now an adult playground.
 Land + Shelter
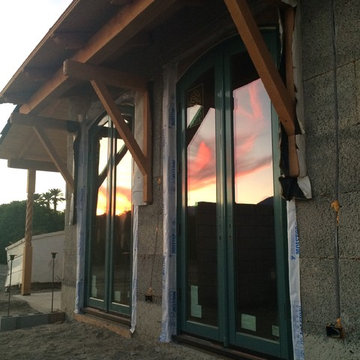
Currently Under Construction: Custom residential project overlooking our client's outdoor riding area and organic citrus grove. Building materials include Perform Wall.
Find the right local pro for your project

 Fidelity General Contractors Inc.
Mid-century modern white tile claw-foot bathtub photo in Los Angeles with a pedestal sink
 Fabian Genovesi - Neil Kelly Co.
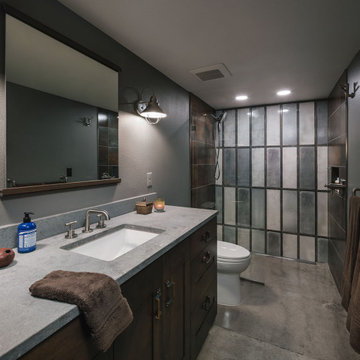
An entertainment paradise. This "speak easy" bar and entertainment space packs a punch. Taking you back to the prohibition era, with authentic materials of that period.
What was once a finished basement, complete with bedrooms and a den is now an adult playground.
 AXIS Productions
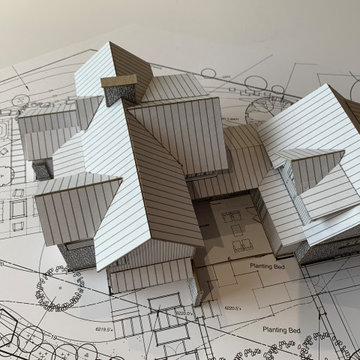
A home designed for the River Valley Ranch neighborhood in the Roaring Fork Valley. The home was designed around the Mount Sopris and golf course view. An ADU was semi detached from the main home to create privacy as well as capitalizing on other RFV views. This created a courtyard entry, and a unique sense of entry.
 Brandi Renee Designs
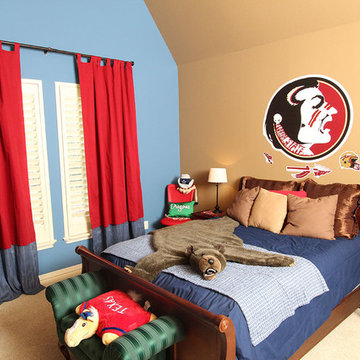
Talk about teamwork. This sports themed bedroom is roaring with school spirit and sport's memorabilia. Combining smooth textures with bold colors, It's the perfect getaway for your little athlete. The American Dream wouldn't be the same without football. From the helmet topped nightstand to the Florida State Seminole wall decal, this room has it all. It's a charming mix of traditional style and playful character. Notice how the neutral color palette is amplified by the subtle pops of reds and blues. The two-tone window panels are a clear focal point, with complimentary crimson accents throughout the space.
 Fabian Genovesi - Neil Kelly Co.
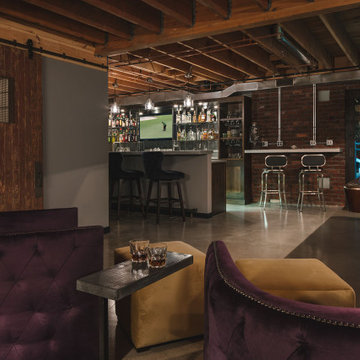
An entertainment paradise. This "speak easy" bar and entertainment space packs a punch. Taking you back to the prohibition era, with authentic materials of that period.
What was once a finished basement, complete with bedrooms and a den is now an adult playground.

 Jakob Morse Flooring Installation
Luxury Vinyl Planks are a great option for water areas like bathrooms, basements, and kitchens. The technology is advancing so that the product looks and feels like natural products like wood and stone.
 Land + Shelter
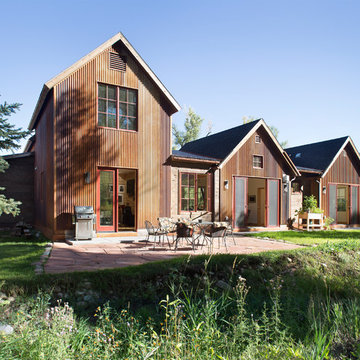
Land+Shelter took much care in recognizing spacial needs that embrace the natural beauty of the property. The clients enjoy tinkering, so we designed a two-car garage to include enough space for bikes, skis, and additional gear.
© Brent Moss Photography
 HomeClick
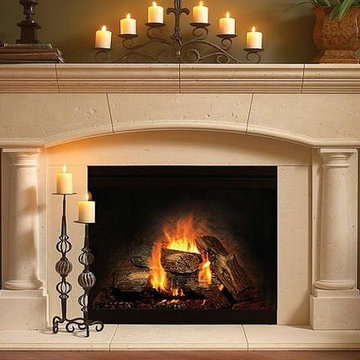
Balmer Mantels Elgin Mantel with Surround and 20" x 74" Hearth
If a home is a castle, why not crown it with a mantel from the Balmer Castle Series? Castle mantels reflect life in a Scottish castle. As fireplaces softened cold Scottish winters, they now enhance modern homes. A roaring blaze in a majestic fireplace is a value-added luxury that adds ambiance, warmth and romance to any home.
 Fabian Genovesi - Neil Kelly Co.
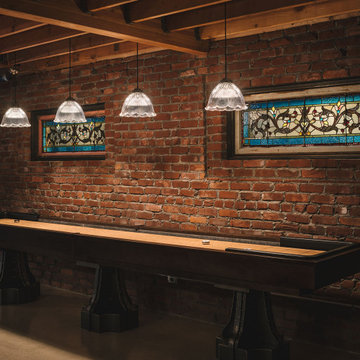
An entertainment paradise. This "speak easy" bar and entertainment space packs a punch. Taking you back to the prohibition era, with authentic materials of that period.
What was once a finished basement, complete with bedrooms and a den is now an adult playground.

 User
UserIn our busy lives, creating a peaceful and rejuvenating home environment is essential to a healthy lifestyle. Built less than five years ago, this Stinson Beach Modern home is your own private oasis. Surrounded by a butterfly preserve and unparalleled ocean views, the home will lead you to a sense of connection with nature. As you enter an open living room space that encompasses a kitchen, dining area, and living room, the inspiring contemporary interior invokes a sense of relaxation, that stimulates the senses. The open floor plan and modern finishes create a soothing, tranquil, and uplifting atmosphere. The house is approximately 2900 square feet, has three (to possibly five) bedrooms, four bathrooms, an outdoor shower and spa, a full office, and a media room. Its two levels blend into the hillside, creating privacy and quiet spaces within an open floor plan and feature spectacular views from every room. The expansive home, decks and patios presents the most beautiful sunsets as well as the most private and panoramic setting in all of Stinson Beach. One of the home's noteworthy design features is a peaked roof that uses Kalwall's translucent day-lighting system, the most highly insulating, diffuse light-transmitting, structural panel technology. This protected area on the hill provides a dramatic roar from the ocean waves but without any of the threats of oceanfront living. Built on one of the last remaining one-acre coastline lots on the west side of the hill at Stinson Beach, the design of the residence is site friendly, using materials and finishes that meld into the hillside. The landscaping features low-maintenance succulents and butterfly friendly plantings appropriate for the adjacent Monarch Butterfly Preserve. Recalibrate your dreams in this natural environment, and make the choice to live in complete privacy on this one acre retreat. This home includes Miele appliances, Thermadore refrigerator and freezer, an entire home water filtration system, kitchen and bathroom cabinetry by SieMatic, Ceasarstone kitchen counter tops, hardwood and Italian ceramic radiant tile floors using Warmboard technology, Electric blinds, Dornbracht faucets, Kalwall skylights throughout livingroom and garage, Jeldwen windows and sliding doors. Located 5-8 minute walk to the ocean, downtown Stinson and the community center. It is less than a five minute walk away from the trail heads such as Steep Ravine and Willow Camp.
 AXIS Productions
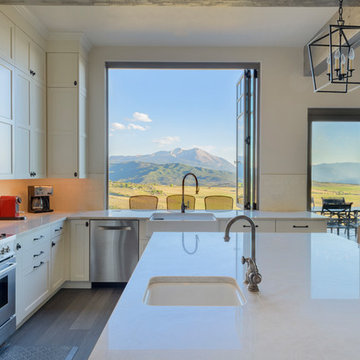
The kitchen was designed to open up to the great room, as well as the outdoor patio. This kitchen functions whether it is a small get together, or a large party. Opening up the windows allows for pass through entertaining and barbequing. The beams help bring the scale of the tall ceilings down to a more intimate space.
 TJ Simone at Ethan Allen Princeton

Here we see a closer look at the area around the fireplace. Here is a space for gathering with hot chocolate around a roaring fire. We wanted to place the attention on the fireplace, but also signify that this area was different from the main seating area. We upholstered the sofas by the fireplace in a really bold pattern. We can clearly see this space blends with the main seating area but is also a definite change in function.
 RED
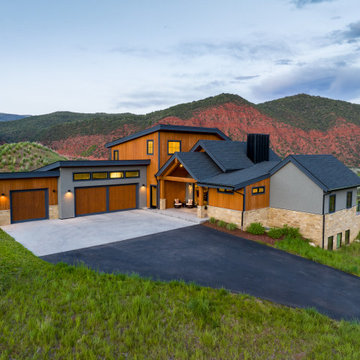
REDSet against the striated red rock of Colorado’s Roaring Fork Valley, this contemporary rustic home draws on vernacular forms and a refined material palette to create something both grounded and architectural. Charred cedar siding, cream limestone, and dark steel detailing balance warmth with precision. Clean gabled geometries nod to tradition, while deep overhangs and a recessed entry offer a sense of arrival rooted in protection and permanence.
 Manomin Resawn Timbers
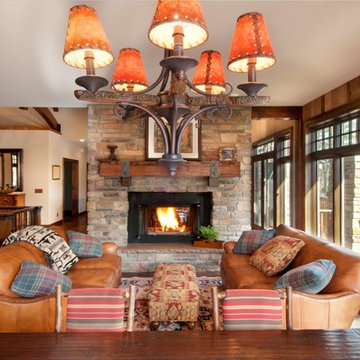
This reclaimed wood mantel with iron strap details sits above a roaring stone fireplace at the heart of a warm and inviting rustic living room. Sourced from 19th and early 20th century structures, the mantel timber carries a naturally aged patina and the deep warm tones and honest grain that only old growth hardwoods develop over a century of use. Through our process of denailing, kiln drying, and precision milling, Manomin Resawn Timbers prepares these antique timbers for a prominent place above your hearth while preserving every detail that makes them one of a kind.
Whether you are a homebuilder, a home remodeling contractor, or a homeowner looking to add a reclaimed wood mantel to your fireplace, Manomin Resawn Timbers has been helping people discover the antique charm of reclaimed wood since 2002. We ship nationwide and are happy to help you find the right piece from anywhere in the country. Visit our showroom in Hugo, MN or reach out to us with a call or a message to get started.
 Land + Shelter
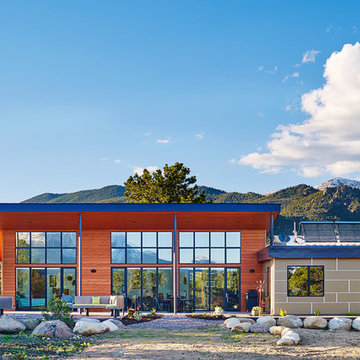
This Arkansas River Valley property located just north of Buena Vista, Colorado is not only energy and material efficient but an active retirment home for our rock-climbing, fly fishing, outdoor loving clients.
Image: © Shawn O'Connor Photography
 Rochon - New York

Love the beach? You can practically hear the ocean roar in this bright, open and airy coastal kitchen. The custom-made Rochon shaker wood cabinets in teal are the highlight of this space. The center island features a ton of storage as does the custom wall unit. The appliance are stainless steel and the large windows, skylights, and double sliding doors bring natural light to this happy space.
 Fabian Genovesi - Neil Kelly Co.
An entertainment paradise. This "speak easy" bar and entertainment space packs a punch. Taking you back to the prohibition era, with authentic materials of that period.
What was once a finished basement, complete with bedrooms and a den is now an adult playground.
49