
Search results for "Roasted" in Home Design Ideas


 Cabinet-S-Top
In this bathroom, a Medallion Cherry – Solare Potter’s Mill Silhouette vanity in French Roast finish with brushed nickel hardware was installed with a matching medicine cabinet. On the countertop is Zodiaq Quartz Venetian Crème Color in polish finish with as eased edge 4” backsplash and attached oval sink. A Moen Eva faucet in brushed nickel with matching towel bars, paper holder, hand held shower and grab bars were installed with a Cardinal semi-frameless clear shower door. On the shower walls is American Olean 12”x24” Crema mosaic tile. And on the floor is Daltile Gaineswood 6”x24” flooring. A 38” x 33” glass block window was installed in the shower.
Find the right local pro for your project

 Jules Duffy Designs
Photographed by Laura Moss
Inspiration for a mid-sized transitional dining room remodel in New York with blue walls, a standard fireplace and a brick fireplace
Inspiration for a mid-sized transitional dining room remodel in New York with blue walls, a standard fireplace and a brick fireplace

 Cascade Outdoor Design
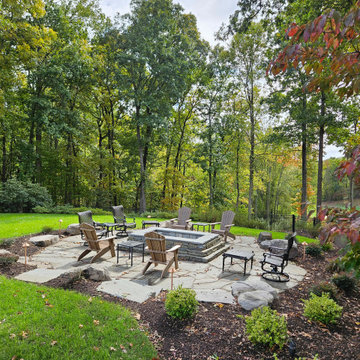
With a fully loaded outdoor kitchen, sleek spa with a cozy patio and linear gas fire pit, raised garden, and an industrial corten steel fire pit big enough for hog roasts, this yard has it all! The homeowners wanted a space where they can entertain all of their friends, so we gave them a large outdoor kitchen made entirely of glass fiber reinforced concrete (GFRC) including the "wood" posts. There is space to sit and share a meal, a Perlick kegerator, an oversized Lynx grill adjacent to a Big Green Egg, a trash chute, and a sink. Peacock Pavers stepping stones lead to a patio with a custom GFRC spa surround framed by a minimalist wood pergola. The homeowners can relax on the double lounge chair while enjoying the warm glow of the wood-look GFRC fire pit. A gravel patio makes the perfect space for a large custom fabricated corten fire pit, complete with a removable grilling surface to easily switch from enjoying a bonfire to roasting dinner. The space is finished off by low maintenance landscaping.
Photo by Craig O'Neal


 Prairie Barnwood Ltd.
This rustic dining table was handcrafted using reclaimed barn wood and provides stylish charm to this dining space. This style of table is called the Ainsworth and comes 42" wide and can be built either 60", 72", 108" or 120" long. The colour shown is our Dark Roast stain but can come in a variety of shades to suit your living space.
 Cabinet-S-Top
In this bathroom, a Medallion Cherry – Solare Potter’s Mill Silhouette vanity in French Roast finish with brushed nickel hardware was installed with a matching medicine cabinet. On the countertop is Zodiaq Quartz Venetian Crème Color in polish finish with as eased edge 4” backsplash and attached oval sink. A Moen Eva faucet in brushed nickel with matching towel bars, paper holder, hand held shower and grab bars were installed with a Cardinal semi-frameless clear shower door. On the shower walls is American Olean 12”x24” Crema mosaic tile. And on the floor is Daltile Gaineswood 6”x24” flooring. A 38” x 33” glass block window was installed in the shower.

 Legendary Escapes Pools
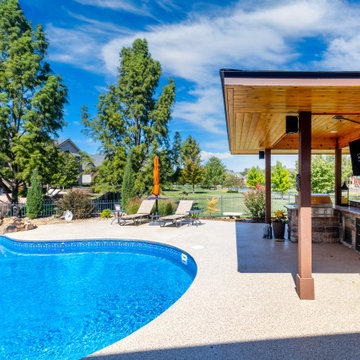
Legendary Escapes Hybrid Swimming Pool showcases Serenity in Shelby Township #teamLegendary
This pool features a super fun freeform shape to fit the back yard perfectly! The vinyl liner pool with the Reef Pattern Liner by Kafko/Latham is really a hybrid pool, with the sun ledge and steps in gunite with a super satin ecoFinish. The raised, spillover spa is also finished with the super comfortable and smooth ecoFinish option. Equipment by Pentair, and a fun FirePit for roasting Marshmallows and relaxing by the fire on chilly fall evenings in Michigan. Built by Legendary Escapes Swimming Pools and designed by Al Curtis.

 Garman Builders Inc.
The kitchen has overhead pendant lighting - Santiago Collection 1-Light Roasted Java Mini Pendant lights.
Mid-sized elegant l-shaped medium tone wood floor open concept kitchen photo in Philadelphia with a double-bowl sink, recessed-panel cabinets, white cabinets, granite countertops, beige backsplash, stainless steel appliances and an island
Mid-sized elegant l-shaped medium tone wood floor open concept kitchen photo in Philadelphia with a double-bowl sink, recessed-panel cabinets, white cabinets, granite countertops, beige backsplash, stainless steel appliances and an island

 Wilson AC & Appliance
Kalamazoo Aritsan Fire Pizza Oven (counter top, plug and play), Perlick indoor/outdoor refrigerator and wine reserve
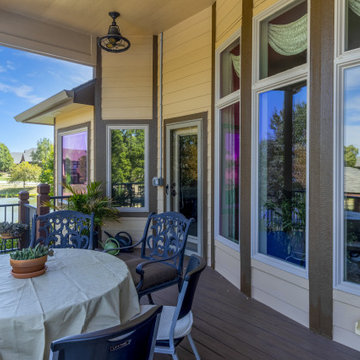
Inspiration for a transitional deck remodel in Austin
Inspiration for a transitional deck remodel in Austin
 Cabinet-S-Top
In this bathroom, a Medallion Cherry – Solare Potter’s Mill Silhouette vanity in French Roast finish with brushed nickel hardware was installed with a matching medicine cabinet. On the countertop is Zodiaq Quartz Venetian Crème Color in polish finish with as eased edge 4” backsplash and attached oval sink. A Moen Eva faucet in brushed nickel with matching towel bars, paper holder, hand held shower and grab bars were installed with a Cardinal semi-frameless clear shower door. On the shower walls is American Olean 12”x24” Crema mosaic tile. And on the floor is Daltile Gaineswood 6”x24” flooring. A 38” x 33” glass block window was installed in the shower.
 Amanda Lantz Interiors
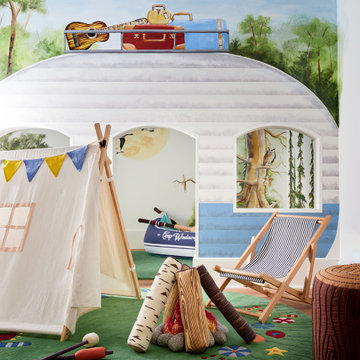
Designed by Interior Designer, A. Lantz Design, this Lake Charlevoix project was featured on the cover of Traditional Home magazine!
Located in the lower level of the home, just steps away from the family room and rec room is this darling children's play area. The space is located in a bump out and underneatht he stairs. We looked at the space and knew exactly what we wanted to do! We partnered with a local artist to create a rustic, whimsical, camping mural in the space. We filled the space with camp-themed toys like a tent, firepit, grill & faux food, book shelf, and canoe. Adults can be enjoying the big game in the family room while children are in sight and "roasting s'mores" by the "fire".

 JayMarc Homes
The Naples Avante B home design captures the essence of the Pacific Northwest with a contemporary touch. This 2-story home is 3,353 square feet with a 3-car garage, 4 bedrooms and 4 bathrooms.

 Presidential Pools, Spas & Patio
A description of the homeowners and space from Linnzy, the Presidential Pools, Spas & Patio designer who worked on this project:
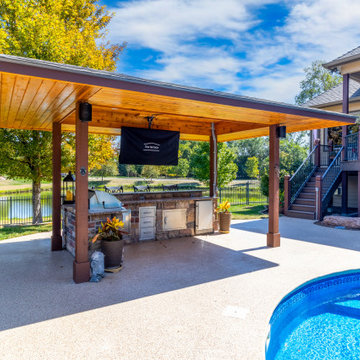
"The homeowners can be described as an active family of three boys. They tend to host family and friends and wanted a space that could fill their large backyard and yet be functional for the kids and adults. The contemporary straight lines of the pool match the interior of the house giving them a resort feel in the very own backyard! The large pergola is a perfect area to cool off in the shade while enjoying a large outdoor kitchen as well as an oversized fire pit for the cooler nights and roasting marshmallows. They wanted a wow factor as the pool is the main focal point from the living room, and the oversized wall and rain sheer did the trick!"
 JayMarc Homes
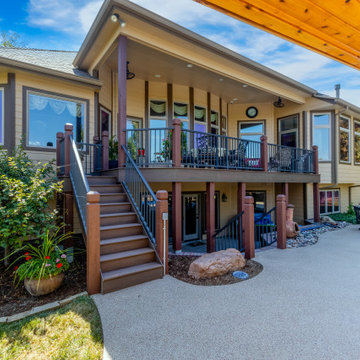
An exterior of sleek, chocolate-hued accents and rich, warm wood details hints at the refined design and welcoming atmosphere that awaits inside.
Trendy exterior home photo in Seattle
Trendy exterior home photo in Seattle

 Axis Kitchen Design
This is a Decora Kitchen in a roasted red pepper. Solid maple 3/4″ doors, with a 3-piece crown molding. Notice the use of custom depth and modifications. The 2-end cabinets with the clipped corners started as a 12″ deep standard wall cabinet. We reduced depth & added a toe kick and clipped the corners. Decora is a great cabinet that will allow you to do almost any modification you will need, will also color match. And have a new line of inset doors.
58