
Search results for "Roasted" in Home Design Ideas

 Presidential Pools, Spas & Patio
A description of the homeowners and space from Linnzy, the Presidential Pools, Spas & Patio designer who worked on this project:
"The homeowners can be described as an active family of three boys. They tend to host family and friends and wanted a space that could fill their large backyard and yet be functional for the kids and adults. The contemporary straight lines of the pool match the interior of the house giving them a resort feel in the very own backyard! The large pergola is a perfect area to cool off in the shade while enjoying a large outdoor kitchen as well as an oversized fire pit for the cooler nights and roasting marshmallows. They wanted a wow factor as the pool is the main focal point from the living room, and the oversized wall and rain sheer did the trick!"
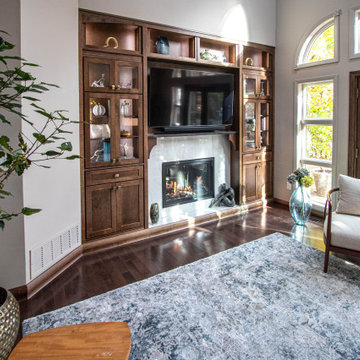
 Cabinet-S-Top
This stunning entertainment center is Medallion Gold Maple custom full overlay, Potter’s Mill flat panel cabinetry in the French Roast finish. Features four cabinets with clear glass doors and finished interiors. Four bookcase units and two base cabinet unit with a Roman Arch valance and matching baseboards. The fireplace surround is Emser Tile’s Contessa Oro Polished Porcelain 23x23 tile.
 Presidential Pools, Spas & Patio
A description of the homeowners and space from Linnzy, the Presidential Pools, Spas & Patio designer who worked on this project:
"The homeowners can be described as an active family of three boys. They tend to host family and friends and wanted a space that could fill their large backyard and yet be functional for the kids and adults. The contemporary straight lines of the pool match the interior of the house giving them a resort feel in the very own backyard! The large pergola is a perfect area to cool off in the shade while enjoying a large outdoor kitchen as well as an oversized fire pit for the cooler nights and roasting marshmallows. They wanted a wow factor as the pool is the main focal point from the living room, and the oversized wall and rain sheer did the trick!"
Find the right local pro for your project

 Berry Outdoor Living, Inc.
Warmth from a fire pit or outdoor fire place provides 3 and 3.5 seasons of use in Kansas City landscapes. Whether a built-in stone fire pit, contemporary, outdoor gas fireplace, or large, rustic hearth, fire adds warmth to any patio, deck or outdoor living area, fire pit becomes a social spot. Kids love to roast smores over a fire pit. Adults love the ambiance of a fire pit or outdoor fire place.


 Cascade Outdoor Design
With a fully loaded outdoor kitchen, sleek spa with a cozy patio and linear gas fire pit, raised garden, and an industrial corten steel fire pit big enough for hog roasts, this yard has it all! The homeowners wanted a space where they can entertain all of their friends, so we gave them a large outdoor kitchen made entirely of glass fiber reinforced concrete (GFRC) including the "wood" posts. There is space to sit and share a meal, a Perlick kegerator, an oversized Lynx grill adjacent to a Big Green Egg, a trash chute, and a sink. Peacock Pavers stepping stones lead to a patio with a custom GFRC spa surround framed by a minimalist wood pergola. The homeowners can relax on the double lounge chair while enjoying the warm glow of the wood-look GFRC fire pit. A gravel patio makes the perfect space for a large custom fabricated corten fire pit, complete with a removable grilling surface to easily switch from enjoying a bonfire to roasting dinner. The space is finished off by low maintenance landscaping.
Photo by Craig O'Neal
 Cascade Outdoor Design
With a fully loaded outdoor kitchen, sleek spa with a cozy patio and linear gas fire pit, raised garden, and an industrial corten steel fire pit big enough for hog roasts, this yard has it all! The homeowners wanted a space where they can entertain all of their friends, so we gave them a large outdoor kitchen made entirely of glass fiber reinforced concrete (GFRC) including the "wood" posts. There is space to sit and share a meal, a Perlick kegerator, an oversized Lynx grill adjacent to a Big Green Egg, a trash chute, and a sink. Peacock Pavers stepping stones lead to a patio with a custom GFRC spa surround framed by a minimalist wood pergola. The homeowners can relax on the double lounge chair while enjoying the warm glow of the wood-look GFRC fire pit. A gravel patio makes the perfect space for a large custom fabricated corten fire pit, complete with a removable grilling surface to easily switch from enjoying a bonfire to roasting dinner. The space is finished off by low maintenance landscaping.
Photo by Craig O'Neal

 Merillat
This cozy kitchen combines the Tolani door style in Oak Kona with the Cannonsburg door style in Maple Cotton for an eclectic, modern feel. Pull up a chair to the island and keep the chef company, or roll out a batch of cookies on the spacious countertops.
Glass front cabinets at the ceiling and open shelving draw the eye upward and add dimension to the room, while appliance storage and spice drawers keep the counters clutter-free. A pair of ovens raised by a base oven cabinet makes it easier to handle heavy roasts. And rows of butted door cabinets expand access by eliminating the center stile, allowing the storage of large platters and other serving pieces.
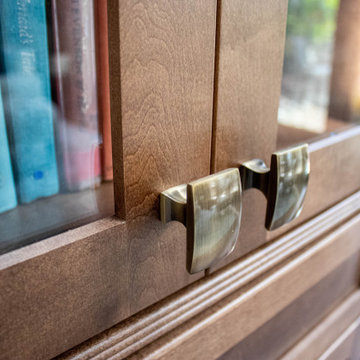 Cabinet-S-Top
This stunning entertainment center is Medallion Gold Maple custom full overlay, Potter’s Mill flat panel cabinetry in the French Roast finish. Features four cabinets with clear glass doors and finished interiors. Four bookcase units and two base cabinet unit with a Roman Arch valance and matching baseboards. The fireplace surround is Emser Tile’s Contessa Oro Polished Porcelain 23x23 tile.
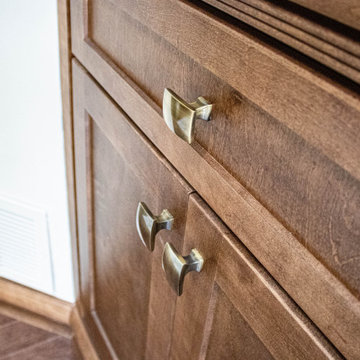 Cabinet-S-Top
This stunning entertainment center is Medallion Gold Maple custom full overlay, Potter’s Mill flat panel cabinetry in the French Roast finish. Features four cabinets with clear glass doors and finished interiors. Four bookcase units and two base cabinet unit with a Roman Arch valance and matching baseboards. The fireplace surround is Emser Tile’s Contessa Oro Polished Porcelain 23x23 tile.

 Village Floor
2017 Parade of Homes
TJB Homes / Project 40937
Transitional living room photo in Minneapolis
Transitional living room photo in Minneapolis

 Cabinets 4U, Inc.
The homeowner was very involved in this design, as she is an avid home chef.
Her wish list included:
In the island: a baking table with storage, cookie sheet cabinet, massive 39” drawers, and a prep sink.
The range wall includes: pull-out pot & pan storage, pull-out utensil storage with a knife block, a pull-out spice storage cabinet, and a tall broom cabinet.
The sink wall includes two “garage” cabinets for small appliance storage, and 2 dishwashers with decorative panels.
The beverage area wall includes: Built-in microwave and wine cooler, and custom tall pantry cabinets, one with a bread drawer.
Decorative details include: The sink wall has framed cabinet doors as well as framed sides, to allow maximum light from the window. The island features great decorative columns. The range wall and the beverage area wall both have display cabinets with framed doors. The beverage area wall adds interest with varying depths, and a floating shelf.
Talora custom cabinets were used: The perimeter in door style FP740, finished in Benjamin Moore ‘White Dove’. The Island is in Alder wood, with the Vienna Roast finish. The soft gray wall tile adds texture, and the quartz countertops add depth and motion. A timeless, classic palette!
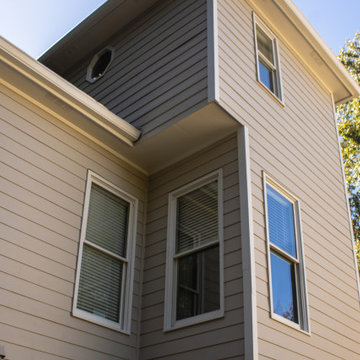
 Nelson Exteriors Inc
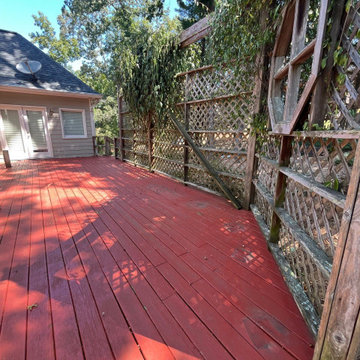
For this Marietta, GA project, we installed James Hardie Color Plus Siding in the color Cobblestone in place of the old siding. We also replaced areas of rotten wood around the home and painted two new coats on the exterior. Lastly, we built a new deck using Timbertech Terrain+ products with a Deckorators Composite Cap in the Dark Roast color. The railing we installed was gate style with pressure treated pine and black aluminum balusters.
 Nelson Exteriors Inc
For this Marietta, GA project, we installed James Hardie Color Plus Siding in the color Cobblestone in place of the old siding. We also replaced areas of rotten wood around the home and painted two new coats on the exterior. Lastly, we built a new deck using Timbertech Terrain+ products with a Deckorators Composite Cap in the Dark Roast color. The railing we installed was gate style with pressure treated pine and black aluminum balusters.

 Smith & Vansant Architects PC
Rob Karosis Photography www.robkarosis.com
Staircase - traditional staircase idea in Burlington
Staircase - traditional staircase idea in Burlington

 Garman Builders Inc.
The breakfast area of the Falcon II model is two stories with and balcony overlook from the second floor above. Plenty of natural light! The chandelier is the Santiago Collection 3-Light Roasted Java Chandelier by Progress Lighting. It is a colonial railing on the breakfast overlook.

 Eve Isenberg & Brigitte Steines
Ben Gebo Photography
Kitchen - craftsman u-shaped beige floor kitchen idea in Boston with a farmhouse sink, shaker cabinets, medium tone wood cabinets, white backsplash and two islands
Kitchen - craftsman u-shaped beige floor kitchen idea in Boston with a farmhouse sink, shaker cabinets, medium tone wood cabinets, white backsplash and two islands

 Trail Appliances BC
It’s not only amazingly versatile, it’s amazingly intelligent. The oven’s internal brain knows how to steam vegetables with up to 22 percent more retained vitamins than conventional cooking. It steam-roasts poultry that’s gloriously brown, miraculously juicy, and done up to 25 percent faster. It even makes kitchen design easier. The 30” transitional convection steam oven may be installed flush with cabinets for an integrated look, and its handle and framing coordinate beautifully with other Wolf transitional ovens.
 Cabinets 4U, Inc.
The homeowner was very involved in this design, as she is an avid home chef.
Her wish list included:
In the island: a baking table with storage, cookie sheet cabinet, massive 39” drawers, and a prep sink.
The range wall includes: pull-out pot & pan storage, pull-out utensil storage with a knife block, a pull-out spice storage cabinet, and a tall broom cabinet.
The sink wall includes two “garage” cabinets for small appliance storage, and 2 dishwashers with decorative panels.
The beverage area wall includes: Built-in microwave and wine cooler, and custom tall pantry cabinets, one with a bread drawer.
Decorative details include: The sink wall has framed cabinet doors as well as framed sides, to allow maximum light from the window. The island features great decorative columns. The range wall and the beverage area wall both have display cabinets with framed doors. The beverage area wall adds interest with varying depths, and a floating shelf.
Talora custom cabinets were used: The perimeter in door style FP740, finished in Benjamin Moore ‘White Dove’. The Island is in Alder wood, with the Vienna Roast finish. The soft gray wall tile adds texture, and the quartz countertops add depth and motion. A timeless, classic palette!
 Cascade Outdoor Design
With a fully loaded outdoor kitchen, sleek spa with a cozy patio and linear gas fire pit, raised garden, and an industrial corten steel fire pit big enough for hog roasts, this yard has it all! The homeowners wanted a space where they can entertain all of their friends, so we gave them a large outdoor kitchen made entirely of glass fiber reinforced concrete (GFRC) including the "wood" posts. There is space to sit and share a meal, a Perlick kegerator, an oversized Lynx grill adjacent to a Big Green Egg, a trash chute, and a sink. Peacock Pavers stepping stones lead to a patio with a custom GFRC spa surround framed by a minimalist wood pergola. The homeowners can relax on the double lounge chair while enjoying the warm glow of the wood-look GFRC fire pit. A gravel patio makes the perfect space for a large custom fabricated corten fire pit, complete with a removable grilling surface to easily switch from enjoying a bonfire to roasting dinner. The space is finished off by low maintenance landscaping.
Photo by Craig O'Neal
62