
Search results for "Robert" in Home Design Ideas

 Robert Paige Cabinetry LLC
Photography by William Quarles
Cabinetry designed and built by Robert Paige Cabinetry
Open concept kitchen - mid-sized transitional l-shaped light wood floor open concept kitchen idea in Charleston with shaker cabinets, white cabinets, wood countertops, gray backsplash, stainless steel appliances, a single-bowl sink, glass tile backsplash and an island
Open concept kitchen - mid-sized transitional l-shaped light wood floor open concept kitchen idea in Charleston with shaker cabinets, white cabinets, wood countertops, gray backsplash, stainless steel appliances, a single-bowl sink, glass tile backsplash and an island

 Gary Brewer Robert A.M. Stern Architects
Peter Aaron
Example of a beach style carpeted bedroom design in New York with yellow walls
Example of a beach style carpeted bedroom design in New York with yellow walls

 Robert Granoff
Willey Design LLC
© Robert Granoff
Living room - mid-sized transitional formal living room idea in New York with green walls
Living room - mid-sized transitional formal living room idea in New York with green walls
Find the right local pro for your project

 Robert Elliott Custom Homes
Trendy master beige tile bathroom photo in Dallas with an undermount sink, flat-panel cabinets, medium tone wood cabinets, white walls and quartzite countertops
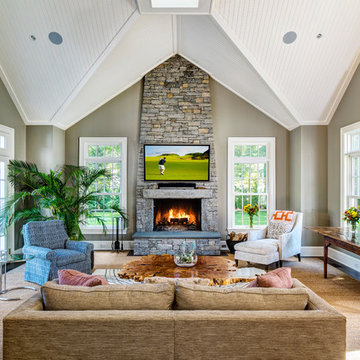
 Dennis M. Carbo Photography
copyright - Dennis M. Carbo Photography
www.dcarbophoto.com
Elegant family room photo in New York with gray walls, a standard fireplace, a stone fireplace and a wall-mounted tv
Elegant family room photo in New York with gray walls, a standard fireplace, a stone fireplace and a wall-mounted tv
 Robert Elliott Custom Homes
Nathan Schroder
Inspiration for a contemporary marble floor dining room remodel in Dallas with white walls
Inspiration for a contemporary marble floor dining room remodel in Dallas with white walls

 Robert Hidey Architects
Christopher Mayer
Large tuscan backyard custom-shaped pool house photo in Orange County
Large tuscan backyard custom-shaped pool house photo in Orange County
 Robert Granoff
Example of a cottage single-wall black floor kitchen design in New York with a drop-in sink, raised-panel cabinets, black cabinets, gray backsplash and an island

 Robert Holgate Design
Inspiration for a small eclectic open concept medium tone wood floor living room remodel in San Francisco with yellow walls
 Robert Granoff
Cottage dark wood floor and brown floor living room photo in New York with black walls

 Robert Edson Swain Architecture and Design
Photo: Jordan Inman, Kyle Kinney
Trendy dark wood floor open concept kitchen photo in Seattle with an undermount sink, flat-panel cabinets, medium tone wood cabinets, quartz countertops, gray backsplash, ceramic backsplash, stainless steel appliances and a peninsula
Trendy dark wood floor open concept kitchen photo in Seattle with an undermount sink, flat-panel cabinets, medium tone wood cabinets, quartz countertops, gray backsplash, ceramic backsplash, stainless steel appliances and a peninsula
 Robert Granoff
Willey Design LLC
© Robert Granoff
Kitchen/dining room combo - mid-sized transitional carpeted kitchen/dining room combo idea in New York with blue walls
Kitchen/dining room combo - mid-sized transitional carpeted kitchen/dining room combo idea in New York with blue walls
 Gary Brewer Robert A.M. Stern Architects
Francis Dzikowski
Patio - traditional tile patio idea in New York with no cover
Patio - traditional tile patio idea in New York with no cover
 Gary Brewer Robert A.M. Stern Architects
Francis Dzikowski
Elegant enclosed living room photo in New York with yellow walls, a standard fireplace and a brick fireplace
Elegant enclosed living room photo in New York with yellow walls, a standard fireplace and a brick fireplace



 Brian David Roberts | Interior Planning & Design
Inspiration for a large transitional u-shaped medium tone wood floor and brown floor open concept kitchen remodel in Seattle with shaker cabinets, white cabinets, quartz countertops, an island, white countertops, an undermount sink, white backsplash, subway tile backsplash and stainless steel appliances
 Robert Granoff
Interiors by Morris & Woodhouse Interiors LLC, Architecture by ARCHONSTRUCT LLC
© Robert Granoff
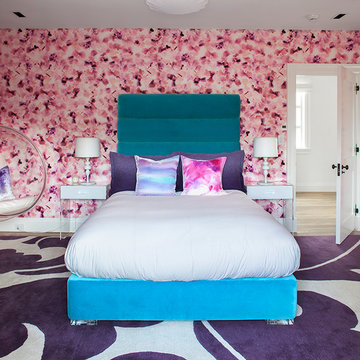
Example of a large trendy girl light wood floor kids' room design in New York with pink walls
Example of a large trendy girl light wood floor kids' room design in New York with pink walls

 Laura Roberts Design
The kitchen and dining area in the open plan have modern touches and ample room for cooking and guests. Natural stone and marble countertops mix with painted cabinets, stainless appliances and modern classic furniture pieces. Photo by Whit Preston.
 Robert Dean Architects
Olson Photographic

Inspiration for a mid-sized timeless galley limestone floor open concept kitchen remodel in New York with an undermount sink, beaded inset cabinets, white cabinets, granite countertops, black backsplash, stone slab backsplash, white appliances and an island
Inspiration for a mid-sized timeless galley limestone floor open concept kitchen remodel in New York with an undermount sink, beaded inset cabinets, white cabinets, granite countertops, black backsplash, stone slab backsplash, white appliances and an island
 Kyle Roberts Interior Design
Frank Mullaney

Living room - farmhouse medium tone wood floor living room idea in New York with white walls, a standard fireplace and a brick fireplace
Living room - farmhouse medium tone wood floor living room idea in New York with white walls, a standard fireplace and a brick fireplace
11