
Search results for "Robert" in Home Design Ideas

 Robert Elliott Custom Homes
Nathan Schroder Photography
BK Design Studio
Large elegant travertine floor hallway photo in Dallas with white walls
Large elegant travertine floor hallway photo in Dallas with white walls

 Robert Paige Cabinetry LLC
Photography by William Quarles
Home office - mid-sized traditional built-in desk carpeted and beige floor home office idea in Charleston with green walls
Home office - mid-sized traditional built-in desk carpeted and beige floor home office idea in Charleston with green walls

 Robert Hidey Architects
Christopher Mayer
Example of a tuscan backyard patio design in Orange County with a gazebo
Example of a tuscan backyard patio design in Orange County with a gazebo
Find the right local pro for your project

 Gary Brewer Robert A.M. Stern Architects
Peter Aaron
Example of a beach style dark wood floor bedroom design in New York with yellow walls
Example of a beach style dark wood floor bedroom design in New York with yellow walls
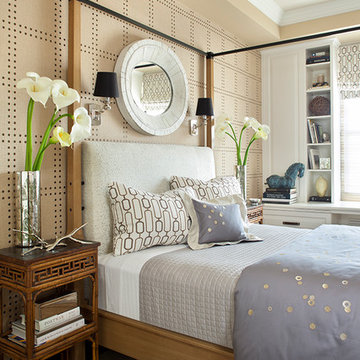
 Robert Granoff
Willey Design LLC
© Robert Granoff
Inspiration for a transitional bedroom remodel in New York with beige walls
Inspiration for a transitional bedroom remodel in New York with beige walls

 Robert Reed Associates, Inc.
Example of a classic backyard rectangular infinity pool design in Portland Maine

 Duncan McRoberts Associates, LLC
Historic English Hillside - photography by Duncan McRoberts
Example of a large classic brown two-story brick exterior home design in Seattle
Example of a large classic brown two-story brick exterior home design in Seattle
 Robert Elliott Custom Homes
Example of a trendy galley kitchen design in Dallas with an undermount sink, flat-panel cabinets, medium tone wood cabinets, stainless steel appliances and an island
 Gary Brewer Robert A.M. Stern Architects
Peter Aaron
Freestanding bathtub - coastal white tile and subway tile dark wood floor freestanding bathtub idea in New York with yellow walls
Freestanding bathtub - coastal white tile and subway tile dark wood floor freestanding bathtub idea in New York with yellow walls

 Robert Frank Interiors
Transitional white tile bathroom photo in Los Angeles with a console sink, open cabinets, white cabinets and a two-piece toilet
 Robert Granoff
© Robert Granoff
www.robertgranoff.com
Space Designed by Thomas Puckett Designs
www.thomaspuckettdesigns.com
Example of a trendy mosaic tile powder room design in New York with gray walls, a vessel sink and black countertops
Example of a trendy mosaic tile powder room design in New York with gray walls, a vessel sink and black countertops

 Michael Robert Construction
photography: raquel langworthy
Inspiration for a coastal girl dark wood floor kids' room remodel in New York with green walls
Inspiration for a coastal girl dark wood floor kids' room remodel in New York with green walls
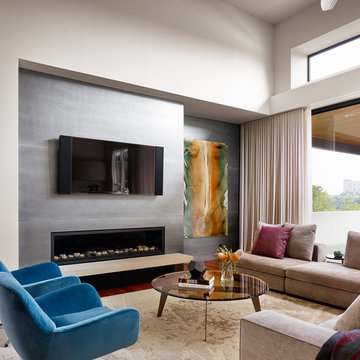
 Laura Roberts Design
Inspiration for a large contemporary open concept medium tone wood floor living room remodel in Austin with white walls and a wall-mounted tv
 Gary Brewer Robert A.M. Stern Architects
Peter Aaron
Freestanding bathtub - coastal white tile and subway tile dark wood floor freestanding bathtub idea in New York with an undermount sink, recessed-panel cabinets, white cabinets and yellow walls
Freestanding bathtub - coastal white tile and subway tile dark wood floor freestanding bathtub idea in New York with an undermount sink, recessed-panel cabinets, white cabinets and yellow walls
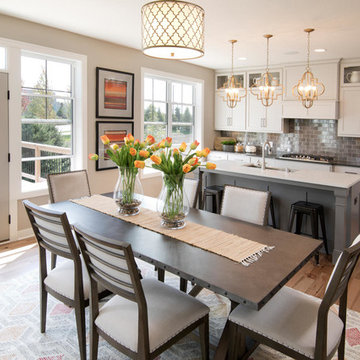
 Robert Thomas Homes
This home is built by Robert Thomas Homes located in Minnesota. Our showcase models are professionally staged. FOR STAGING PRODUCT QUESTIONS please contact Ambiance at Home for information on furniture - 952.440.6757.

 Robert D. Gentry Photography
Robert D. Gentry
Inspiration for a mid-sized mid-century modern partial sun garden path in Other.
Inspiration for a mid-sized mid-century modern partial sun garden path in Other.
 Gary Brewer Robert A.M. Stern Architects
Peter Aaron
Inspiration for a coastal deck remodel in New York with a roof extension
Inspiration for a coastal deck remodel in New York with a roof extension
 Gary Brewer Robert A.M. Stern Architects
Francis Dzikowski
Kitchen - traditional l-shaped kitchen idea in New York with a drop-in sink, shaker cabinets, white cabinets, white backsplash, subway tile backsplash, stainless steel appliances and an island
Kitchen - traditional l-shaped kitchen idea in New York with a drop-in sink, shaker cabinets, white cabinets, white backsplash, subway tile backsplash, stainless steel appliances and an island
 Robert Holgate Design

Bedroom - small eclectic master medium tone wood floor bedroom idea in San Francisco with yellow walls
 Robert Paige Cabinetry LLC
Photography by William Quarles
Cabinetry designed and built by Robert Paige Cabinetry

Open concept kitchen - mid-sized transitional l-shaped light wood floor open concept kitchen idea in Charleston with shaker cabinets, white cabinets, wood countertops, gray backsplash, stainless steel appliances, a single-bowl sink, glass tile backsplash and an island
Open concept kitchen - mid-sized transitional l-shaped light wood floor open concept kitchen idea in Charleston with shaker cabinets, white cabinets, wood countertops, gray backsplash, stainless steel appliances, a single-bowl sink, glass tile backsplash and an island
10