
Search results for "Robert" in Home Design Ideas
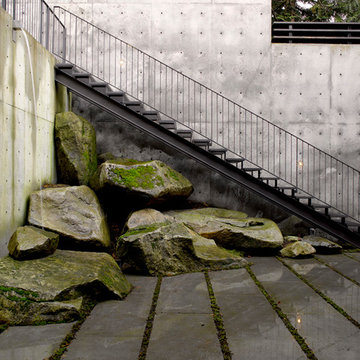
 Robert Hutchison Architecture
Photograph by Alex Hayden
Example of a trendy concrete patio design in Seattle with no cover
Example of a trendy concrete patio design in Seattle with no cover

 Studio Robert Jamieson
Inspiration for a contemporary white tile multicolored floor and double-sink bathroom remodel in Philadelphia with flat-panel cabinets, medium tone wood cabinets, an undermount sink, white countertops and a floating vanity

 Robert Kaner Interior Design
Peter Murdock
Family room - mid-sized contemporary enclosed medium tone wood floor family room idea in New York with white walls, a standard fireplace and a wall-mounted tv
Family room - mid-sized contemporary enclosed medium tone wood floor family room idea in New York with white walls, a standard fireplace and a wall-mounted tv
Find the right local pro for your project

 Laura Roberts Design
This living room is layered with classic modern pieces and vintage asian accents. The natural light floods through the open plan. Photo by Whit Preston

 Robert Granoff
Interiors by Morris & Woodhouse Interiors LLC, Architecture by ARCHONSTRUCT LLC
© Robert Granoff
Large trendy ceramic tile dining room photo in New York with white walls
Large trendy ceramic tile dining room photo in New York with white walls

 Chez Roberts Design
Andy Golden
Trendy 3/4 white tile bathroom photo in San Francisco with flat-panel cabinets, white cabinets, a two-piece toilet, white walls and a drop-in sink
Trendy 3/4 white tile bathroom photo in San Francisco with flat-panel cabinets, white cabinets, a two-piece toilet, white walls and a drop-in sink

 Robert Thomas Homes
The Chatham (Rambler) Parade of Homes showcase model located in Lakeville, MN (Spirit of Brandtjen Farm).
Example of a transitional dark wood floor kitchen design in Minneapolis with a double-bowl sink, white cabinets, quartzite countertops, white backsplash, stone tile backsplash, stainless steel appliances and an island
Example of a transitional dark wood floor kitchen design in Minneapolis with a double-bowl sink, white cabinets, quartzite countertops, white backsplash, stone tile backsplash, stainless steel appliances and an island


 Gary Brewer Robert A.M. Stern Architects
Francis Dzikowski
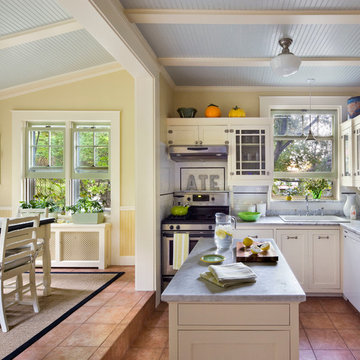
Example of a classic l-shaped eat-in kitchen design in New York with a drop-in sink, shaker cabinets, white cabinets, white backsplash, subway tile backsplash, stainless steel appliances and an island
Example of a classic l-shaped eat-in kitchen design in New York with a drop-in sink, shaker cabinets, white cabinets, white backsplash, subway tile backsplash, stainless steel appliances and an island
 Robert Kaner Interior Design
 Albert Vecerka/Esto
Example of a mid-sized trendy built-in desk dark wood floor study room design in New York with white walls
Example of a mid-sized trendy built-in desk dark wood floor study room design in New York with white walls

 Robert Holgate Design
Living room - eclectic open concept living room idea in San Francisco with yellow walls
 Robert Thomas Homes
Open concept kitchen - huge transitional l-shaped dark wood floor and brown floor open concept kitchen idea in Minneapolis with a farmhouse sink, shaker cabinets, white cabinets, granite countertops, subway tile backsplash, stainless steel appliances, an island, white countertops and white backsplash

Mid-sized transitional open concept medium tone wood floor and blue floor living room photo in Boston with white walls
 Robert Thomas Homes
Spacecrafting Photography
Example of a transitional dark wood floor and brown floor family room design in Minneapolis with white walls and a standard fireplace
Example of a transitional dark wood floor and brown floor family room design in Minneapolis with white walls and a standard fireplace
 Laura Roberts Design
An intimate seating area by the fireplace surrounds a vintage Asian antique table. Photo by Whit Preston.
Example of a mid-sized trendy dark wood floor living room library design in Austin with a standard fireplace and a brick fireplace
Example of a mid-sized trendy dark wood floor living room library design in Austin with a standard fireplace and a brick fireplace
 Robert Holgate Design
Inspiration for a small eclectic open concept living room remodel in San Francisco with yellow walls
 Studio Robert Jamieson
Rebecca McAlpin Photography
Living room - mid-sized 1950s slate floor living room idea in Philadelphia with no fireplace and blue walls
Living room - mid-sized 1950s slate floor living room idea in Philadelphia with no fireplace and blue walls

 Robert Brayton Photography
Robert Brayton Photography
Large country u-shaped medium tone wood floor eat-in kitchen photo in Houston with a double-bowl sink, glass-front cabinets, white cabinets, tile countertops, beige backsplash, ceramic backsplash, white appliances and an island
Large country u-shaped medium tone wood floor eat-in kitchen photo in Houston with a double-bowl sink, glass-front cabinets, white cabinets, tile countertops, beige backsplash, ceramic backsplash, white appliances and an island
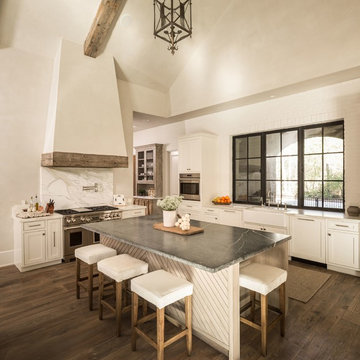
 ROBERT DAME DESIGNS
Builder: Thompson Custom Homes
Inspiration for a farmhouse kitchen remodel in Houston
Inspiration for a farmhouse kitchen remodel in Houston
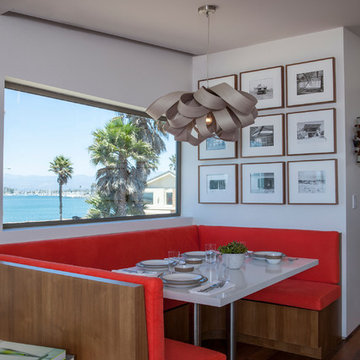
 ROBERT KERR architecture design
Art Gray, Art Gray Photography
Mid-sized trendy dark wood floor and brown floor great room photo in Los Angeles with white walls and no fireplace
Mid-sized trendy dark wood floor and brown floor great room photo in Los Angeles with white walls and no fireplace
12