
Search results for "Robert" in Home Design Ideas



 Robert Miller FAIA Architects
The Council Crest Residence is a renovation and addition to an early 1950s house built for inventor Karl Kurz, whose work included stereoscopic cameras and projectors. Designed by prominent local architect Roscoe Hemenway, the house was built with a traditional ranch exterior and a mid-century modern interior. It became known as “The View-Master House,” alluding to both the inventions of its owner and the dramatic view through the glass entry.
Approached from a small neighborhood park, the home was re-clad maintaining its welcoming scale, with privacy obtained through thoughtful placement of translucent glass, clerestory windows, and a stone screen wall. The original entry was maintained as a glass aperture, a threshold between the quiet residential neighborhood and the dramatic view over the city of Portland and landscape beyond. At the south terrace, an outdoor fireplace is integrated into the stone wall providing a comfortable space for the family and their guests.
Within the existing footprint, the main floor living spaces were completely remodeled. Raised ceilings and new windows create open, light filled spaces. An upper floor was added within the original profile creating a master suite, study, and south facing deck. Space flows freely around a central core while continuous clerestory windows reinforce the sense of openness and expansion as the roof and wall planes extend to the exterior.
Images By: Jeremy Bitterman, Photoraphy Portland OR
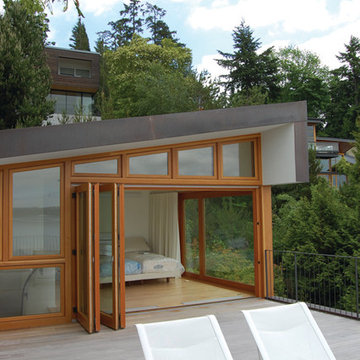
 Robert Hutchison Architecture
Photograph by Alan Abramowitz
Trendy rooftop rooftop deck photo in Seattle with no cover
Trendy rooftop rooftop deck photo in Seattle with no cover
Find the right local pro for your project

 Robert Edson Swain Architecture and Design
New decks extend the small living spaces on the inside of the cabin to the outdoors.
Photo: Kyle Kinney
Example of a small mountain style one-story wood exterior home design in Seattle
Example of a small mountain style one-story wood exterior home design in Seattle

 Rhodes Architecture + Light
We used a very linear, classical plan with open piers in lieu of walls and exposed wood beams to create a bright sophisticated interior. The interior incorporates stained, wide-plank flooring, wood storefront (glass stile + rail) doors, barn doors, simple modern and weathered tile, stained, traditionally-finished cabinetry, wood beams, custom lighting, and incorporates the client’s art, collected during their world travels.

 Studio Robert Jamieson
Heidi's Bridge
Inspiration for a mid-century modern u-shaped porcelain tile and white floor kitchen remodel in Philadelphia with an undermount sink, flat-panel cabinets, solid surface countertops, gray backsplash, porcelain backsplash, stainless steel appliances, a peninsula and white cabinets
Inspiration for a mid-century modern u-shaped porcelain tile and white floor kitchen remodel in Philadelphia with an undermount sink, flat-panel cabinets, solid surface countertops, gray backsplash, porcelain backsplash, stainless steel appliances, a peninsula and white cabinets
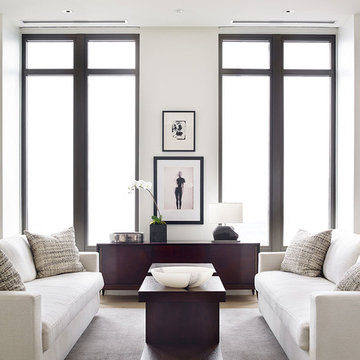
 Robert Brown Interior Design
Living room - contemporary formal living room idea in Atlanta with white walls
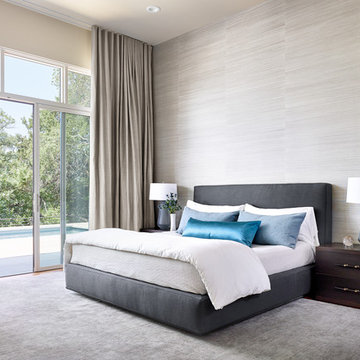

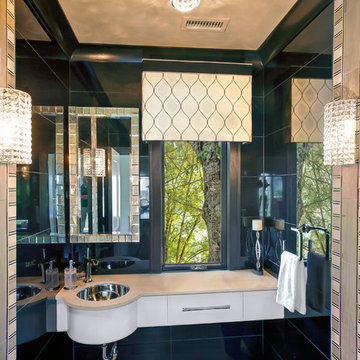
 Robert Paige Cabinetry LLC
Photos by William Quarles
Designed by Interior Consultations
Built by Robert Paige Cabinetry
Architect Tyler Smyth
Large trendy powder room photo in Charleston with an undermount sink
Large trendy powder room photo in Charleston with an undermount sink
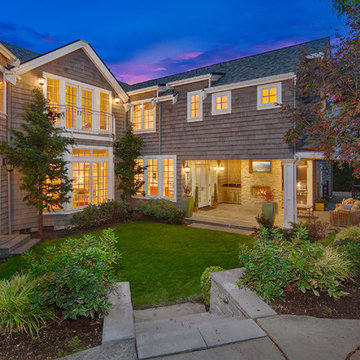
 Emily Roberts | Compass Seattle
Home Staging & Listing by Emily Roberts
Photo by Andrew O'Neil
Rustic exterior home idea in Seattle
Rustic exterior home idea in Seattle
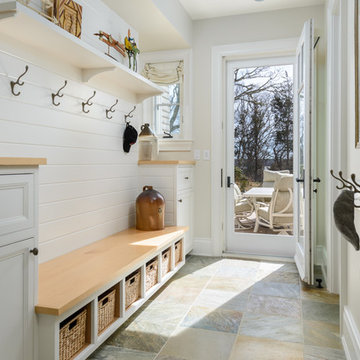
 Robert Paul Properties
Inspiration for a cottage single front door remodel in Boston with beige walls and a glass front door

 Michael Robert Construction
Inspiration for a transitional white floor and double-sink bathroom remodel in New York with shaker cabinets, light wood cabinets, gray walls, an undermount sink, white countertops and a built-in vanity
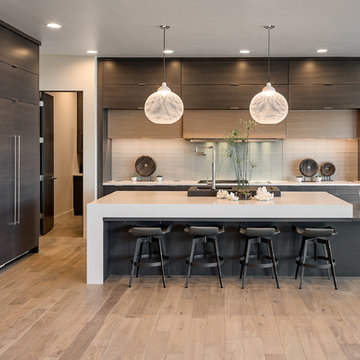
 Gina Roberts-Wagner
Example of a trendy l-shaped light wood floor kitchen design in Boise with flat-panel cabinets, dark wood cabinets, quartz countertops, gray backsplash, glass tile backsplash, stainless steel appliances and an island
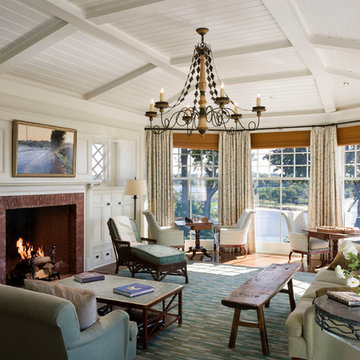
 Gary Brewer Robert A.M. Stern Architects
Peter Aaron
Family room - coastal medium tone wood floor family room idea in New York with white walls, a standard fireplace, a brick fireplace and no tv
Family room - coastal medium tone wood floor family room idea in New York with white walls, a standard fireplace, a brick fireplace and no tv

 Robert Brewster Photography
View of master bedroom: fieldstone fireplace, fir floors, Stickley mission bed, rustic fixtures.
Robert Brewster Photography
Example of a beach style master medium tone wood floor bedroom design in Providence with white walls, a standard fireplace and a stone fireplace
Example of a beach style master medium tone wood floor bedroom design in Providence with white walls, a standard fireplace and a stone fireplace
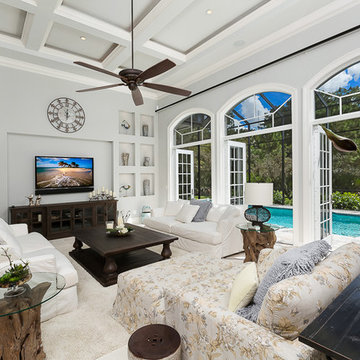
 Robert W. D'Angelo Jr. Construction Company
Soaring Lens Photography
French country family room photo in Miami with a wall-mounted tv and gray walls
French country family room photo in Miami with a wall-mounted tv and gray walls
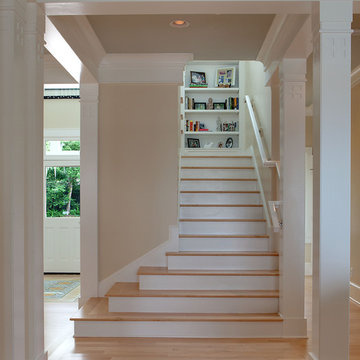
 Robert A Harris Architect
Winter Park Lakeside House
Stairwell Lower Run
Photo by Michael Lowry
Elegant wooden u-shaped staircase photo in Orlando with painted risers
Elegant wooden u-shaped staircase photo in Orlando with painted risers
 Robert A. Lenahan Architect AIA PLLC
Architecture: Robert A. Lenahan Architect AIA PLLC
379 State Street, Suite # 2
Portsmouth, NH 03801
603-433-4233

Bedroom - coastal bedroom idea in New York
Bedroom - coastal bedroom idea in New York
 Robert Thomas Homes
Spacecrafting

Inspiration for a transitional l-shaped light wood floor and beige floor eat-in kitchen remodel in Minneapolis with an undermount sink, quartzite countertops, subway tile backsplash, white appliances, an island, shaker cabinets, gray cabinets, gray backsplash and white countertops
Inspiration for a transitional l-shaped light wood floor and beige floor eat-in kitchen remodel in Minneapolis with an undermount sink, quartzite countertops, subway tile backsplash, white appliances, an island, shaker cabinets, gray cabinets, gray backsplash and white countertops
 Robert Paige Cabinetry LLC
Photos by William Quarles
Designed by Interior Consultations
Built by Robert Paige Cabinetry
Architect Tyler Smyth
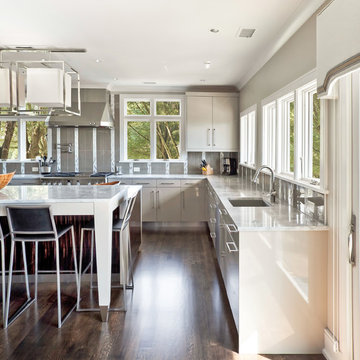
Large trendy u-shaped kitchen photo in Charleston with a single-bowl sink, flat-panel cabinets, gray cabinets, gray backsplash, granite countertops, glass tile backsplash, paneled appliances and two islands
Large trendy u-shaped kitchen photo in Charleston with a single-bowl sink, flat-panel cabinets, gray cabinets, gray backsplash, granite countertops, glass tile backsplash, paneled appliances and two islands
16