
Search results for "Robert" in Home Design Ideas

 Robert Granoff
Interiors by Morris & Woodhouse Interiors LLC, Architecture by ARCHONSTRUCT LLC
© Robert Granoff
Family room - mid-sized contemporary enclosed dark wood floor family room idea in New York with yellow walls and a wall-mounted tv
Family room - mid-sized contemporary enclosed dark wood floor family room idea in New York with yellow walls and a wall-mounted tv

 John Robert Wiltgen Design, Inc.
Example of a mid-sized trendy gender-neutral carpeted and brown floor reach-in closet design in Chicago with flat-panel cabinets
 Robert Granoff
Interiors by Morris & Woodhouse Interiors LLC,
Architecture by ARCHONSTRUCT LLC
© Robert Granoff
Inspiration for a huge contemporary light wood floor and beige floor dining room remodel in New York with beige walls
Inspiration for a huge contemporary light wood floor and beige floor dining room remodel in New York with beige walls
Find the right local pro for your project


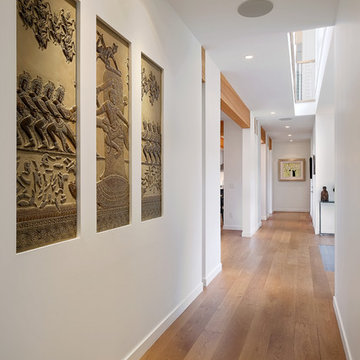
 Rhodes Architecture + Light
We used a very linear, classical plan with open piers in lieu of walls and exposed wood beams to create a bright sophisticated interior. The interior incorporates stained, wide-plank flooring, wood storefront (glass stile + rail) doors, barn doors, simple modern and weathered tile, stained, traditionally-finished cabinetry, wood beams, custom lighting, and incorporates the client’s art, collected during their world travels.

 Robert Holgate Design
Photography by David Wakely

Inspiration for a mid-sized zen concrete floor entryway remodel in San Francisco with a glass front door
Inspiration for a mid-sized zen concrete floor entryway remodel in San Francisco with a glass front door
 Robert A. McGraw Architect
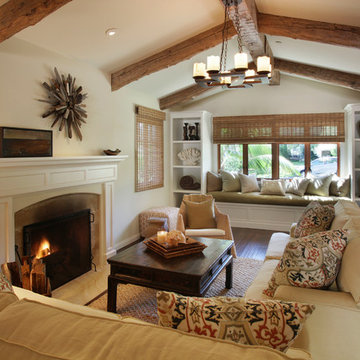
Living room - large mediterranean enclosed dark wood floor and brown floor living room idea in Orange County with a standard fireplace, white walls, a tile fireplace and no tv

 Robert Nebolon Architects

The view terrace is the signature space of the house. First seen from the entry, the terrace steps down to wind-protected fire-bowl, surrounded by tall glass walls. Plantings in bowl make for a terrific area to relax.
House appearance described as California modern, California Coastal, or California Contemporary, San Francisco modern, Bay Area or South Bay residential design, with Sustainability and green design.
 Gina Roberts-Wagner
David Fish
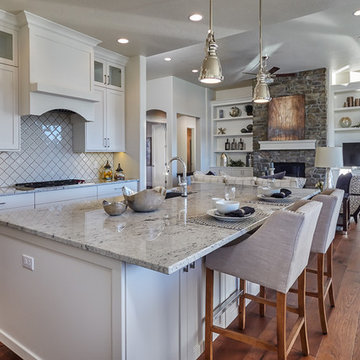
Inspiration for a transitional medium tone wood floor open concept kitchen remodel in Boise with an undermount sink, shaker cabinets, white cabinets, granite countertops, white backsplash, ceramic backsplash, stainless steel appliances and an island
Inspiration for a transitional medium tone wood floor open concept kitchen remodel in Boise with an undermount sink, shaker cabinets, white cabinets, granite countertops, white backsplash, ceramic backsplash, stainless steel appliances and an island

 Gary Brewer Robert A.M. Stern Architects
Peter Aaron
This is an example of a coastal full sun front yard stone garden path in New York.
This is an example of a coastal full sun front yard stone garden path in New York.

 Robert T. Coolidge, AIA, LEED AP
Photo by Robert T. Coolidge
Beach style bedroom photo in Bridgeport with red walls
Beach style bedroom photo in Bridgeport with red walls
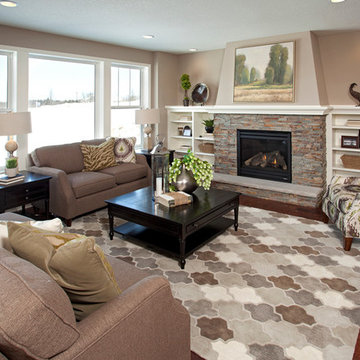
 Robert Thomas Homes
This home is built by Robert Thomas Homes located in Minnesota. Our showcase models are professionally staged. Please contact Ambiance at Home for information on furniture - 952.440.6757

 Robert M. Cain, Architect
The southern facade faces an extensive lawn sloping to the golf course and views of wooded piedmont hills beyond. Hillside nestles into the natural contours of the site stepping down from the living areas with "trays" comprised of the lounging deck, social patio, lap pool then lawn.
Extensive eaves provide passive solar shading of living area and bedroom south-facing, view-oriented glazing. Rain chains direct roof runoff to stone filled collectors and an underground site drainage system. No gutters on this house!
Photos: Fredrik Brauer
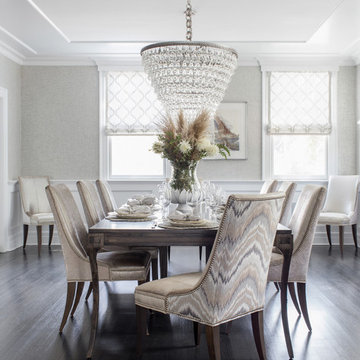
 Michael Robert Construction
photography: raquel langworthy
Beach style dark wood floor dining room photo in New York with gray walls
Beach style dark wood floor dining room photo in New York with gray walls
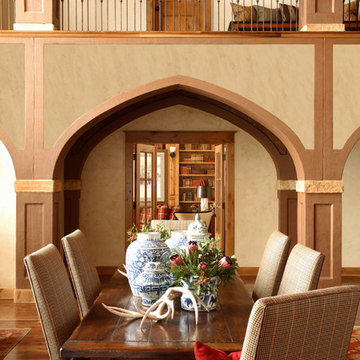
 Robert Brown Interior Design
A mountain house family room designed by Robert Brown in Steamboat Springs, Colorado
Dining room - rustic dark wood floor dining room idea in Denver with beige walls
Dining room - rustic dark wood floor dining room idea in Denver with beige walls
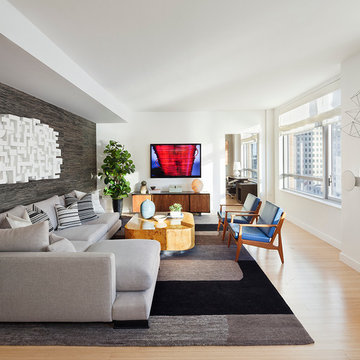 Robert Granoff
Willey Design LLC
© Robert Granoff
Family room - contemporary light wood floor family room idea in New York with white walls and a wall-mounted tv
Family room - contemporary light wood floor family room idea in New York with white walls and a wall-mounted tv
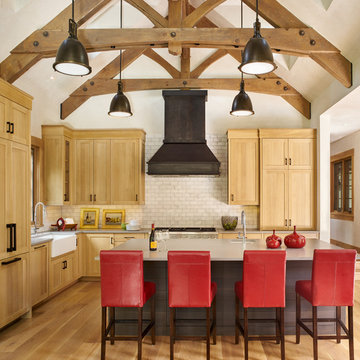
 Robert Singer & Associates Inc
David Patterson Photography
Example of a transitional l-shaped light wood floor kitchen design in Denver with a farmhouse sink, shaker cabinets, light wood cabinets, subway tile backsplash, paneled appliances and an island
Example of a transitional l-shaped light wood floor kitchen design in Denver with a farmhouse sink, shaker cabinets, light wood cabinets, subway tile backsplash, paneled appliances and an island
18