
Search results for "Robert" in Home Design Ideas

 Robert Paige Cabinetry LLC
Photos by William Quarles
Designed by Interior Consultations
Built by Robert Paige Cabinetry
Architect Tyler Smyth
Inspiration for a large contemporary u-shaped dark wood floor and brown floor kitchen remodel in Charleston with a single-bowl sink, flat-panel cabinets, gray cabinets, gray backsplash, paneled appliances, granite countertops, glass tile backsplash, two islands and white countertops
Inspiration for a large contemporary u-shaped dark wood floor and brown floor kitchen remodel in Charleston with a single-bowl sink, flat-panel cabinets, gray cabinets, gray backsplash, paneled appliances, granite countertops, glass tile backsplash, two islands and white countertops
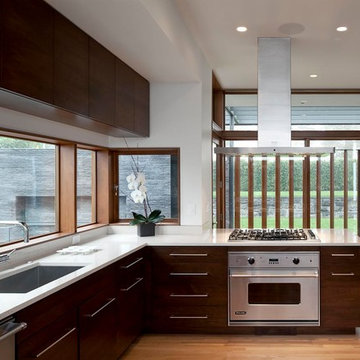
 Robert Miller FAIA Architects
Mid-sized trendy l-shaped medium tone wood floor and brown floor enclosed kitchen photo in Portland with an undermount sink, flat-panel cabinets, stainless steel appliances, a peninsula, dark wood cabinets and window backsplash
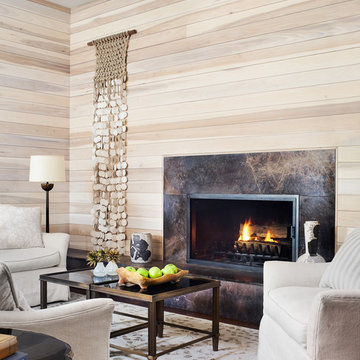
 Laura Roberts Design
Casey Dunn
Living room - transitional living room idea in Austin with a standard fireplace and a stone fireplace
Living room - transitional living room idea in Austin with a standard fireplace and a stone fireplace
Find the right local pro for your project

 Robert Granoff
Willey Design LLC
© Robert Granoff
Example of a mid-sized transitional carpeted family room library design in New York with a standard fireplace, a wood fireplace surround and multicolored walls
Example of a mid-sized transitional carpeted family room library design in New York with a standard fireplace, a wood fireplace surround and multicolored walls
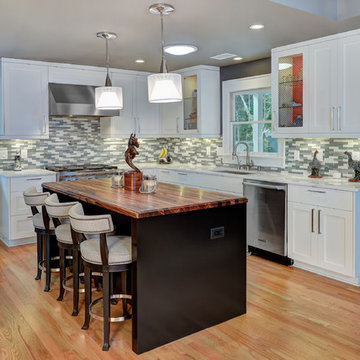 Robert Paige Cabinetry LLC
Photography by William Quarles
Cabinetry designed and built by Robert Paige Cabinetry
Mid-sized trendy l-shaped light wood floor kitchen photo in Charleston with shaker cabinets, white cabinets, wood countertops, stainless steel appliances, a single-bowl sink, gray backsplash, glass tile backsplash and an island
Mid-sized trendy l-shaped light wood floor kitchen photo in Charleston with shaker cabinets, white cabinets, wood countertops, stainless steel appliances, a single-bowl sink, gray backsplash, glass tile backsplash and an island

 Michael Robert Construction
photography: raquel langworthy
Beach style open concept living room photo in New York with gray walls
Beach style open concept living room photo in New York with gray walls

 Robert M. Cain, Architect
The western facade functions as the family walking and vehicular access. The in-law suite, in anticipation of frequent and extended family member visits is above the garage with an elevated pergola connecting the in-law suite and the main house.
Photography: Fredrik Brauer
 Laura Roberts Design
Built-in office area in the back corner of the house has expansive views of the hills and treetops. Photo by Whit Preston.
Inspiration for a contemporary built-in desk dark wood floor home office remodel in Austin with white walls
Inspiration for a contemporary built-in desk dark wood floor home office remodel in Austin with white walls
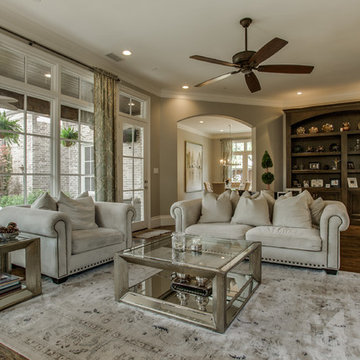
 Robert Elliott Custom Homes
Living room - large traditional open concept dark wood floor living room idea in Dallas with beige walls and a wall-mounted tv
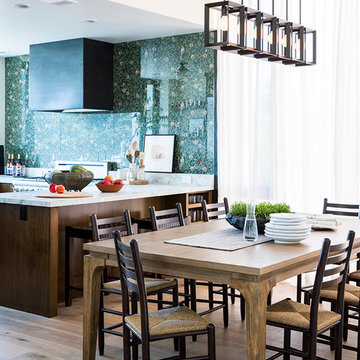
 Robert Nebolon Architects
dining room, bar and kitchen merge together to create a great social area. Full height windows with drapes flood the room with daylight.
Photo by Thomas Story/Sunset Magazine
House appearance described as California modern, California Coastal, or California Contemporary, San Francisco modern, Bay Area or South Bay residential design, with Sustainability and green design.
 Laura Roberts Design
Bedroom - contemporary medium tone wood floor and brown floor bedroom idea in Austin with white walls
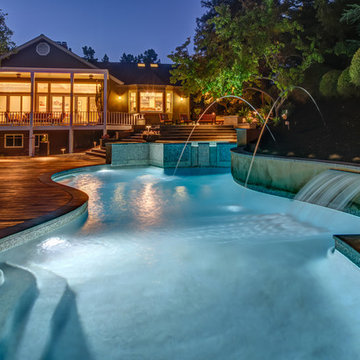
 Robert Mowat Associates
Trendy backyard custom-shaped pool fountain photo in San Francisco with decking


 Clean Design
Photo by Donna Dotan Photography Inc.
Transitional laundry room photo in New York with white cabinets, a side-by-side washer/dryer and white countertops
Transitional laundry room photo in New York with white cabinets, a side-by-side washer/dryer and white countertops

 Robert Koch Designs
Large transitional master white tile porcelain tile and white floor alcove shower photo in Atlanta with shaker cabinets, gray cabinets, gray walls, an undermount sink, a hinged shower door and white countertops

Inspiration for a small timeless gray tile bathroom remodel in Los Angeles with gray walls and a niche

 k+co LIVING - Interiors by Karen B Wolf
Christian Garibaldi
Kids' room - mid-sized transitional girl carpeted and gray floor kids' room idea in New York with blue walls
Kids' room - mid-sized transitional girl carpeted and gray floor kids' room idea in New York with blue walls

 Ryan Street Architects
Ryann Ford
Inspiration for a mediterranean dark wood floor entryway remodel in Austin with white walls and a glass front door
Inspiration for a mediterranean dark wood floor entryway remodel in Austin with white walls and a glass front door

 Studio Robert Jamieson
Studio Robert Jamieson
Inspiration for a mid-sized 1950s brown floor dining room remodel in Philadelphia with white walls
Inspiration for a mid-sized 1950s brown floor dining room remodel in Philadelphia with white walls
19