
Search results for "Robert" in Home Design Ideas

 Robert Miller FAIA Architects
The Council Crest Residence is a renovation and addition to an early 1950s house built for inventor Karl Kurz, whose work included stereoscopic cameras and projectors. Designed by prominent local architect Roscoe Hemenway, the house was built with a traditional ranch exterior and a mid-century modern interior. It became known as “The View-Master House,” alluding to both the inventions of its owner and the dramatic view through the glass entry.
Approached from a small neighborhood park, the home was re-clad maintaining its welcoming scale, with privacy obtained through thoughtful placement of translucent glass, clerestory windows, and a stone screen wall. The original entry was maintained as a glass aperture, a threshold between the quiet residential neighborhood and the dramatic view over the city of Portland and landscape beyond. At the south terrace, an outdoor fireplace is integrated into the stone wall providing a comfortable space for the family and their guests.
Within the existing footprint, the main floor living spaces were completely remodeled. Raised ceilings and new windows create open, light filled spaces. An upper floor was added within the original profile creating a master suite, study, and south facing deck. Space flows freely around a central core while continuous clerestory windows reinforce the sense of openness and expansion as the roof and wall planes extend to the exterior.
Images By: Jeremy Bitterman, Photoraphy Portland OR
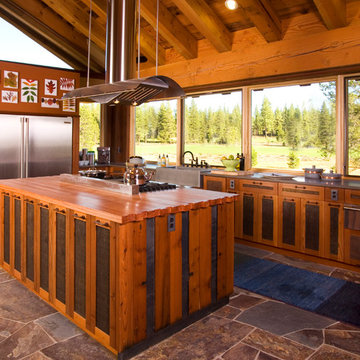
 Robert Marr Construction, Inc.
Kitchen - rustic l-shaped kitchen idea in Sacramento with a farmhouse sink, medium tone wood cabinets, wood countertops and stainless steel appliances

 Robert Burg Design
Video tour: http://youtu.be/S14rJb0Nna8
Example of a tuscan one-story exterior home design in Phoenix
Example of a tuscan one-story exterior home design in Phoenix
Find the right local pro for your project
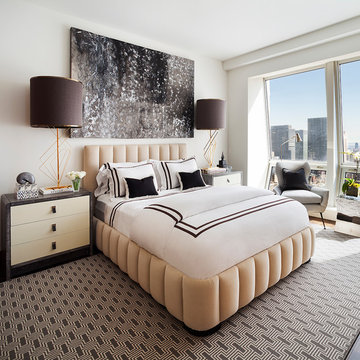
 Robert Granoff
© Robert Granoff
Bedroom - mid-sized contemporary bedroom idea in New York with white walls
Bedroom - mid-sized contemporary bedroom idea in New York with white walls
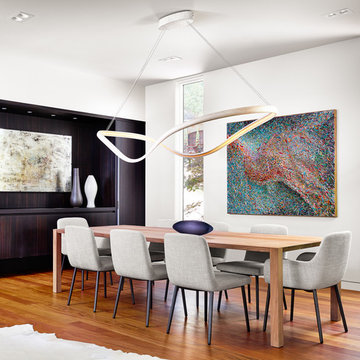
 Laura Roberts Design
Casey Dunn
Trendy medium tone wood floor great room photo in Austin with white walls
Trendy medium tone wood floor great room photo in Austin with white walls
 Robert Brown Interior Design

An edgy but classic room designed by celebrated Atlanta designer Robert Brown.
Large trendy living room photo in Atlanta with beige walls
Large trendy living room photo in Atlanta with beige walls
 Robert Lucke Homes
Greg Grupenhof Photography


Home office - transitional freestanding desk medium tone wood floor and brown floor home office idea in Cincinnati with gray walls
Home office - transitional freestanding desk medium tone wood floor and brown floor home office idea in Cincinnati with gray walls
 Allan Edwards Builder Inc.
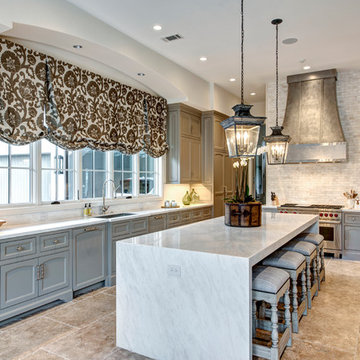
Example of a french country kitchen design in Houston with an undermount sink, beaded inset cabinets, blue cabinets, marble countertops, white backsplash, stainless steel appliances and an island
 Green Origin Designs

Example of a trendy backyard concrete and rectangular lap hot tub design in Orange County

 Jeanne K Chung, Inc. // Cozy•Stylish•Chic
A cozy breakfast nook set off of the kitchen and overlooking the back yard. During the day, this room is flooded with daylight and is the best place in the house to be. Vintage Edward Wormley chairs are mixed with a marble top Saarinen table with traditional beadboard and paned windows. The minimalist Robert Abbey pendant allows light to flow into the space by not obstructing the view to the ourdoors. An eclectic yet very pulled together space. Photo by Jeanne K Chung
 User
UserFine Focus Photography

Trendy medium tone wood floor entryway photo in Austin with a glass front door
Trendy medium tone wood floor entryway photo in Austin with a glass front door
 Northside Design Collective
Photography by: David Dietrich Renovation by: Tom Vorys, Cornerstone Construction Cabinetry by: Benbow & Associates Countertops by: Solid Surface Specialties Appliances & Plumbing: Ferguson Lighting Design: David Terry Lighting Fixtures: Lux Lighting
 Robert Thomas Homes
Spacecrafting


Inspiration for a transitional master carpeted and gray floor bedroom remodel in Minneapolis with white walls
Inspiration for a transitional master carpeted and gray floor bedroom remodel in Minneapolis with white walls
 Michael Robert Construction
photography: raquel langworthy

Example of a beach style dark wood floor foyer design in New York with beige walls
Example of a beach style dark wood floor foyer design in New York with beige walls
 Studio Robert Jamieson
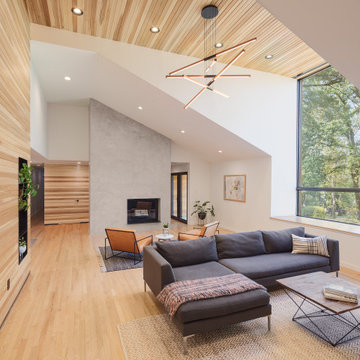
Trendy open concept light wood floor, beige floor, vaulted ceiling, wood ceiling and wood wall living room photo in Philadelphia with white walls and a standard fireplace
 ROBERT DAME DESIGNS
Builder: Thompson Custom Homes
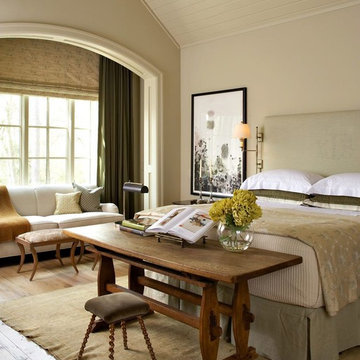
Example of a transitional medium tone wood floor and brown floor bedroom design in Houston with beige walls
Example of a transitional medium tone wood floor and brown floor bedroom design in Houston with beige walls
 Michael Robert Construction

Example of a classic mosaic tile floor, white floor and single-sink bathroom design in New York with shaker cabinets, blue cabinets, white walls, an undermount sink, white countertops and a freestanding vanity
23